
2013 Forges Dr, Nashville, TN 37217
Local realty services provided by:ERA Chappell & Associates Realty & Rental
2013 Forges Dr,Nashville, TN 37217
$342,000
- 3 Beds
- 3 Baths
- - sq. ft.
- Single family
- Sold
Listed by: maria sanchez
Office: benchmark realty, llc.
MLS#:3596414
Source:NASHVILLE
Sorry, we are unable to map this address
Price summary
- Price:$342,000
About this home
New construction in Nashville offering 3 bedrooms, 2.5 baths, and 1,478 sq ft of thoughtfully designed living space. The main level features an open-concept layout connecting the great room, dining area, and kitchen perfect for everyday living and entertaining. Highlights include finished wood flooring, an electric fireplace, stainless steel appliances, and a fully equipped kitchen with refrigerator, microwave, dishwasher, disposal, and electric range. Upstairs, you’ll find all three bedrooms, including a spacious primary suite with a private bath. Enjoy a covered front porch, rear deck, Hardie-style siding, and no HOA! Conveniently located near major roads, shopping, dining, and everyday essentials. New construction with completion date to be determined.
Contact an agent
Home facts
- Year built:2026
- Subdivision & Development:N/A
- Listing ID #:3596414
- Added:56 day(s) ago
- Updated:November 15, 2026 at 09:22 AM
Rooms and interior
- Bedrooms:3
- Total bathrooms:3
- Full bathrooms:2
- Half bathrooms:1
- Kitchen Description:Dishwasher, Disposal, Microwave, Refrigerator
Heating and cooling
- Cooling:Central Air
- Heating:Central
- Central air:Yes
Structure and exterior
- Roof:Asphalt
- Year built:2026
- Architectural Style:Traditional
- Construction Materials:Hardboard Siding
- Exterior Features:Deck, Porch
- Levels:2 Story
Schools
- High school:Antioch High School
- Middle school:Apollo Middle
- Elementary school:Una Elementary
Utilities
- Water:Public, Water Available
- Sewer:Public Sewer
Finances and disclosures
- Price:$342,000
Features and amenities
- Appliances:Dishwasher, Disposal, Microwave, Refrigerator
Parking
- Total parking spaces:4
 Copyright 2026 Realtracs Mls. All rights reserved. Realtracs Mls provides content displayed here (“provided content”) on an “as is” basis and makes no representations or warranties regarding the provided content, including, but not limited to those of non-infringement, timeliness, accuracy, or completeness. Individuals and companies using information presented are responsible for verification and validation of information they utilize and present to their customers and clients. Realtracs Mls will not be liable for any damage or loss resulting from use of the provided content or the products available through Portals, IDX, VOW, and/or Syndication. Recipients of this information shall not resell, redistribute, reproduce, modify, or otherwise copy any portion thereof without the expressed written consent of Realtracs Mls.
New listings near 2013 Forges Dr
- Coming Soon
 $4,499,900Coming Soon5 beds 7 baths7,154 sq. ft.
4500 Carlton Dr, Nashville, TN 37215
MLS# 3636710Listed by: COMPASS RE - Coming Soon
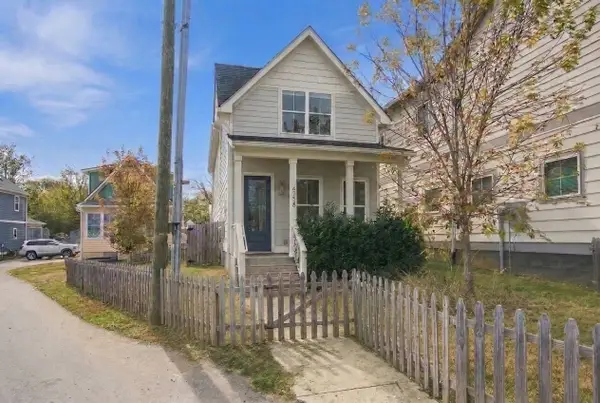 $579,000Coming Soon3 beds 3 baths2,040 sq. ft.
473B Timmons St, Nashville, TN 37211
MLS# 3636650Listed by: COMPASS - Coming Soon
 $399,999Coming Soon4 beds 2 baths1,496 sq. ft.
6524 Cougar Dr, Nashville, TN 37209
MLS# 3636637Listed by: CRYE-LEIKE, INC., REALTORS - Coming Soon
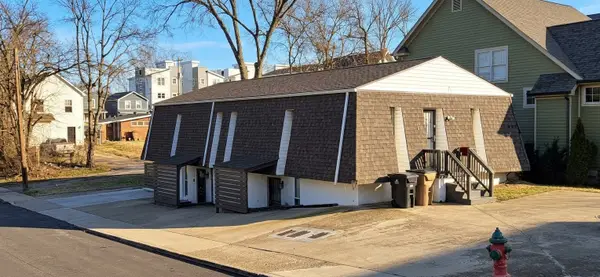 $699,900Coming Soon-- beds -- baths2,798 sq. ft.
738 29th Ave N, Nashville, TN 37209
MLS# 3636607Listed by: EAGLE CREEK REAL ESTATE, INC. - Coming Soon
 $599,900Coming Soon3 beds 2 baths1,185 sq. ft.
4009 Kennedy Ave, Nashville, TN 37216
MLS# 3636589Listed by: RE/MAX CHOICE PROPERTIES - Coming Soon
 $525,000Coming Soon4 beds 3 baths2,350 sq. ft.
3289 River Walk Dr, Nashville, TN 37214
MLS# 3636596Listed by: BENCHMARK REALTY, LLC - Coming Soon
 $315,000Coming Soon3 beds 1 baths1,008 sq. ft.
133 Needles Ct, Nashville, TN 37214
MLS# 3636597Listed by: BENCHMARK REALTY, LLC - Coming Soon
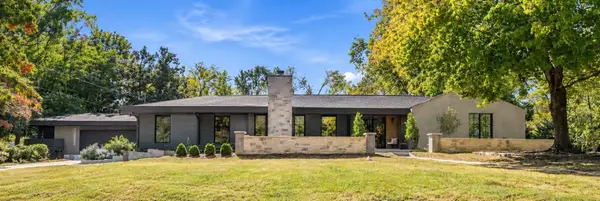 $1,599,999Coming Soon4 beds 3 baths4,295 sq. ft.
4337 Morriswood Dr, Nashville, TN 37204
MLS# 3636408Listed by: GREEN LIST REALTY, LLC - Coming Soon
 $1,150,000Coming Soon4 beds 4 baths1,316 sq. ft.
1313 Baptist World Center Dr #A, Nashville, TN 37207
MLS# 3636229Listed by: ELAM REAL ESTATE - Coming Soon
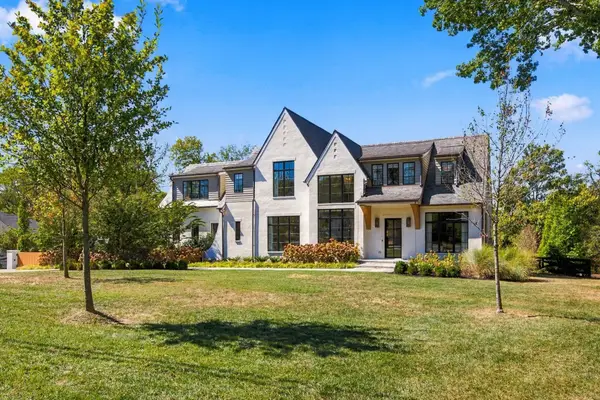 $5,950,000Coming Soon5 beds 7 baths7,072 sq. ft.
4605 Churchwood Dr, Nashville, TN 37220
MLS# 3636245Listed by: BENCHMARK REALTY, LLC


Protect your home and budget from life's surprises with an Assurant Home Warranty, backed by a partner that supports you through every step of homeownership. Explore Plans.
© 2023 - 2026 ERA Franchise Systems LLC. All rights reserved. ERA Franchise Systems LLC fully supports the principles of the Fair Housing Act and the Equal Opportunity Act. ERA, ERA Real Estate powered, and their respective logos are registered service marks of ERA Franchise Systems LLC. Each office is independently owned and operated.