
203 Harmony Aly, Nashville, TN 37207
Local realty services provided by:Reliant Realty ERA Powered
203 Harmony Aly,Nashville, TN 37207
$549,990
- 3 Beds
- 4 Baths
- 1,985 sq. ft.
- Townhouse
- Active
Upcoming open houses
- Tue, Oct 1310:00 am - 05:00 pm
- Wed, Oct 1410:00 am - 05:00 pm
- Sun, Oct 1812:00 pm - 05:00 pm
- Mon, Oct 1910:00 am - 05:00 pm
Listed by: shannon england
Office: lennar sales corp.
MLS#:3542665
Source:NASHVILLE
Price summary
- Price:$549,990
- Price per sq. ft.:$277.07
- Monthly HOA dues:$260
About this home
Nashville's next big move starts here. City Vista sits at the center of East Nashville's booming redevelopment corridor, minutes from the new East Bank, Oracle's future world HQ, the new Titans stadium, TPAC, and Top Golf. As this corridor rises, so does your investment. This brand-new 4BR (or 3BR + office) townhome brings real build quality: LVP flooring throughout, designer tile baths, wood shelving in every closet, and a 2-car garage. The second level is made for gathering, with a gourmet 10 ft quartz kitchen island, wall-of-window dining, and a living room that won't disappoint! Then there's the showstopper: a massive rooftop terrace with views you won't find anywhere else at this price. Resort-style pool, fitness center, and walkable green space round out the neighborhood. Minutes to Vanderbilt, HCA, Amazon, and downtown. Ask about savings through our Lennar preferred lender, making this home even more affordable. Homes like this don't sit long. Schedule your private showing today....
Contact an agent
Home facts
- Year built:2026
- Subdivision & Development:City Vista
- Listing ID #:3542665
- Added:37 day(s) ago
- Updated:October 12, 2026 at 10:52 PM
Rooms and interior
- Bedrooms:3
- Total bathrooms:4
- Full bathrooms:3
- Half bathrooms:1
- Flooring:Tile
- Kitchen Description:Dishwasher, Microwave, Refrigerator
- Living area:1,985 sq. ft.
Heating and cooling
- Cooling:Central Air
- Heating:Electric
- Central air:Yes
Structure and exterior
- Year built:2026
- Building area:1,985 sq. ft.
- Architectural Style:Contemporary
- Construction Materials:Brick, Fiber Cement
- Exterior Features:Smart Camera(s)/Recording
- Levels:3 Story
Schools
- High school:Maplewood Comp High School
- Middle school:Jere Baxter Middle
- Elementary school:Shwab Elementary
Utilities
- Water:Public, Water Available
- Sewer:Public Sewer
Finances and disclosures
- Price:$549,990
- Price per sq. ft.:$277.07
Features and amenities
- Appliances:Dishwasher, Microwave, Refrigerator
- Amenities:Fitness Center, High Speed Internet, Smart Camera(s)/Recording, Smart Thermostat, Underground Utilities, Walk-In Closet(s)
- Pool features:Pool
Parking
- Total parking spaces:2
- Garage:Yes
- Garage spaces:2
 Copyright 2026 Realtracs Mls. All rights reserved. Realtracs Mls provides content displayed here (“provided content”) on an “as is” basis and makes no representations or warranties regarding the provided content, including, but not limited to those of non-infringement, timeliness, accuracy, or completeness. Individuals and companies using information presented are responsible for verification and validation of information they utilize and present to their customers and clients. Realtracs Mls will not be liable for any damage or loss resulting from use of the provided content or the products available through Portals, IDX, VOW, and/or Syndication. Recipients of this information shall not resell, redistribute, reproduce, modify, or otherwise copy any portion thereof without the expressed written consent of Realtracs Mls.
New listings near 203 Harmony Aly
- Coming Soon
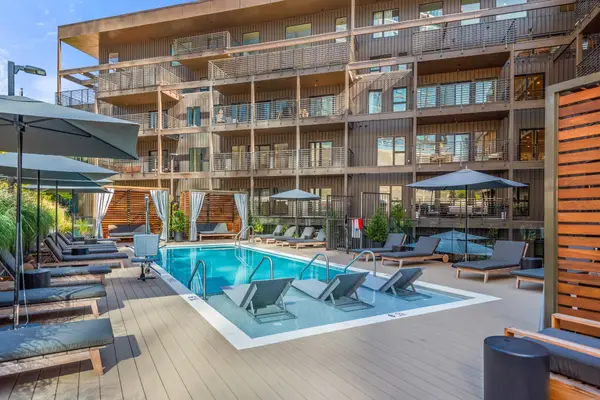 $999,900Coming Soon3 beds 2 baths1,775 sq. ft.
635 7th Ave S #504, Nashville, TN 37203
MLS# 3619542Listed by: TN HOME TEAM, LLC - Coming Soon
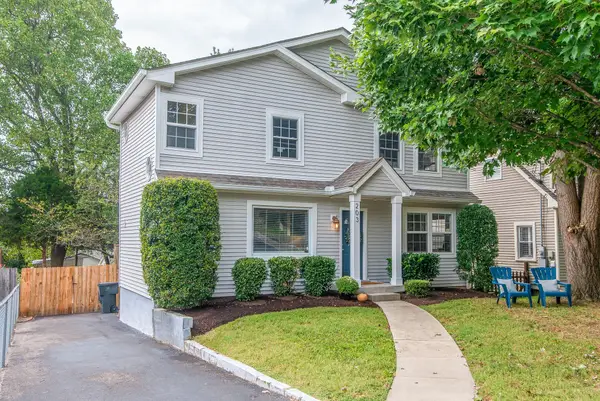 $825,000Coming Soon3 beds 3 baths1,656 sq. ft.
203 53rd Ave N, Nashville, TN 37209
MLS# 3619578Listed by: SIMPLIHOM - Coming Soon
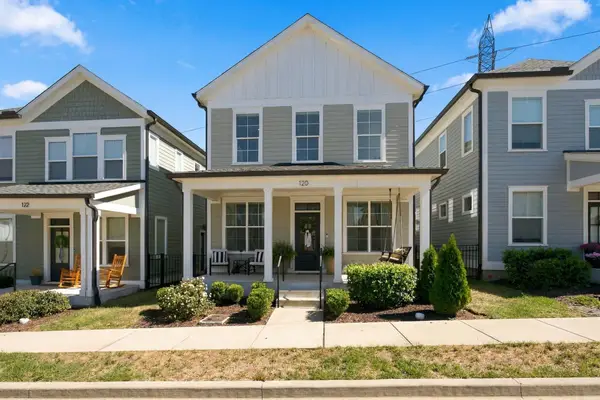 $525,000Coming Soon3 beds 3 baths1,821 sq. ft.
120 Stella Dr, Nashville, TN 37209
MLS# 3619608Listed by: SCOUT REALTY - Coming Soon
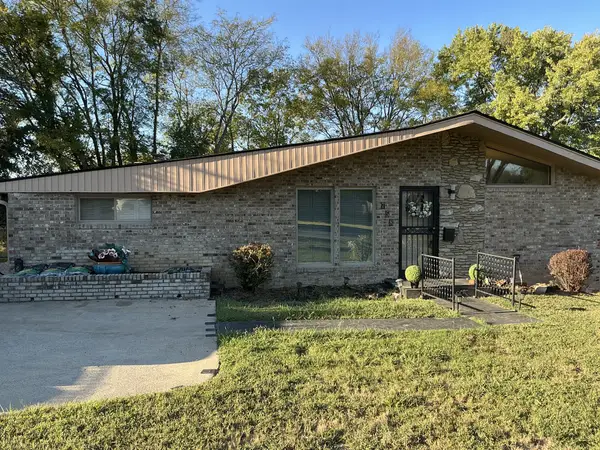 $410,000Coming Soon3 beds 2 baths1,625 sq. ft.
758 Moormans Arm Rd, Nashville, TN 37207
MLS# 3619631Listed by: RE/MAX 1ST CHOICE - Coming Soon
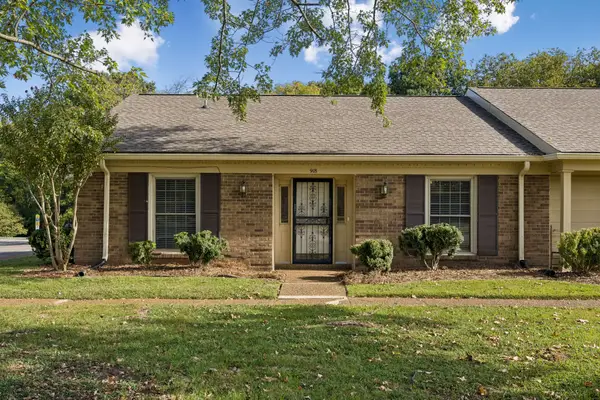 $385,900Coming Soon3 beds 2 baths1,595 sq. ft.
918 Todd Preis Dr, Nashville, TN 37221
MLS# 3619407Listed by: BENCHMARK REALTY, LLC - Coming Soon
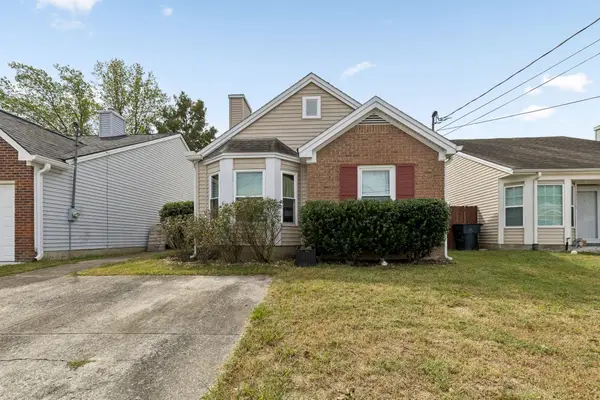 $275,000Coming Soon3 beds 2 baths982 sq. ft.
2309 Benay Rd, Nashville, TN 37214
MLS# 3619494Listed by: KELLER WILLIAMS REALTY MT. JULIET - Coming Soon
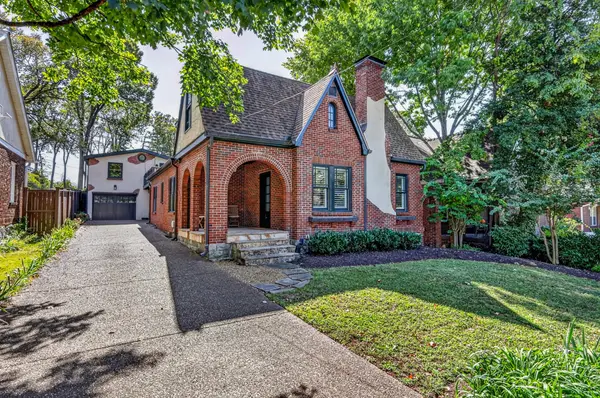 $1,399,900Coming Soon4 beds 3 baths3,387 sq. ft.
2803 Woodlawn Dr, Nashville, TN 37215
MLS# 3619523Listed by: COMPASS TENNESSEE, LLC - Coming SoonOpen Sun, 2 to 4pm
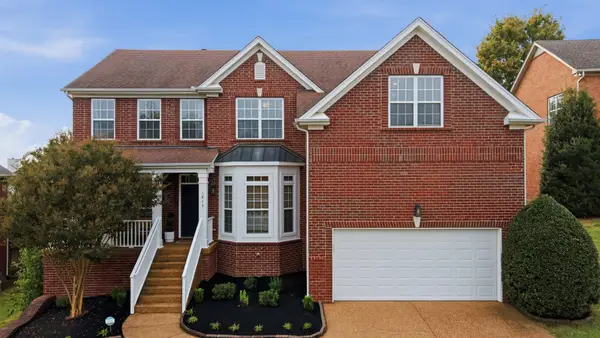 $799,900Coming Soon4 beds 3 baths3,581 sq. ft.
1813 Apple Ridge Cir, Nashville, TN 37211
MLS# 3612440Listed by: COMPASS - Coming Soon
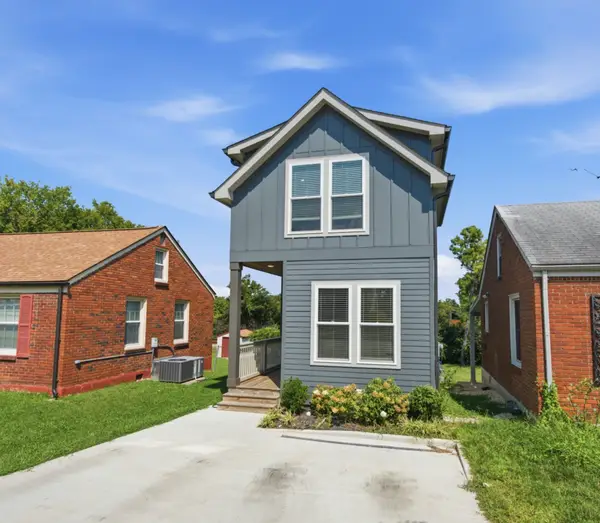 $689,900Coming Soon4 beds 3 baths2,229 sq. ft.
720B Groves Park Rd, Nashville, TN 37206
MLS# 3619378Listed by: COMPASS RE - Coming Soon
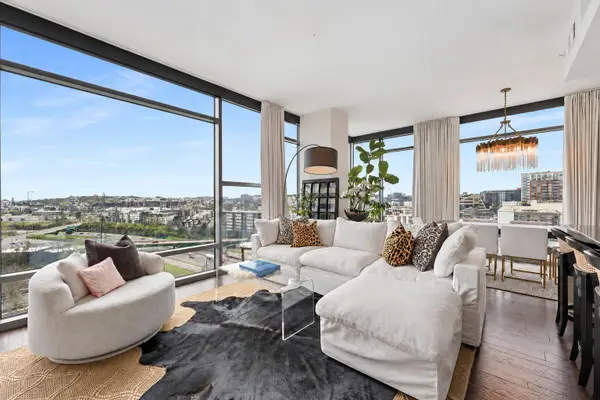 $829,900Coming Soon2 beds 2 baths1,172 sq. ft.
1212 Laurel St #1213, Nashville, TN 37203
MLS# 3619393Listed by: COMPASS RE


Protect your home and budget from life's surprises with an Assurant Home Warranty, backed by a partner that supports you through every step of homeownership. Explore Plans.
© 2023 - 2026 ERA Franchise Systems LLC. All rights reserved. ERA Franchise Systems LLC fully supports the principles of the Fair Housing Act and the Equal Opportunity Act. ERA, ERA Real Estate powered, and their respective logos are registered service marks of ERA Franchise Systems LLC. Each office is independently owned and operated.