
2100 Clifton Ave #2102-9, Nashville, TN 37203
Local realty services provided by:Reliant Realty ERA Powered
2100 Clifton Ave #2102-9,Nashville, TN 37203
$249,999
- 2 Beds
- 1 Baths
- 750 sq. ft.
- Condominium
- Coming Soon
Listed by: jack costigan
Office: compass
MLS#:3639303
Source:NASHVILLE
Price summary
- Price:$249,999
- Price per sq. ft.:$333.33
About this home
SHORT-TERM RENTAL OPPORTUNITY | COMMERCIAL ZONING | TWO BEDROOMS FOR $249,999 |
Welcome to The Kensington! Located on Clifton Avenue, The Kensington offers an incredible opportunity to own a two-bedroom short-term rental in the heart of Nashville for just $249,000 With Vanderbilt University, Centennial Park and the Midtown medical district nearby, plus Broadway just a six-minute Uber away, this is the kind of location Nashville visitors are looking for at a price point that is increasingly difficult to find.
For investors looking to enter the Nashville STR market or add to an existing portfolio, The Kensington brings together commercial zoning, an attractive purchase price and proximity to some of the city’s most recognizable destinations. The two-bedroom floor plan offers flexibility for guests traveling together, while the central location makes it easy to experience Nashville’s restaurants, live music, attractions and major events.
One- and two-bedroom units are available, offering buyers multiple options within the development. Ask about furniture incentives for the first five contracts!...
Contact an agent
Home facts
- Year built:1962
- Subdivision & Development:W B Cooper
- Listing ID #:3639303
- Updated:November 21, 2026 at 01:50 AM
Rooms and interior
- Bedrooms:2
- Total bathrooms:1
- Full bathrooms:1
- Flooring:Laminate
- Kitchen Description:Dishwasher, Microwave, Refrigerator
- Living area:750 sq. ft.
Heating and cooling
- Cooling:Central Air, Wall/Window Unit(s)
- Heating:Central
- Central air:Yes
Structure and exterior
- Year built:1962
- Building area:750 sq. ft.
- Lot area:0.67 Acres
- Construction Materials:Brick
- Levels:1 Story
Schools
- High school:Pearl Cohn Magnet High School
- Middle school:Moses McKissack Middle
- Elementary school:Park Avenue Enhanced Option
Utilities
- Water:Public, Water Available
- Sewer:Public Sewer
Finances and disclosures
- Price:$249,999
- Price per sq. ft.:$333.33
Features and amenities
- Appliances:Dishwasher, Microwave, Refrigerator
Parking
- Parking description:Parking Lot
 Copyright 2026 Realtracs Mls. All rights reserved. Realtracs Mls provides content displayed here (“provided content”) on an “as is” basis and makes no representations or warranties regarding the provided content, including, but not limited to those of non-infringement, timeliness, accuracy, or completeness. Individuals and companies using information presented are responsible for verification and validation of information they utilize and present to their customers and clients. Realtracs Mls will not be liable for any damage or loss resulting from use of the provided content or the products available through Portals, IDX, VOW, and/or Syndication. Recipients of this information shall not resell, redistribute, reproduce, modify, or otherwise copy any portion thereof without the expressed written consent of Realtracs Mls.
New listings near 2100 Clifton Ave #2102-9
- Coming Soon
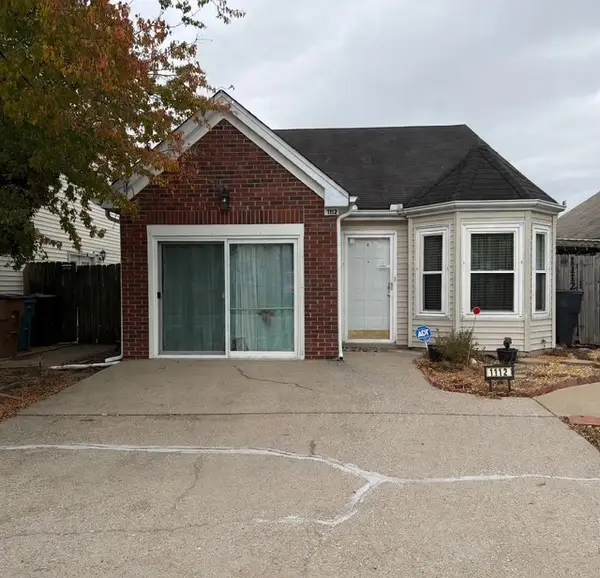 $275,000Coming Soon2 beds 2 baths1,094 sq. ft.
1112 Alandee St, Nashville, TN 37214
MLS# 3639259Listed by: MARK SPAIN REAL ESTATE - Coming Soon
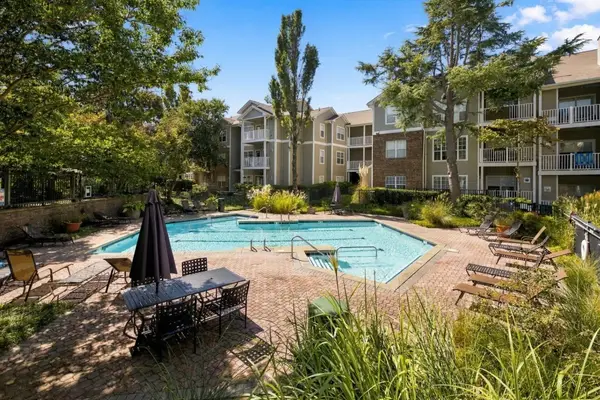 $239,000Coming Soon1 beds 1 baths847 sq. ft.
2025 Woodmont Blvd #105, Nashville, TN 37215
MLS# 3639297Listed by: BENCHMARK REALTY, LLC - Coming Soon
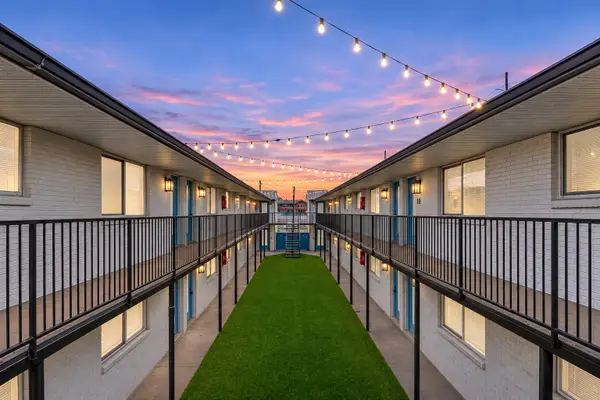 $5,200,000Coming Soon40 beds 23 baths13,603 sq. ft.
2100 Clifton Ave, Nashville, TN 37203
MLS# 3639322Listed by: COMPASS - Coming Soon
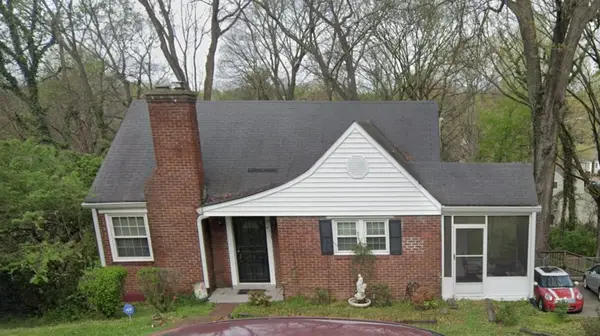 $600,000Coming Soon4 beds 1 baths1,400 sq. ft.
3607B Wilbur Pl, Nashville, TN 37204
MLS# 3639334Listed by: ORCHARD BROKERAGE, LLC - Coming Soon
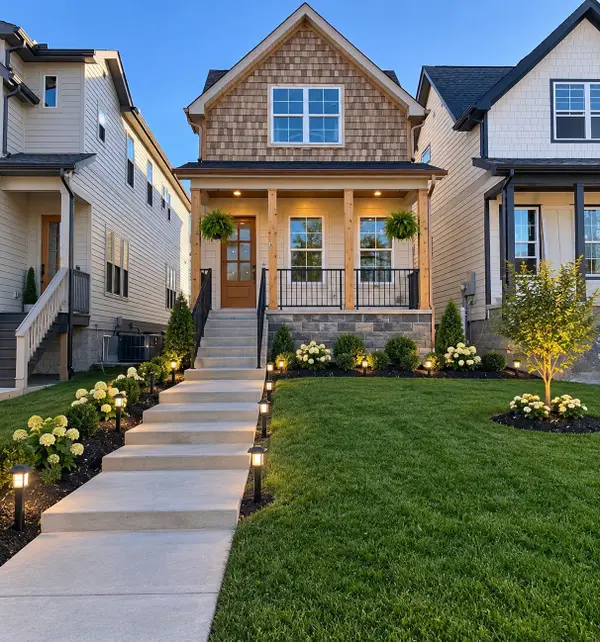 $579,000Coming Soon3 beds 3 baths2,050 sq. ft.
307A Joyner Ave, Nashville, TN 37210
MLS# 3639343Listed by: ONWARD REAL ESTATE - Coming Soon
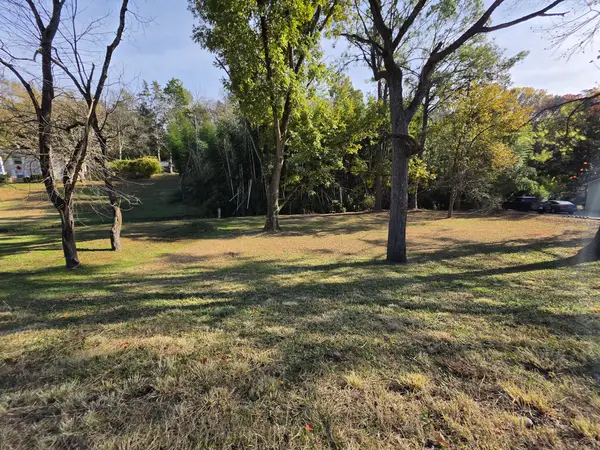 $300,000Coming Soon3.87 Acres
267 Graylynn Dr, Nashville, TN 37214
MLS# 3639251Listed by: CRYE-LEIKE MUSIC CITY - Coming Soon
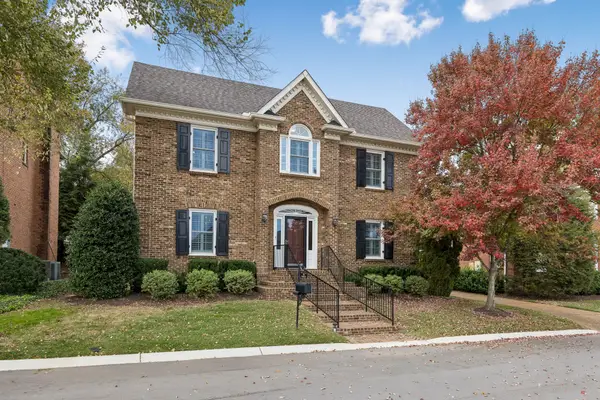 $1,349,000Coming Soon3 beds 4 baths3,041 sq. ft.
216 Kensington Park, Nashville, TN 37215
MLS# 3639103Listed by: FRIDRICH & CLARK REALTY - Coming SoonOpen Sat, 2 to 4pm
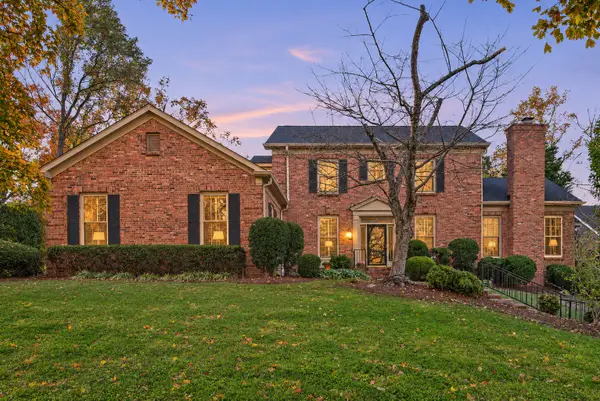 $1,200,000Coming Soon3 beds 4 baths3,406 sq. ft.
305 Charlesgate Pl, Nashville, TN 37215
MLS# 3639119Listed by: FRIDRICH & CLARK REALTY - Coming Soon
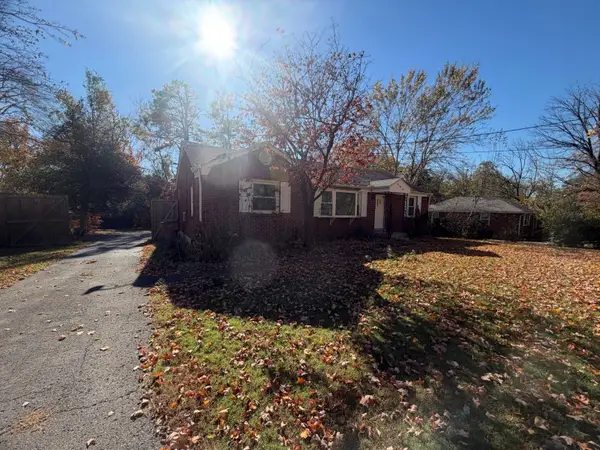 $349,000Coming Soon2 beds 1 baths1,137 sq. ft.
545 Elysian Fields Rd, Nashville, TN 37211
MLS# 3639128Listed by: ZACH TAYLOR REAL ESTATE


Protect your home and budget from life's surprises with an Assurant Home Warranty, backed by a partner that supports you through every step of homeownership. Explore Plans.
© 2023 - 2026 ERA Franchise Systems LLC. All rights reserved. ERA Franchise Systems LLC fully supports the principles of the Fair Housing Act and the Equal Opportunity Act. ERA, ERA Real Estate powered, and their respective logos are registered service marks of ERA Franchise Systems LLC. Each office is independently owned and operated.