
545 Elysian Fields Rd, Nashville, TN 37211
Local realty services provided by:Reliant Realty ERA Powered
545 Elysian Fields Rd,Nashville, TN 37211
$349,000
- 2 Beds
- 1 Baths
- 1,137 sq. ft.
- Single family
- Coming Soon
Listed by: matthew (matt) mitchell
Office: zach taylor real estate
MLS#:3639128
Source:NASHVILLE
Price summary
- Price:$349,000
- Price per sq. ft.:$306.95
About this home
All-brick ranch on a 0.4 acre lot in 37211. Two bedrooms, one full bath and 1,137 square feet on one level, plus an attached one-car garage. The large flat backyard has plenty of room to play, garden or add on, and the layout leaves room to add a second bathroom. HVAC and water heater are in good working order. Quick access to Nolensville Pike, I-65 and I-24, with shopping, dining and parks close by and a short drive to downtown Nashville. A solid house on a big lot at a good price in a part of town that keeps growing. Vacant and easy to show.
Contact an agent
Home facts
- Year built:1957
- Subdivision & Development:Abbay Hall
- Listing ID #:3639128
- Updated:November 20, 2026 at 07:50 PM
Rooms and interior
- Bedrooms:2
- Total bathrooms:1
- Full bathrooms:1
- Kitchen Description:Refrigerator
- Basement Description:Crawl Space
- Living area:1,137 sq. ft.
Heating and cooling
- Cooling:Central Air
- Heating:Central
- Central air:Yes
Structure and exterior
- Year built:1957
- Building area:1,137 sq. ft.
- Lot area:0.4 Acres
- Construction Materials:Brick
- Levels:1 Story
Schools
- High school:John Overton Comp High School
- Middle school:Croft Design Center
- Elementary school:May Werthan Shayne Elementary School
Utilities
- Water:Public, Water Available
- Sewer:Public Sewer
Finances and disclosures
- Price:$349,000
- Price per sq. ft.:$306.95
- Tax amount:$2,896
Features and amenities
- Appliances:Refrigerator
Parking
- Total parking spaces:1
- Parking description:Attached
- Garage:Yes
- Garage spaces:1
 Copyright 2026 Realtracs Mls. All rights reserved. Realtracs Mls provides content displayed here (“provided content”) on an “as is” basis and makes no representations or warranties regarding the provided content, including, but not limited to those of non-infringement, timeliness, accuracy, or completeness. Individuals and companies using information presented are responsible for verification and validation of information they utilize and present to their customers and clients. Realtracs Mls will not be liable for any damage or loss resulting from use of the provided content or the products available through Portals, IDX, VOW, and/or Syndication. Recipients of this information shall not resell, redistribute, reproduce, modify, or otherwise copy any portion thereof without the expressed written consent of Realtracs Mls.
New listings near 545 Elysian Fields Rd
- Coming Soon
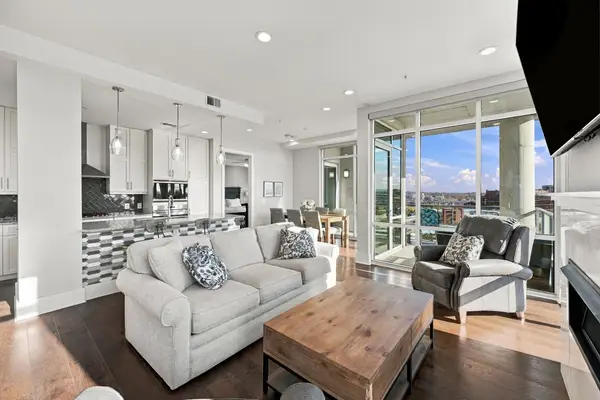 $875,000Coming Soon3 beds 3 baths1,690 sq. ft.
20 Rutledge St #409, Nashville, TN 37210
MLS# 3638987Listed by: ZEITLIN SOTHEBY'S INTERNATIONAL REALTY - Coming Soon
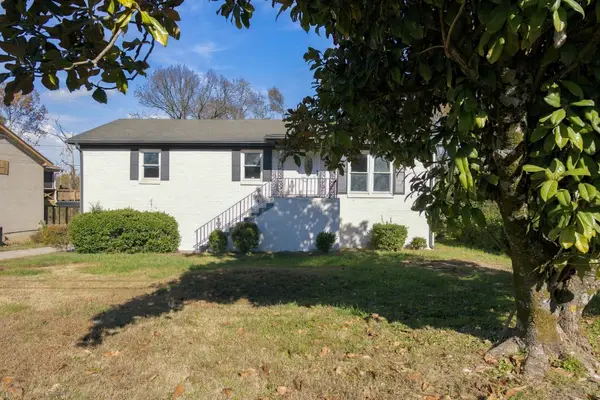 $395,000Coming Soon4 beds 3 baths2,308 sq. ft.
725 Roman Dr, Nashville, TN 37207
MLS# 3638998Listed by: BERNIE GALLERANI REAL ESTATE - Coming SoonOpen Sun, 2 to 4pm
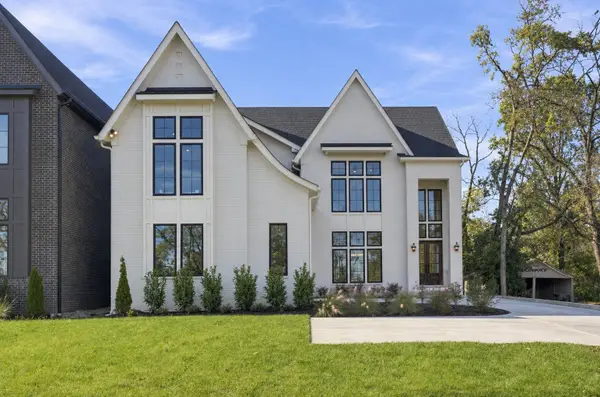 $2,125,000Coming Soon5 beds 6 baths4,346 sq. ft.
3423A Richards St, Nashville, TN 37215
MLS# 3638947Listed by: REALTY OF AMERICA, LLC - Coming Soon
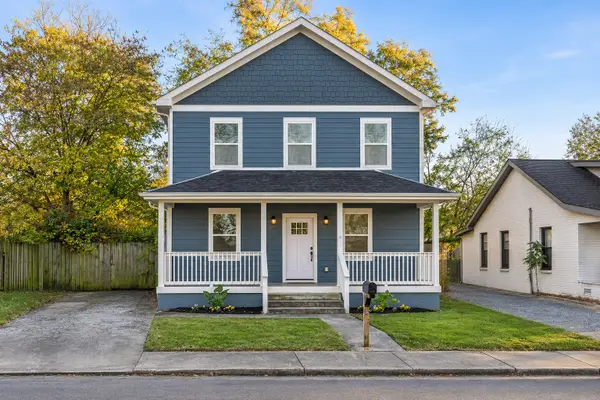 $575,000Coming Soon4 beds 3 baths1,962 sq. ft.
1825 Heiman St, Nashville, TN 37208
MLS# 3638903Listed by: COMPASS RE - Coming SoonOpen Sun, 1 to 3pm
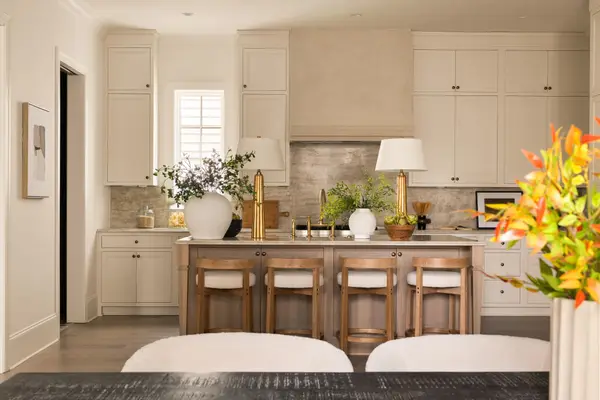 $2,200,000Coming Soon5 beds 6 baths4,561 sq. ft.
948B Glendale Ln #B, Nashville, TN 37204
MLS# 3638928Listed by: COMPASS - Coming Soon
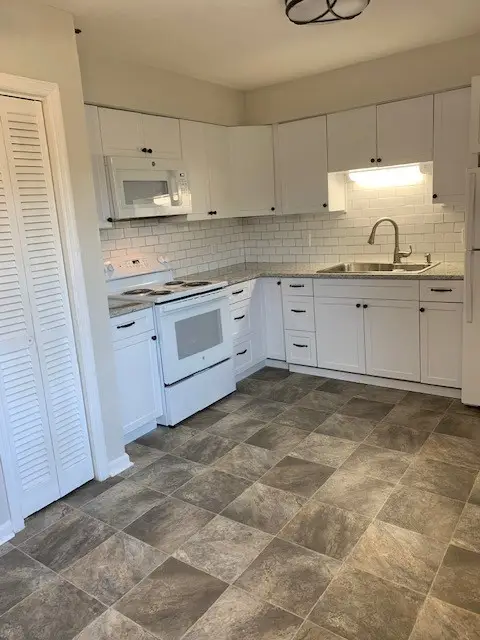 $220,000Coming Soon2 beds 1 baths916 sq. ft.
329 Deer Lake Dr #329, Nashville, TN 37221
MLS# 3638778Listed by: THE REALTY ASSOCIATION - Coming Soon
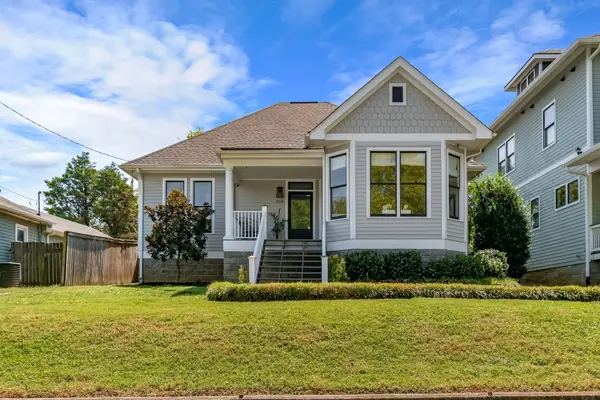 $1,050,000Coming Soon3 beds 2 baths2,217 sq. ft.
908 Boscobel St, Nashville, TN 37206
MLS# 3638529Listed by: MW REAL ESTATE CO. - Coming Soon
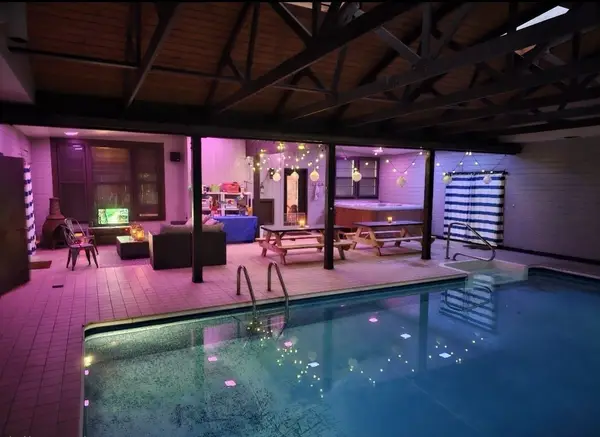 $949,900Coming Soon5 beds 3 baths5,757 sq. ft.
251 Wilowen Dr, Nashville, TN 37210
MLS# 3638432Listed by: BLACKWELL REALTY - Coming Soon
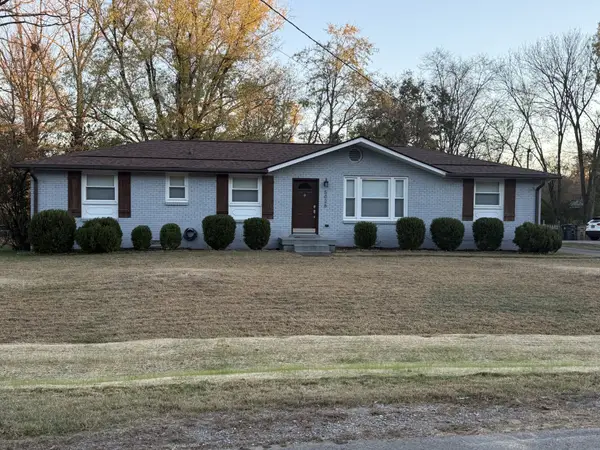 $425,000Coming Soon4 beds 3 baths1,464 sq. ft.
5026 Suter Dr, Nashville, TN 37211
MLS# 3638340Listed by: BENCHMARK REALTY, LLC - Coming SoonOpen Sun, 12 to 2pm
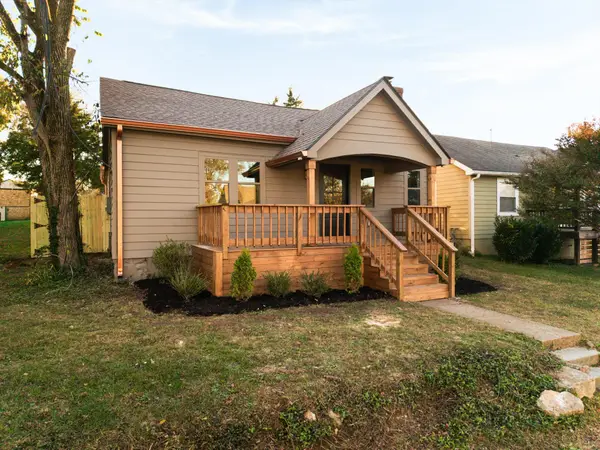 $525,000Coming Soon3 beds 2 baths1,240 sq. ft.
5813 Leslie Ave, Nashville, TN 37209
MLS# 3638135Listed by: WILLIAM WILSON HOMES


Protect your home and budget from life's surprises with an Assurant Home Warranty, backed by a partner that supports you through every step of homeownership. Explore Plans.
© 2023 - 2026 ERA Franchise Systems LLC. All rights reserved. ERA Franchise Systems LLC fully supports the principles of the Fair Housing Act and the Equal Opportunity Act. ERA, ERA Real Estate powered, and their respective logos are registered service marks of ERA Franchise Systems LLC. Each office is independently owned and operated.