
2112 15th Ave S, Nashville, TN 37212
Local realty services provided by:ERA Chappell & Associates Realty & Rental
2112 15th Ave S,Nashville, TN 37212
$1,095,000
- 4 Beds
- 3 Baths
- 2,989 sq. ft.
- Single family
- Active
Listed by: michael sohr
Office: keller williams realty
MLS#:3166187
Source:NASHVILLE
Price summary
- Price:$1,095,000
- Price per sq. ft.:$366.34
About this home
Charming 12South Home with Modern Upgrades & Historic Character
Nestled in the heart of 12South on a picturesque .16-acre lot, this beautifully maintained 1930 home blends timeless architectural charm with thoughtful modern updates. Offering 4 bedrooms, 2.5 baths, and nearly 3,000 sq ft, this residence features a renovated kitchen with granite countertops, a renovated primary suite on the main level, and large custom closets.
Step inside to find hardwood floors, historic trim details, and multiple living spaces including a formal living room, formal dining room, and a vaulted-ceiling family room that fills the home with natural light. The second level offers generously sized bedrooms and a dedicated laundry room (with an additional laundry area in the basement for added convenience).
Enjoy morning coffee on the inviting covered front porch, or entertain on the rear deck overlooking the patio and backyard. Located off Ashwood Ave between Belmont Blvd and 12South, this home is just a short walk to 12South’s iconic shops, dining, and Sevier Park, with effortless access to Belmont University and nearby amenities.
A rare opportunity to own a classic 12South residence with space, character, and modern livability....
Contact an agent
Home facts
- Year built:1930
- Listing ID #:3166187
- Added:94 day(s) ago
- Updated:July 05, 2026 at 02:45 PM
Rooms and interior
- Bedrooms:4
- Total bathrooms:3
- Full bathrooms:2
- Half bathrooms:1
- Flooring:Marble
- Kitchen Description:Dishwasher, Disposal, Microwave
- Basement:Yes
- Living area:2,989 sq. ft.
Heating and cooling
- Cooling:Central Air
- Heating:Central
- Central air:Yes
Structure and exterior
- Roof:Asphalt
- Year built:1930
- Building area:2,989 sq. ft.
- Lot area:0.16 Acres
- Lot Features:Sloped
- Construction Materials:Brick, Wood Siding
- Exterior Features:Deck, Patio, Porch
- Levels:2 Story
Schools
- High school:Hillsboro Comp High School
- Middle school:John Trotwood Moore Middle
- Elementary school:Waverly-Belmont Elementary School
Utilities
- Water:Public, Water Available
- Sewer:Public Sewer
Finances and disclosures
- Price:$1,095,000
- Price per sq. ft.:$366.34
- Tax amount:$6,525
Features and amenities
- Appliances:Dishwasher, Disposal, Microwave
- Amenities:Extra Closets, High Speed Internet, Walk-In Closet(s)
Parking
- Parking description:On Street
 Copyright 2026 Realtracs Mls. All rights reserved. Realtracs Mls provides content displayed here (“provided content”) on an “as is” basis and makes no representations or warranties regarding the provided content, including, but not limited to those of non-infringement, timeliness, accuracy, or completeness. Individuals and companies using information presented are responsible for verification and validation of information they utilize and present to their customers and clients. Realtracs Mls will not be liable for any damage or loss resulting from use of the provided content or the products available through Portals, IDX, VOW, and/or Syndication. Recipients of this information shall not resell, redistribute, reproduce, modify, or otherwise copy any portion thereof without the expressed written consent of Realtracs Mls.
New listings near 2112 15th Ave S
- Coming Soon
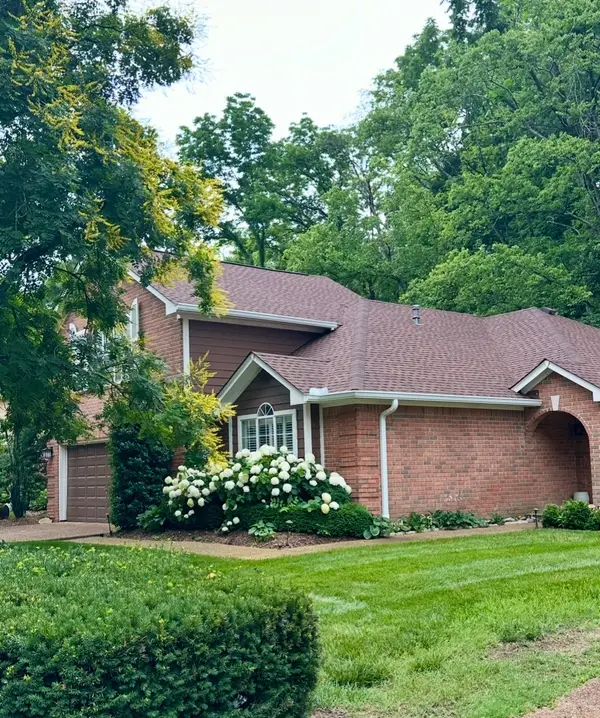 $529,000Coming Soon3 beds 2 baths
7053 Still Spring Hollow Dr, Nashville, TN 37221
MLS# 3260440Listed by: FRIDRICH & CLARK REALTY - Coming Soon
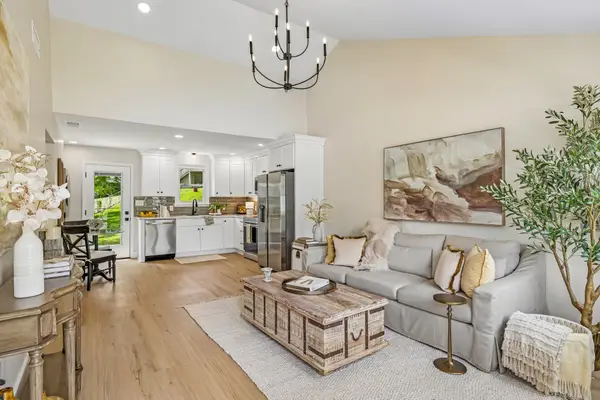 $400,000Coming Soon3 beds 2 baths
205 Glenrose Ct, Nashville, TN 37210
MLS# 3260487Listed by: COLDWELL BANKER SOUTHERN REALTY - New
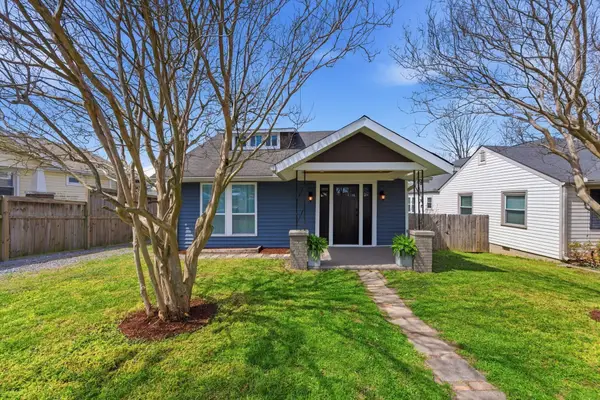 $475,500Active4 beds 2 baths1,479 sq. ft.
2417 Brasher Ave, Nashville, TN 37206
MLS# 3260494Listed by: KIRKWOOD PROPERTY GROUP - Coming Soon
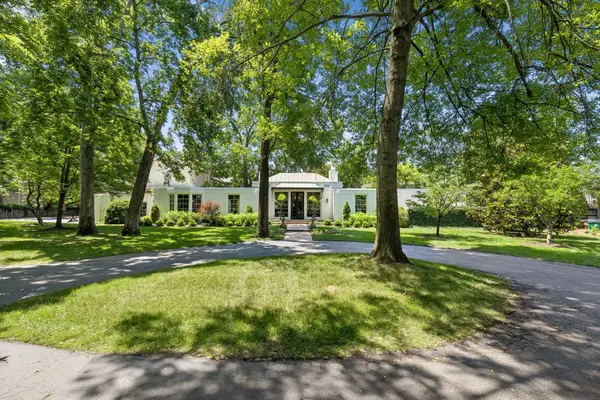 $1,895,000Coming Soon4 beds 5 baths
2200 Harding Pl #6, Nashville, TN 37215
MLS# 3260503Listed by: PARTNERS REAL ESTATE, LLC - New
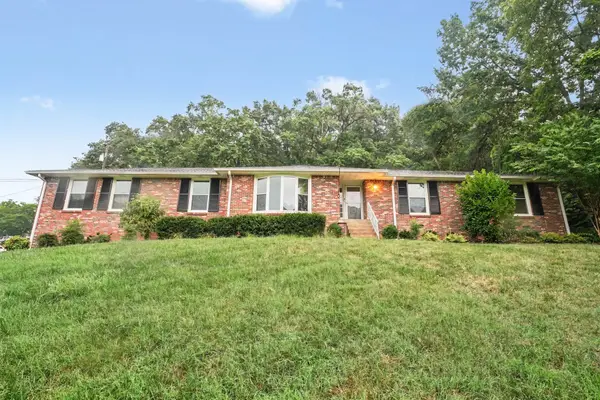 $925,000Active3 beds 2 baths2,978 sq. ft.
804 Rodney Dr, Nashville, TN 37205
MLS# 3260522Listed by: MARK SPAIN REAL ESTATE - New
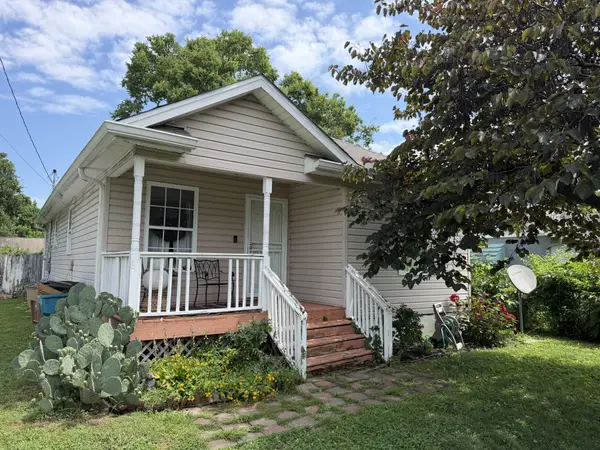 $339,900Active3 beds 2 baths1,080 sq. ft.
82 Elberta St, Nashville, TN 37210
MLS# 3260481Listed by: BENCHMARK REALTY, LLC - New
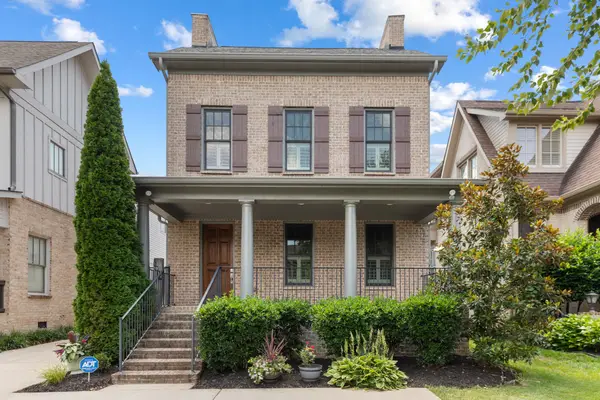 $1,250,000Active3 beds 3 baths2,736 sq. ft.
1917 Warfield Dr, Nashville, TN 37215
MLS# 3260475Listed by: ZEITLIN SOTHEBY'S INTERNATIONAL REALTY - New
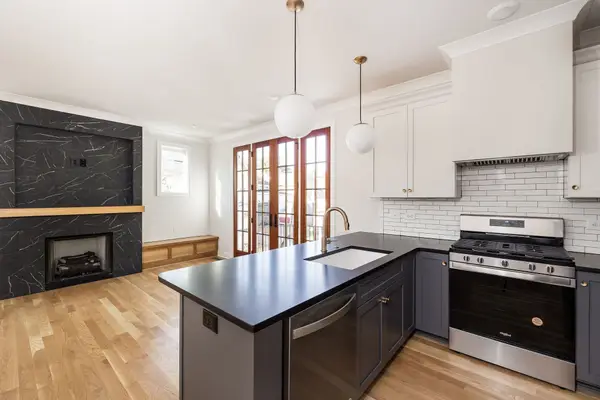 $419,900Active2 beds 2 baths920 sq. ft.
905 N 12th St #D, Nashville, TN 37206
MLS# 3260465Listed by: THE SAPPHIRE GROUP REAL ESTATE - New
 $1,125,000Active5 beds 5 baths3,067 sq. ft.
312 Mckennell Dr, Nashville, TN 37206
MLS# 3260470Listed by: CRYE-LEIKE, REALTORS - New
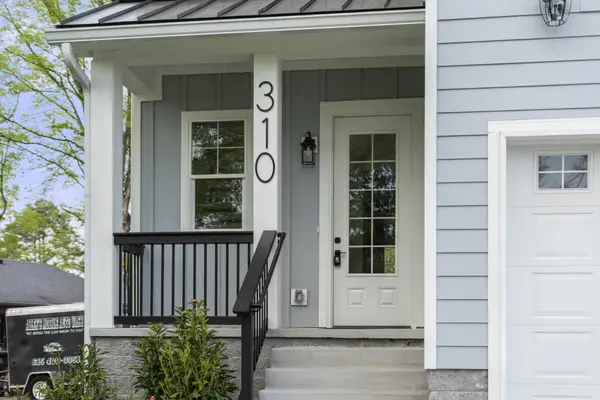 $1,125,000Active5 beds 5 baths3,067 sq. ft.
310 Mckennell Dr, Nashville, TN 37206
MLS# 3260471Listed by: CRYE-LEIKE, REALTORS


Protect your home and budget from life's surprises with an Assurant Home Warranty, backed by a partner that supports you through every step of homeownership. Explore Plans.
© 2023 - 2026 ERA Franchise Systems LLC. All rights reserved. ERA Franchise Systems LLC fully supports the principles of the Fair Housing Act and the Equal Opportunity Act. ERA, ERA Real Estate powered, and their respective logos are registered service marks of ERA Franchise Systems LLC. Each office is independently owned and operated.