
216 Stirton Rd, Nashville, TN 37210
Local realty services provided by:ERA Chappell & Associates Realty & Rental
216 Stirton Rd,Nashville, TN 37210
$274,900
- 2 Beds
- 1 Baths
- 864 sq. ft.
- Single family
- Active
Upcoming open houses
- Sun, Jul 1202:00 pm - 04:00 pm
Listed by: autumn roth, chad sain
Office: onward real estate
MLS#:3261055
Source:NASHVILLE
Price summary
- Price:$274,900
- Price per sq. ft.:$318.17
About this home
Welcome to 216 Stirton Rd, where comfort and convenience come together in the heart of Woodbine. This move-in ready, 2-bedroom, 1-bath home features beautiful hardwood floors, abundant natural light, and an inviting interior. The kitchen offers plenty of cabinet and counter space, while the home's layout makes everyday living easy. Step outside to enjoy both a covered front porch and covered back deck overlooking a large, tree-lined backyard. Conveniently located just minutes from Geodis Park, Berry Hill, downtown Nashville, shopping, dining, and I-440, this home is a great opportunity for first-time buyers, investors, or anyone looking to enjoy all that South Nashville has to offer.
Contact an agent
Home facts
- Year built:1958
- Listing ID #:3261055
- Added:1 day(s) ago
- Updated:July 06, 2026 at 07:00 PM
Rooms and interior
- Bedrooms:2
- Total bathrooms:1
- Full bathrooms:1
- Kitchen Description:Dishwasher, Refrigerator
- Basement:Yes
- Living area:864 sq. ft.
Heating and cooling
- Cooling:Central Air
- Heating:Central
- Central air:Yes
Structure and exterior
- Year built:1958
- Building area:864 sq. ft.
- Lot area:0.23 Acres
- Exterior Features:Deck, Porch
- Levels:1 Story
Schools
- High school:Glencliff High School
- Middle school:Cameron College Preparatory
- Elementary school:John B. Whitsitt Elementary
Utilities
- Water:Public, Water Available
- Sewer:Public Sewer
Finances and disclosures
- Price:$274,900
- Price per sq. ft.:$318.17
- Tax amount:$2,125
Features and amenities
- Appliances:Dishwasher, Refrigerator, Washer
- Laundry features:Dryer, Washer
Parking
- Parking description:Driveway
 Copyright 2026 Realtracs Mls. All rights reserved. Realtracs Mls provides content displayed here (“provided content”) on an “as is” basis and makes no representations or warranties regarding the provided content, including, but not limited to those of non-infringement, timeliness, accuracy, or completeness. Individuals and companies using information presented are responsible for verification and validation of information they utilize and present to their customers and clients. Realtracs Mls will not be liable for any damage or loss resulting from use of the provided content or the products available through Portals, IDX, VOW, and/or Syndication. Recipients of this information shall not resell, redistribute, reproduce, modify, or otherwise copy any portion thereof without the expressed written consent of Realtracs Mls.
New listings near 216 Stirton Rd
- New
 $605,000Active3 beds 3 baths2,439 sq. ft.
116 Zola Aly, Nashville, TN 37209
MLS# 3261130Listed by: TOLL BROTHERS REAL ESTATE, INC - New
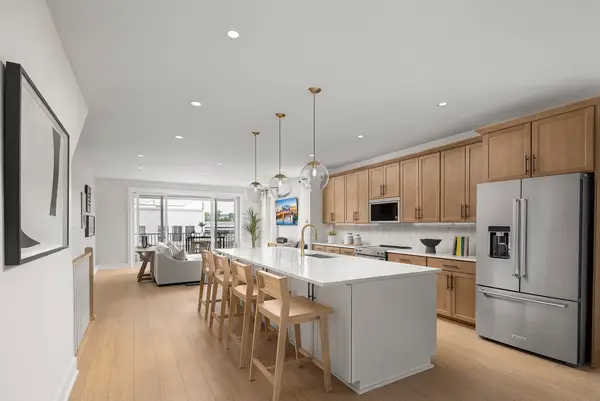 $599,000Active3 beds 3 baths2,532 sq. ft.
120 Zola Aly, Nashville, TN 37209
MLS# 3261144Listed by: TOLL BROTHERS REAL ESTATE, INC - New
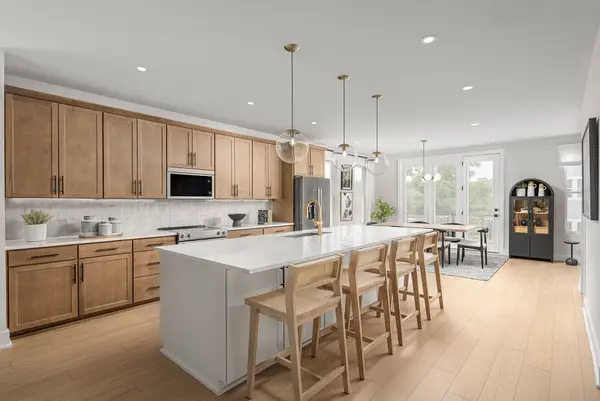 $602,000Active3 beds 3 baths2,439 sq. ft.
128 Zola Aly, Nashville, TN 37209
MLS# 3261154Listed by: TOLL BROTHERS REAL ESTATE, INC - New
 $619,000Active3 beds 3 baths2,461 sq. ft.
132 Zola Aly, Nashville, TN 37209
MLS# 3261156Listed by: TOLL BROTHERS REAL ESTATE, INC - New
 $639,000Active3 beds 3 baths2,439 sq. ft.
134 Zola Aly, Nashville, TN 37209
MLS# 3261160Listed by: TOLL BROTHERS REAL ESTATE, INC - New
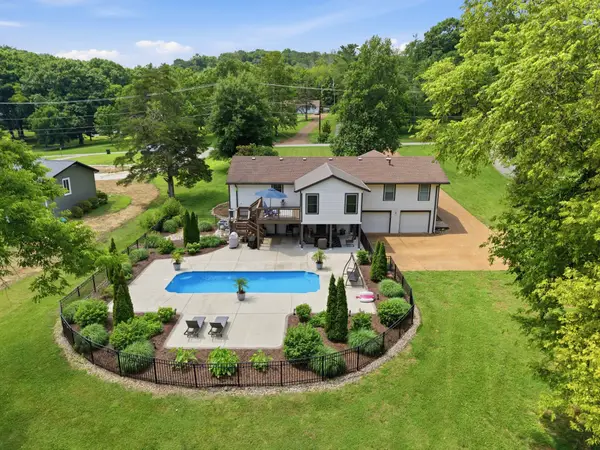 $999,900Active3 beds 3 baths3,068 sq. ft.
7939 Hooten Hows Rd, Nashville, TN 37221
MLS# 3261050Listed by: COMPASS RE - New
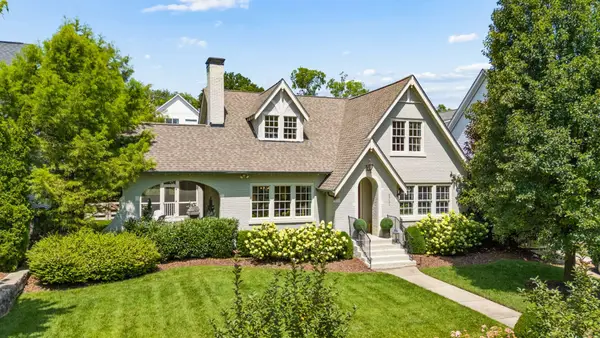 $2,690,000Active4 beds 5 baths4,394 sq. ft.
2711 Brightwood Ave, Nashville, TN 37212
MLS# 3261052Listed by: FRIDRICH & CLARK REALTY - New
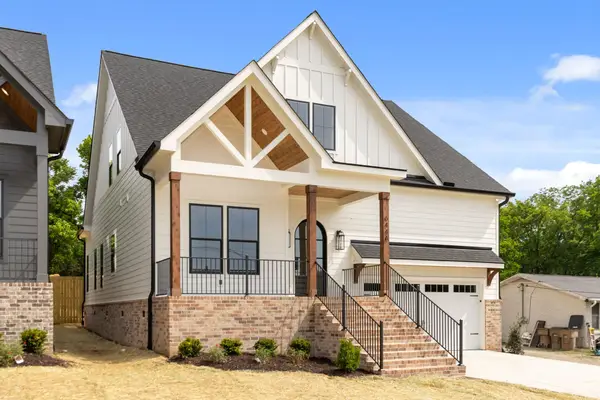 $695,000Active4 beds 3 baths2,250 sq. ft.
644 W Green Ln #A, Nashville, TN 37207
MLS# 3261083Listed by: PARKS COMPASS - New
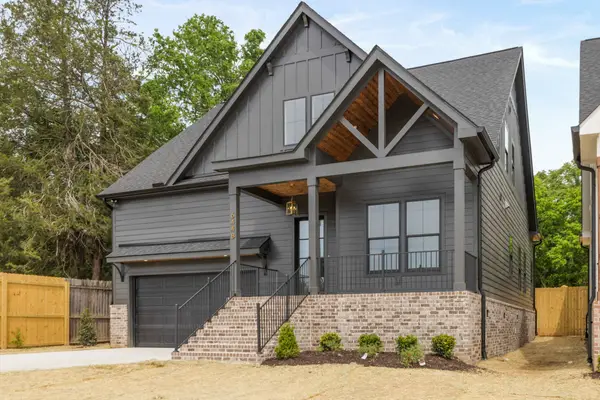 $695,000Active4 beds 3 baths2,250 sq. ft.
644 W Green Ln #B, Nashville, TN 37207
MLS# 3261084Listed by: PARKS COMPASS


Protect your home and budget from life's surprises with an Assurant Home Warranty, backed by a partner that supports you through every step of homeownership. Explore Plans.
© 2023 - 2026 ERA Franchise Systems LLC. All rights reserved. ERA Franchise Systems LLC fully supports the principles of the Fair Housing Act and the Equal Opportunity Act. ERA, ERA Real Estate powered, and their respective logos are registered service marks of ERA Franchise Systems LLC. Each office is independently owned and operated.