
2711 Brightwood Ave, Nashville, TN 37212
Local realty services provided by:ERA Chappell & Associates Realty & Rental
Listed by: richard f bryan
Office: fridrich & clark realty
MLS#:3261052
Source:NASHVILLE
Price summary
- Price:$2,690,000
- Price per sq. ft.:$612.2
About this home
Beautiful Circa 1936 exterior with the interior for today's lifestyle* Take notice of the extra-wide lot* Expanded, open floor plan* Vaulted living room with fireplace* Dining room with 2nd FP* Waterfall marble center island kitchen featuring KitchenAid built-in double oven, dishwasher & 6-eye gas cooktop + Sharp microwave & LG refrigerator (2026)* Walk-in pantry + Butler's pantry* Separate office with built-ins & coffered ceiling* Spacious main level owner's suite with good-looking bath & great closet space! Hardwood floors* All bedrooms are large + private baths & good closets* Outdoor living to make anyone envious~ Covered porch + amazing screened porch* Privacy-fenced yard* Fantastic, well-landscaped yard* Full yard irrigation* Putting green too! Room above 2 CAR GARAGE for storage, or future DADU or expansion* Front driveway + alley garage entrance*
Contact an agent
Home facts
- Year built:1936
- Listing ID #:3261052
- Added:1 day(s) ago
- Updated:July 06, 2026 at 04:53 PM
Rooms and interior
- Bedrooms:4
- Total bathrooms:5
- Full bathrooms:4
- Half bathrooms:1
- Flooring:Carpet, Tile
- Kitchen Description:Dishwasher, Microwave, Refrigerator
- Basement:Yes
- Basement Description:Crawl Space
- Living area:4,394 sq. ft.
Heating and cooling
- Cooling:Ceiling Fan(s), Central Air, Electric
- Heating:Central, Natural Gas
- Central air:Yes
Structure and exterior
- Roof:Shingle
- Year built:1936
- Building area:4,394 sq. ft.
- Lot area:0.34 Acres
- Architectural Style:Tudor
- Construction Materials:Brick
- Exterior Features:Patio, Porch, Screened
- Levels:2 Story
Schools
- High school:Hillsboro Comp High School
- Middle school:John Trotwood Moore Middle
- Elementary school:Waverly-Belmont Elementary School
Utilities
- Water:Public, Water Available
- Sewer:Public Sewer
Finances and disclosures
- Price:$2,690,000
- Price per sq. ft.:$612.2
- Tax amount:$17,388
Features and amenities
- Appliances:Dishwasher, Microwave, Refrigerator
- Amenities:Ceiling Fan(s), Extra Closets, Walk-In Closet(s)
Parking
- Total parking spaces:4
- Parking description:Alley Access, Driveway
- Garage:Yes
- Garage spaces:2
 Copyright 2026 Realtracs Mls. All rights reserved. Realtracs Mls provides content displayed here (“provided content”) on an “as is” basis and makes no representations or warranties regarding the provided content, including, but not limited to those of non-infringement, timeliness, accuracy, or completeness. Individuals and companies using information presented are responsible for verification and validation of information they utilize and present to their customers and clients. Realtracs Mls will not be liable for any damage or loss resulting from use of the provided content or the products available through Portals, IDX, VOW, and/or Syndication. Recipients of this information shall not resell, redistribute, reproduce, modify, or otherwise copy any portion thereof without the expressed written consent of Realtracs Mls.
New listings near 2711 Brightwood Ave
- New
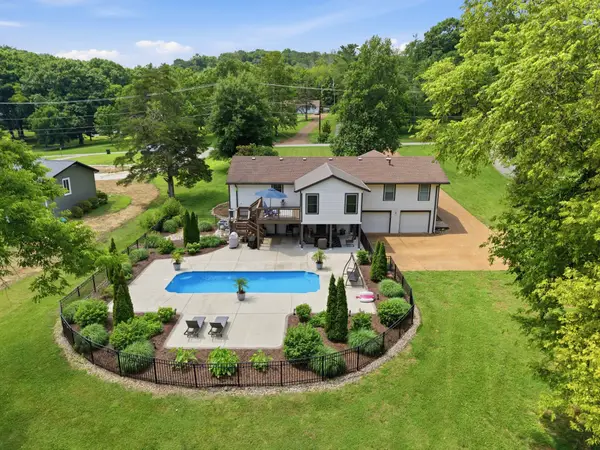 $999,900Active3 beds 3 baths3,068 sq. ft.
7939 Hooten Hows Rd, Nashville, TN 37221
MLS# 3261050Listed by: COMPASS RE - Open Sun, 2 to 4pmNew
 $274,900Active2 beds 1 baths864 sq. ft.
216 Stirton Rd, Nashville, TN 37210
MLS# 3261055Listed by: ONWARD REAL ESTATE - New
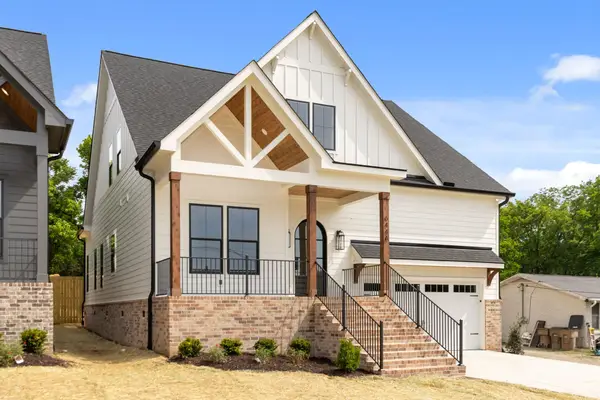 $695,000Active4 beds 3 baths2,250 sq. ft.
644 W Green Ln #A, Nashville, TN 37207
MLS# 3261083Listed by: PARKS COMPASS - New
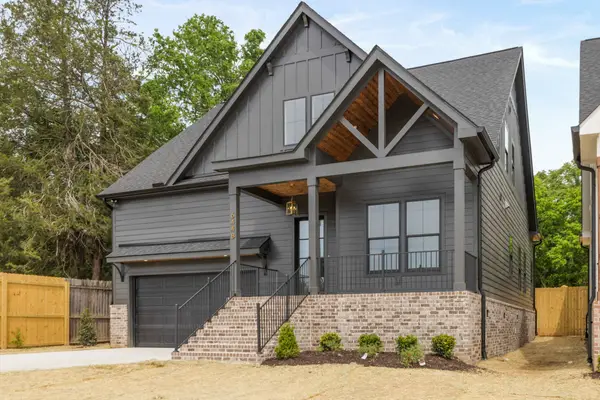 $695,000Active4 beds 3 baths2,250 sq. ft.
644 W Green Ln #B, Nashville, TN 37207
MLS# 3261084Listed by: PARKS COMPASS - New
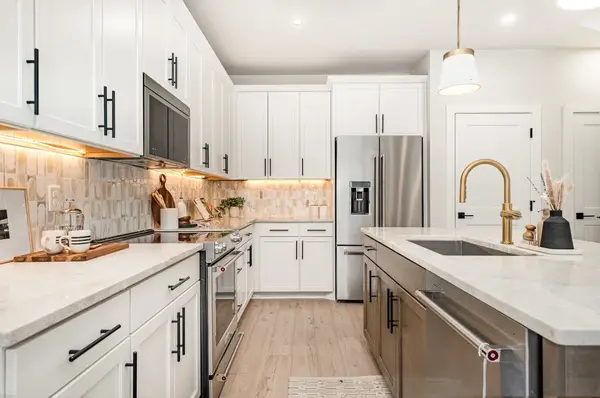 $499,000Active3 beds 3 baths1,543 sq. ft.
130 Zola Aly, Nashville, TN 37209
MLS# 3261091Listed by: TOLL BROTHERS REAL ESTATE, INC 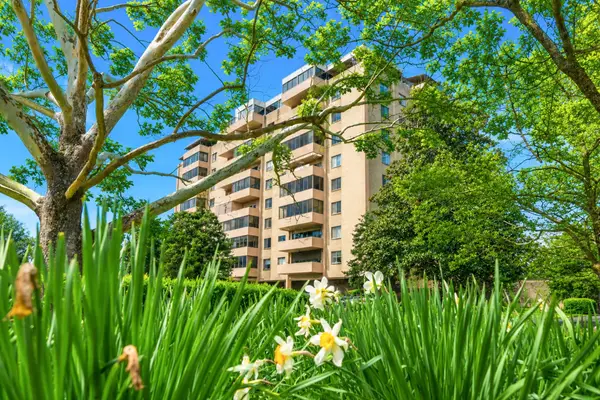 $319,900Pending1 beds 1 baths890 sq. ft.
105 Leake Ave #23, Nashville, TN 37205
MLS# 3260722Listed by: FRIDRICH & CLARK REALTY- New
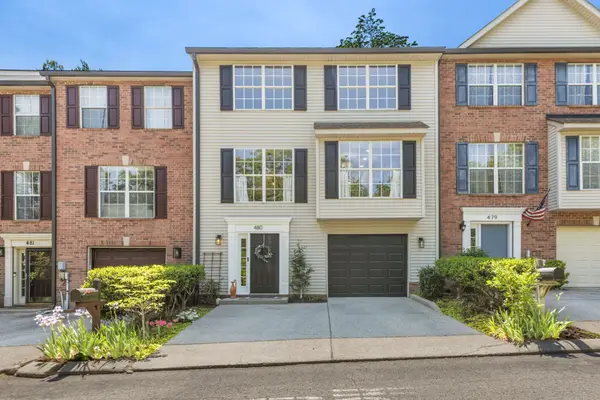 $369,000Active4 beds 4 baths2,231 sq. ft.
480 Huntington Ridge Dr, Nashville, TN 37211
MLS# 3261005Listed by: C & S RESIDENTIAL - Open Sat, 2 to 4pmNew
 $600,000Active4 beds 3 baths2,364 sq. ft.
115 Oriel Ave, Nashville, TN 37210
MLS# 3261016Listed by: BENCHMARK REALTY, LLC - New
 $650,000Active3 beds 3 baths2,090 sq. ft.
6012B Louisiana Ave, Nashville, TN 37209
MLS# 3261025Listed by: REAL BROKER


Protect your home and budget from life's surprises with an Assurant Home Warranty, backed by a partner that supports you through every step of homeownership. Explore Plans.
© 2023 - 2026 ERA Franchise Systems LLC. All rights reserved. ERA Franchise Systems LLC fully supports the principles of the Fair Housing Act and the Equal Opportunity Act. ERA, ERA Real Estate powered, and their respective logos are registered service marks of ERA Franchise Systems LLC. Each office is independently owned and operated.