
220 Heady Dr, Nashville, TN 37205
Local realty services provided by:Reliant Realty ERA Powered
220 Heady Dr,Nashville, TN 37205
$4,350,000
- 5 Beds
- 7 Baths
- 6,421 sq. ft.
- Single family
- Coming Soon
Listed by: pamela elcan
Office: compass
MLS#:3610065
Source:NASHVILLE
Price summary
- Price:$4,350,000
- Price per sq. ft.:$677.46
About this home
Luxury new construction delivering in 2026- we will have this property ready for occupancy just in time for the holidays! This is a level, interior lot in coveted Belle Meade Highlands with plenty of space for a pool and outdoor kitchen. The floor plan was carefully designed for how everyone wants to live- the primary and secondary suites are on opposing ends of the main floor at the rear of the home for maximum privacy from the street, as well as between the owner's wing and guests. Top of the line kitchen includes custom cabinetry, Wolf, SubZero, Cove appliances, and a true scullery with sink, dishwasher, pantry storage, double wall ovens, and full size ancillary refrigerator. The great room features a dramatic 19 ft vaulted ceiling that creates a stately presence- interior ceiling beams and ceiling accent details are being installed now- hurry to incorporate buyer input on design.The keeping room/parlor is sure to be a comfortable conversational soft space for enjoying a beverage with friends and includes an entertaining wetbar. The main floor study is positioned at the front of the home adjacent to the front door. The formal dining room has two walls of floor to ceiling windows that overlook the covered back porch and lawn. Upstairs are 3 additional bedroom suites with walk-in closets, flex space, kids' den, secondary laundry, and unfinished storage/ additional expansion space (620 SF) that could be finished to suit. You'll appreciate 3 attached garage bays since so much of the neighborhood doesn't require a vehicle- walk to favorites like Percy Warner Park, Cheekwood, Sam's Place, Sportsmans Grill, Escape Day Spa, Einstein Bagels, and Bistro 360. Final price will be determined by buyer specifications incorporated but expect a range of $4.35M - $4.5M. Some images are AI generated for marketing purposes. Selections are subject to change at builder discretion but reflective of the project...
Contact an agent
Home facts
- Year built:2026
- Subdivision & Development:Belle Meade Highlands
- Listing ID #:3610065
- Updated:October 01, 2026 at 10:54 PM
Rooms and interior
- Bedrooms:5
- Total bathrooms:7
- Full bathrooms:5
- Half bathrooms:2
- Flooring:Carpet, Tile
- Kitchen Description:Dishwasher, Disposal, Freezer, Ice Maker, Microwave, Refrigerator
- Basement:Yes
- Basement Description:Crawl Space
- Living area:6,421 sq. ft.
Heating and cooling
- Cooling:Ceiling Fan(s), Central Air, Electric
- Heating:Central
- Central air:Yes
Structure and exterior
- Year built:2026
- Building area:6,421 sq. ft.
- Lot area:0.46 Acres
- Lot Features:Level
- Construction Materials:Brick, Stone
- Exterior Features:Patio, Porch
- Levels:2 Story
Schools
- High school:Hillsboro Comp High School
- Middle school:John Trotwood Moore Middle
- Elementary school:Julia Green Elementary
Utilities
- Water:Public, Water Available
- Sewer:Public Sewer
Finances and disclosures
- Price:$4,350,000
- Price per sq. ft.:$677.46
Features and amenities
- Appliances:Dishwasher, Disposal, Ice Maker, Microwave, Refrigerator
- Amenities:Ceiling Fan(s), ENERGY STAR Qualified Appliances, Extra Closets, In-Law Floorplan, Smart Thermostat, Smoke Detector(s), Walk-In Closet(s), Wet Bar
Parking
- Total parking spaces:3
- Parking description:Attached
- Garage:Yes
- Garage spaces:3
 Copyright 2026 Realtracs Mls. All rights reserved. Realtracs Mls provides content displayed here (“provided content”) on an “as is” basis and makes no representations or warranties regarding the provided content, including, but not limited to those of non-infringement, timeliness, accuracy, or completeness. Individuals and companies using information presented are responsible for verification and validation of information they utilize and present to their customers and clients. Realtracs Mls will not be liable for any damage or loss resulting from use of the provided content or the products available through Portals, IDX, VOW, and/or Syndication. Recipients of this information shall not resell, redistribute, reproduce, modify, or otherwise copy any portion thereof without the expressed written consent of Realtracs Mls.
New listings near 220 Heady Dr
- Coming Soon
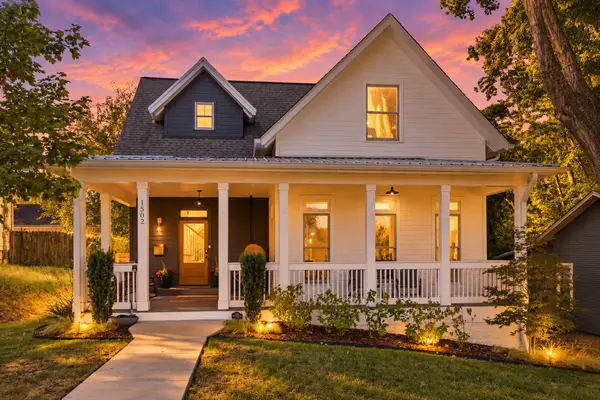 $1,400,000Coming Soon3 beds 3 baths2,909 sq. ft.
1502 Shelby Ave, Nashville, TN 37206
MLS# 3610058Listed by: ZEITLIN SOTHEBY'S INTERNATIONAL REALTY - Coming Soon
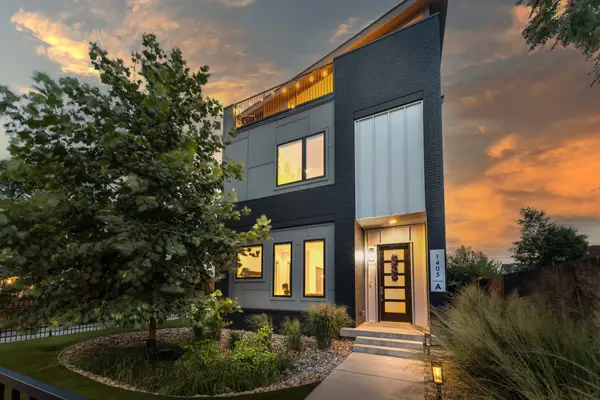 $1,475,000Coming Soon4 beds 5 baths3,269 sq. ft.
1405A 10th Ave N, Nashville, TN 37208
MLS# 3610089Listed by: ZEITLIN SOTHEBY'S INTERNATIONAL REALTY - Coming Soon
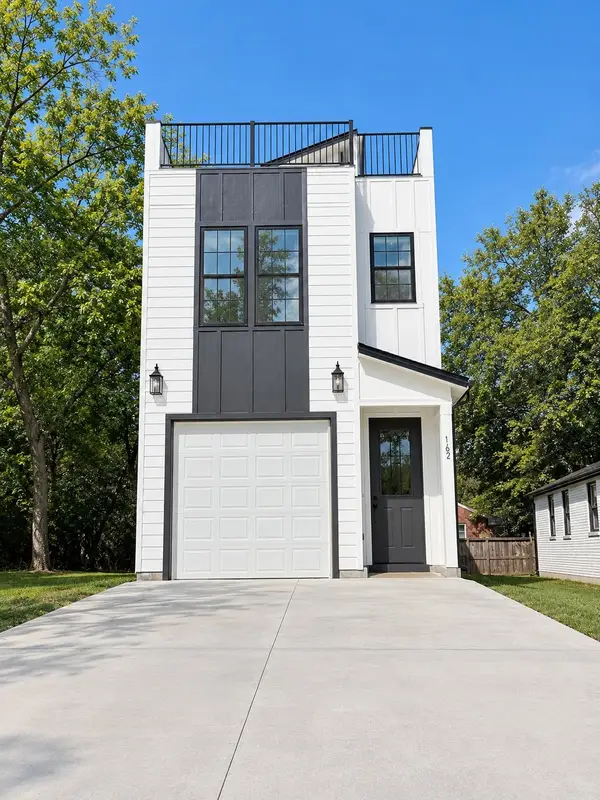 $509,900Coming Soon3 beds 3 baths2,062 sq. ft.
1102 Old Donelson Pike, Nashville, TN 37214
MLS# 3610095Listed by: SYNERGY REALTY NETWORK, LLC - Coming Soon
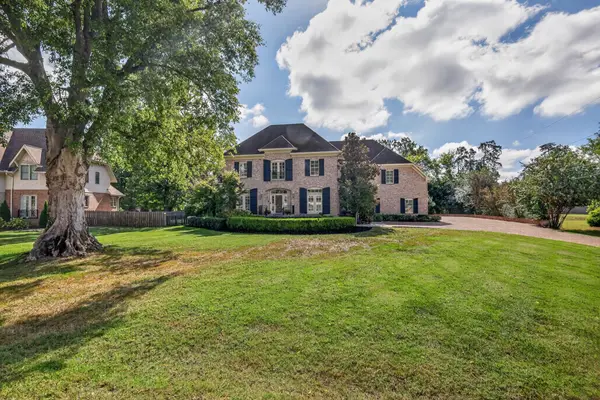 $2,200,000Coming Soon4 beds 6 baths4,877 sq. ft.
6003 Cargile Rd, Nashville, TN 37205
MLS# 3609971Listed by: PILKERTON REALTORS - Coming Soon
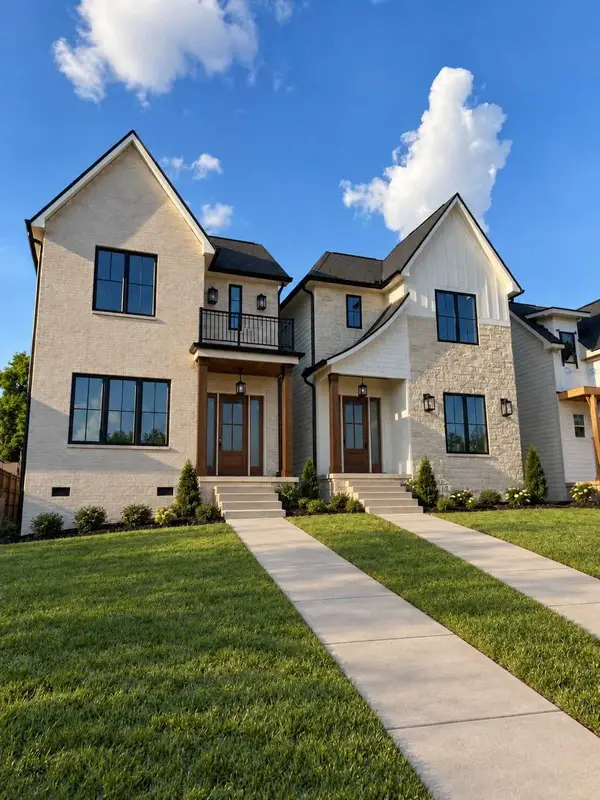 $975,000Coming Soon4 beds 3 baths2,550 sq. ft.
4914 Georgia Ave, Nashville, TN 37209
MLS# 3609991Listed by: COMPASS - Coming Soon
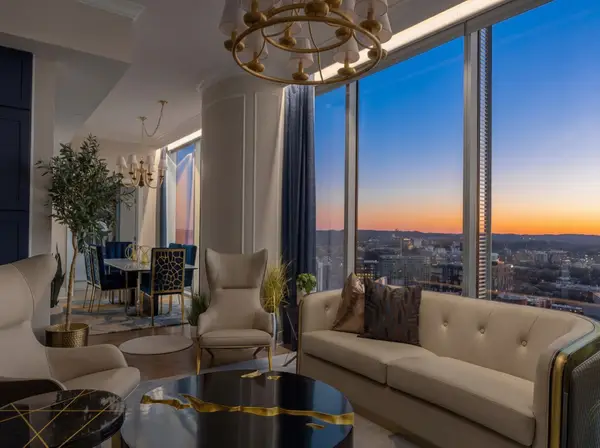 $1,775,000Coming Soon2 beds 3 baths1,628 sq. ft.
1616 West End Ave #3001, Nashville, TN 37203
MLS# 3610029Listed by: COMPASS - Coming Soon
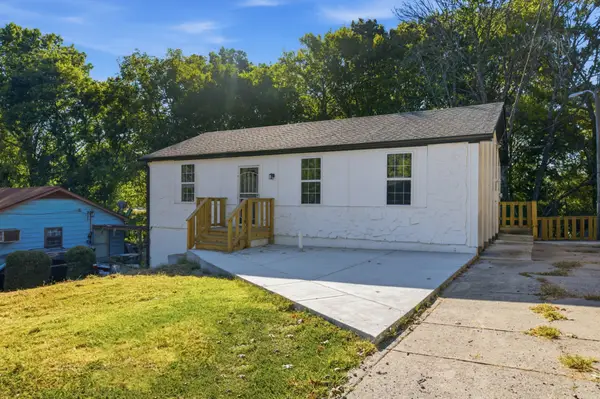 $440,000Coming Soon4 beds 3 baths1,910 sq. ft.
4309 Hopewood Dr, Nashville, TN 37211
MLS# 3609920Listed by: KELLER WILLIAMS REALTY NASHVILLE/FRANKLIN - Coming Soon
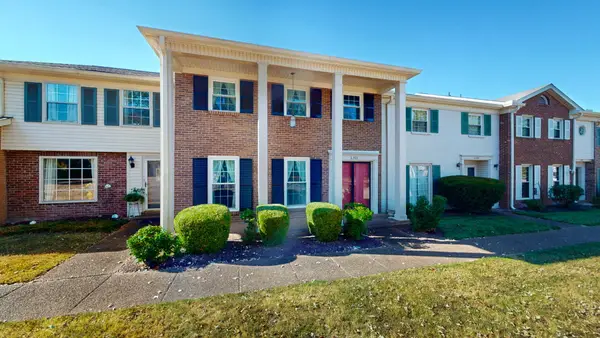 $358,900Coming Soon3 beds 3 baths1,776 sq. ft.
8300 Sawyer Brown Rd #L303, Nashville, TN 37221
MLS# 3609930Listed by: LUXURY HOMES OF TENNESSEE - Coming Soon
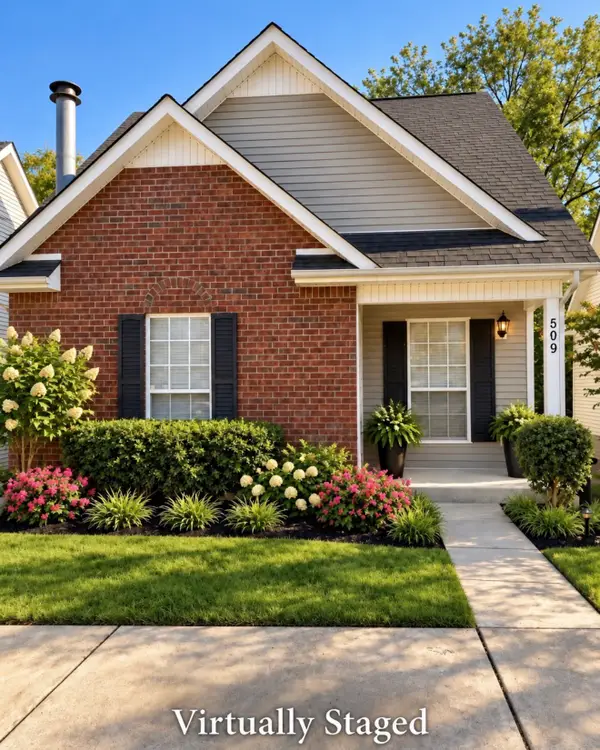 $399,900Coming Soon3 beds 2 baths1,262 sq. ft.
509 Bellmore Pl, Nashville, TN 37209
MLS# 3609826Listed by: FIRST CLASS REALTY, LLC


Protect your home and budget from life's surprises with an Assurant Home Warranty, backed by a partner that supports you through every step of homeownership. Explore Plans.
© 2023 - 2026 ERA Franchise Systems LLC. All rights reserved. ERA Franchise Systems LLC fully supports the principles of the Fair Housing Act and the Equal Opportunity Act. ERA, ERA Real Estate powered, and their respective logos are registered service marks of ERA Franchise Systems LLC. Each office is independently owned and operated.