
2202 Old Matthews Rd, Nashville, TN 37207
Local realty services provided by:Reliant Realty ERA Powered
2202 Old Matthews Rd,Nashville, TN 37207
$549,900
- 4 Beds
- 4 Baths
- 3,136 sq. ft.
- Single family
- Active
Listed by: ollie petre
Office: compass re
MLS#:3499519
Source:NASHVILLE
Price summary
- Price:$549,900
- Price per sq. ft.:$175.35
- Monthly HOA dues:$185
About this home
Alton Plan at Proximity Nashville, perfectly positioned between East Nashville, Downtown, and Germantown. Located in the rapidly emerging Nashville River District, this home places you at the center of one of Nashville's most exciting growth corridors, just minutes from the East Bank redevelopment, Oracle's new campus, downtown entertainment, restaurants, and major employers.Thoughtfully designed for modern living, this residence offers 3 bedrooms, 3 full baths, 1 half bath, a basement bonus room, and a versatile main-level flex space ideal for a home office, fitness room, media space, or guest retreat. The open-concept floor plan is filled with natural light and enhanced by soaring ceilings, oversized windows, and elevated finishes throughout.The spacious living and dining areas flow seamlessly into a beautifully appointed kitchen, creating the perfect setting for everyday living and entertaining. Hardwood flooring extends throughout the home, while designer fixtures and contemporary details provide a sophisticated aesthetic. Bathrooms feature floor-to-ceiling tile, delivering a luxury feel rarely found at this price point. Step outside to the oversized balcony, perfect for morning coffee, outdoor dining, or relaxing after a day in the city. The primary suite serves as a private retreat with vaulted ceilings, dual walk-in closets featuring upgraded shelving systems, and a spa-inspired bath complete with an oversized walk-in shower, bench seating, and abundant natural light.The Nashville River District continues to gain momentum with planned restaurants, entertainment venues, office space, residential development, and future river taxi access connecting both sides of the Cumberland River. With convenient access to downtown Nashville, East Nashville, Germantown, Nissan Stadium, and the city's evolving riverfront, this location offers both immediate convenience and long-term appeal.Experience the perfect combination of luxury, flexibility, and location...
Contact an agent
Home facts
- Year built:2023
- Subdivision & Development:Proximity
- Listing ID #:3499519
- Added:55 day(s) ago
- Updated:October 01, 2026 at 07:19 PM
Rooms and interior
- Bedrooms:4
- Total bathrooms:4
- Full bathrooms:4
- Kitchen Description:Dishwasher, Microwave, Oven, Refrigerator
- Basement:Yes
- Living area:3,136 sq. ft.
Heating and cooling
- Cooling:Ceiling Fan(s), Central Air
- Heating:Electric
- Central air:Yes
Structure and exterior
- Year built:2023
- Building area:3,136 sq. ft.
- Lot area:0.02 Acres
- Construction Materials:Hardboard Siding
- Levels:4 Story
Schools
- High school:Whites Creek High
- Middle school:Brick Church Middle School
- Elementary school:Alex Green Elementary
Utilities
- Water:Public, Water Available
- Sewer:Public Sewer
Finances and disclosures
- Price:$549,900
- Price per sq. ft.:$175.35
- Tax amount:$4,099
Features and amenities
- Appliances:Dishwasher, Microwave, Refrigerator, Washer
- Laundry features:Dryer, Washer
- Amenities:Ceiling Fan(s), Extra Closets, High Speed Internet, Walk-In Closet(s), appl_Oven
Parking
- Total parking spaces:2
- Garage:Yes
- Garage spaces:2
 Copyright 2026 Realtracs Mls. All rights reserved. Realtracs Mls provides content displayed here (“provided content”) on an “as is” basis and makes no representations or warranties regarding the provided content, including, but not limited to those of non-infringement, timeliness, accuracy, or completeness. Individuals and companies using information presented are responsible for verification and validation of information they utilize and present to their customers and clients. Realtracs Mls will not be liable for any damage or loss resulting from use of the provided content or the products available through Portals, IDX, VOW, and/or Syndication. Recipients of this information shall not resell, redistribute, reproduce, modify, or otherwise copy any portion thereof without the expressed written consent of Realtracs Mls.
New listings near 2202 Old Matthews Rd
- Coming SoonOpen Sun, 2 to 4pm
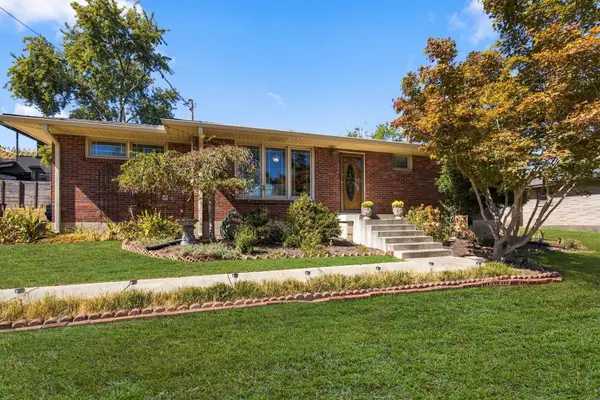 $599,900Coming Soon3 beds 2 baths1,264 sq. ft.
904 Mitchell Rd, Nashville, TN 37206
MLS# 3604010Listed by: ONWARD REAL ESTATE - Coming Soon
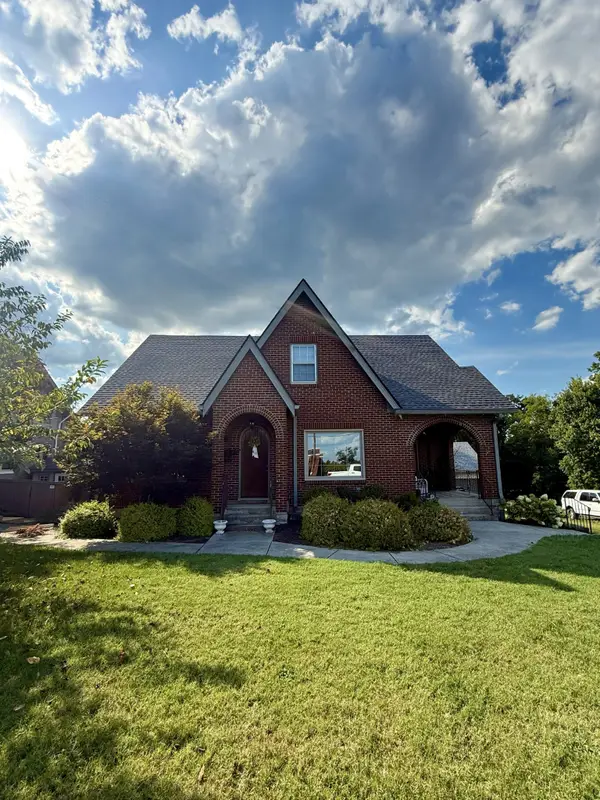 $920,000Coming Soon4 beds 3 baths2,250 sq. ft.
3903 Baxter Ave, Nashville, TN 37216
MLS# 3604077Listed by: RELIANT REALTY ERA POWERED - Coming Soon
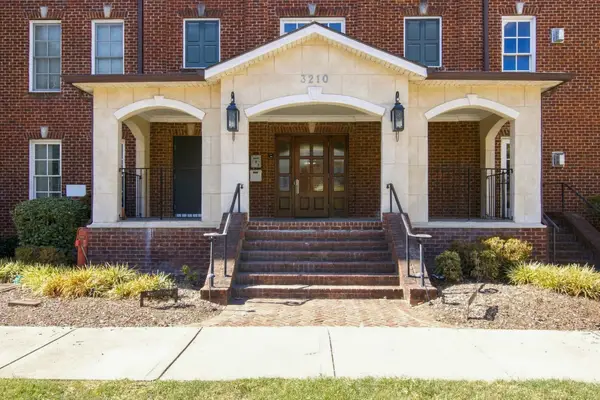 $623,900Coming Soon2 beds 2 baths1,473 sq. ft.
3210 W End Cir #102, Nashville, TN 37203
MLS# 3603840Listed by: BENCHMARK REALTY, LLC - Coming Soon
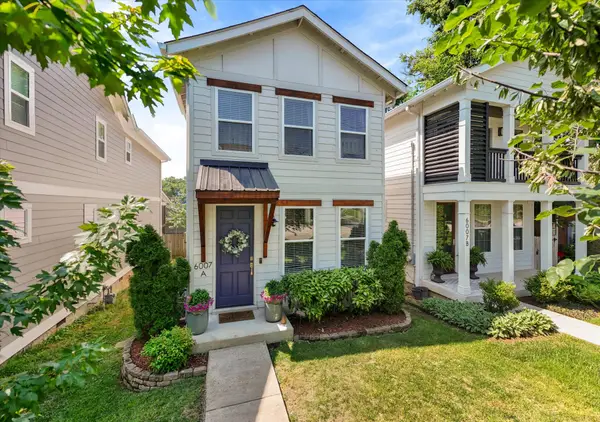 $585,000Coming Soon3 beds 3 baths1,541 sq. ft.
6007A Obrien Ave, Nashville, TN 37209
MLS# 3603923Listed by: COMPASS RE - Coming Soon
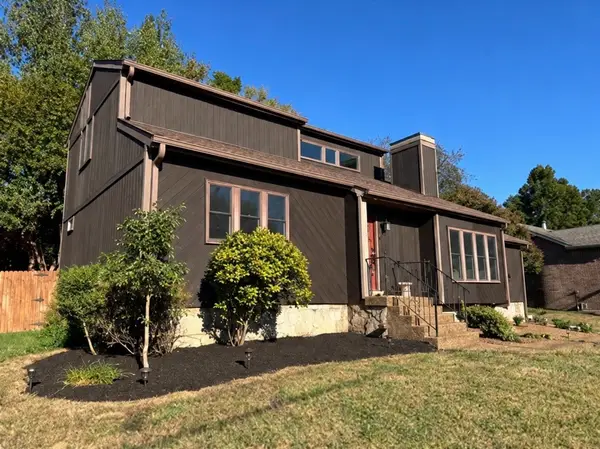 $439,900Coming Soon3 beds 3 baths1,544 sq. ft.
3317 Quail Run Ct, Nashville, TN 37214
MLS# 3603967Listed by: MATRIX REALTY LLC - Coming Soon
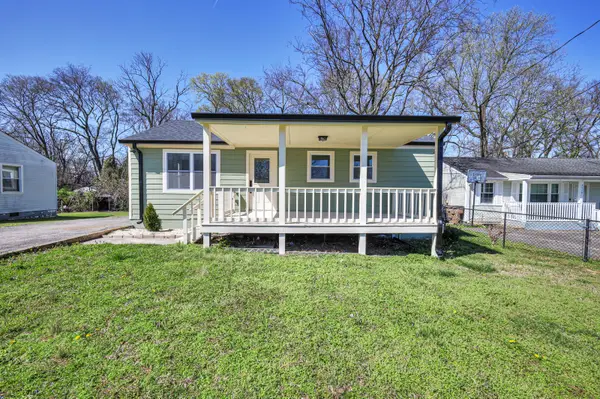 $424,900Coming Soon3 beds 2 baths1,342 sq. ft.
3721 Hewlett Dr, Nashville, TN 37211
MLS# 3603978Listed by: RATLIFF - Coming Soon
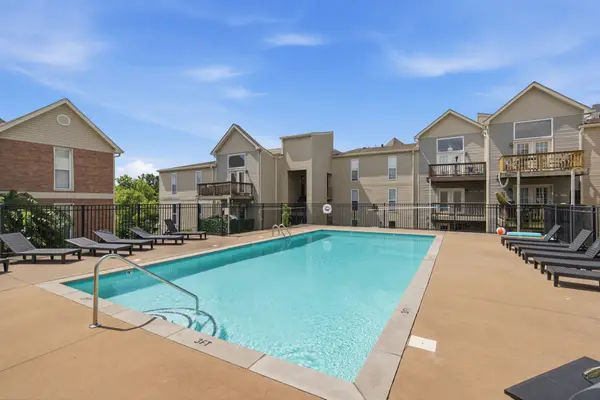 $220,000Coming Soon2 beds 2 baths932 sq. ft.
420 Elysian Fields Rd #D7, Nashville, TN 37211
MLS# 3603985Listed by: TEAM WILSON REAL ESTATE PARTNERS - Coming Soon
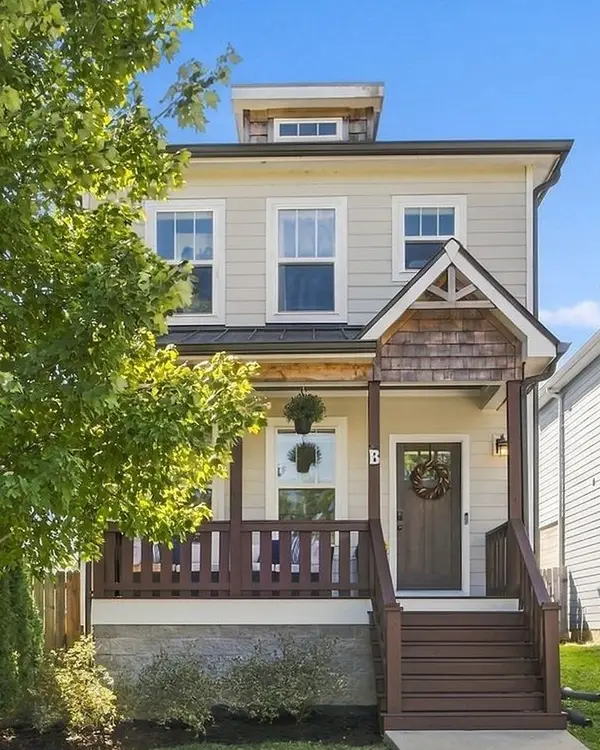 $599,500Coming Soon3 beds 3 baths1,920 sq. ft.
668B James Ave, Nashville, TN 37209
MLS# 3603755Listed by: HOUSE HAVEN REALTY - Coming SoonOpen Sat, 1 to 3pm
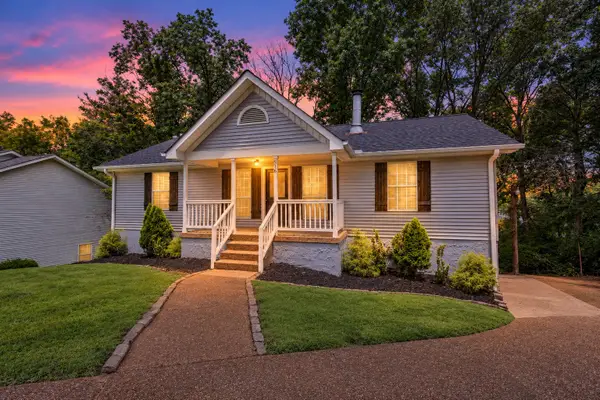 $349,900Coming Soon3 beds 2 baths1,327 sq. ft.
516 Ashlawn Cir, Nashville, TN 37211
MLS# 3603820Listed by: RE/MAX CHOICE PROPERTIES - Coming Soon
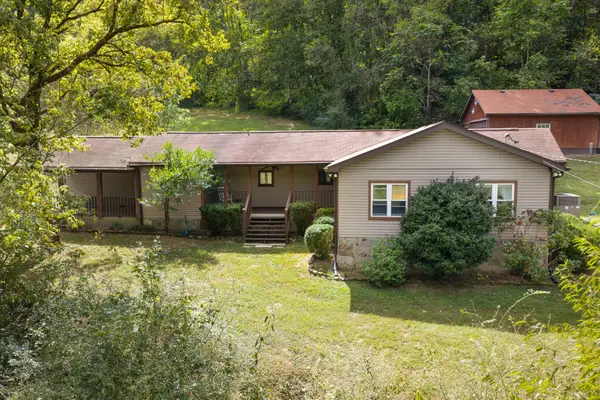 $489,000Coming Soon4 beds 2 baths2,184 sq. ft.
4833 Eatons Creek Rd, Nashville, TN 37218
MLS# 3602996Listed by: COMPASS


Protect your home and budget from life's surprises with an Assurant Home Warranty, backed by a partner that supports you through every step of homeownership. Explore Plans.
© 2023 - 2026 ERA Franchise Systems LLC. All rights reserved. ERA Franchise Systems LLC fully supports the principles of the Fair Housing Act and the Equal Opportunity Act. ERA, ERA Real Estate powered, and their respective logos are registered service marks of ERA Franchise Systems LLC. Each office is independently owned and operated.