
2215 Weona Dr, Nashville, TN 37214
Local realty services provided by:ERA Chappell & Associates Realty & Rental
2215 Weona Dr,Nashville, TN 37214
$365,000
- 2 Beds
- 1 Baths
- 827 sq. ft.
- Single family
- Active
Listed by: brianna morant
Office: benchmark realty, llc.
MLS#:3270490
Source:NASHVILLE
Price summary
- Price:$365,000
- Price per sq. ft.:$441.35
About this home
Charming, cozy, and completely turnkey in one of Donelson’s most convenient locations. This beautifully renovated 2-bedroom home blends timeless character with thoughtful modern updates, offering easy access to Downtown Nashville, BNA, I-40, Two Rivers Park, the Stones River Greenway, shopping, dining, and some of Donelson’s favorite local spots.
Inside, refinished hardwood floors, abundant natural light, and custom built-in bookshelves create a warm, welcoming feel. The renovated kitchen is full of personality with checkerboard luxury plank flooring, refinished cabinetry, updated countertops, a new sink, stainless steel appliances, and generous prep space. The updated full bath features stylish tilework, modern plumbing fixtures, and timeless finishes, making the home truly move-in ready.
The floor plan offers comfortable everyday living with two well-appointed bedrooms and inviting gathering spaces, but the real surprise is the incredible 12' x 22' screened porch. This oversized outdoor living room is perfect for morning coffee, dinner with friends, game days, or relaxing almost year-round while overlooking the private, fully fenced backyard.
Outside, enjoy mature trees, generous green space, a newly added fire pit, a long driveway, and a garage-style carport with a garage door for added privacy, covered parking, and storage. Major improvements include a roof replaced in 2020 and water heater replaced in 2024.
Tucked on a quiet street with minimal through traffic, this home offers a peaceful neighborhood feel in the heart of growing Donelson, approximately six miles east of Downtown Nashville and close to the area’s expanding dining, retail, recreation, and community amenities. A rare combination of charm, updates, outdoor living, and convenience....
Contact an agent
Home facts
- Year built:1951
- Listing ID #:3270490
- Added:8 day(s) ago
- Updated:July 19, 2026 at 02:36 PM
Rooms and interior
- Bedrooms:2
- Total bathrooms:1
- Full bathrooms:1
- Flooring:Tile
- Basement:Yes
- Basement Description:Crawl Space
- Living area:827 sq. ft.
Heating and cooling
- Cooling:Ceiling Fan(s), Central Air, Electric
- Heating:Central, Electric
- Central air:Yes
Structure and exterior
- Year built:1951
- Building area:827 sq. ft.
- Lot area:0.23 Acres
- Construction Materials:Vinyl Siding
- Exterior Features:Deck, Screened
- Levels:1 Story
Schools
- High school:McGavock Comp High School
- Middle school:Two Rivers Middle
- Elementary school:Pennington Elementary
Utilities
- Water:Public, Water Available
- Sewer:Public Sewer
Finances and disclosures
- Price:$365,000
- Price per sq. ft.:$441.35
- Tax amount:$2,232
Features and amenities
- Amenities:Ceiling Fan(s), Smart Thermostat
Parking
- Total parking spaces:1
- Parking description:Detached, Driveway
- Carport spaces:1
 Copyright 2026 Realtracs Mls. All rights reserved. Realtracs Mls provides content displayed here (“provided content”) on an “as is” basis and makes no representations or warranties regarding the provided content, including, but not limited to those of non-infringement, timeliness, accuracy, or completeness. Individuals and companies using information presented are responsible for verification and validation of information they utilize and present to their customers and clients. Realtracs Mls will not be liable for any damage or loss resulting from use of the provided content or the products available through Portals, IDX, VOW, and/or Syndication. Recipients of this information shall not resell, redistribute, reproduce, modify, or otherwise copy any portion thereof without the expressed written consent of Realtracs Mls.
New listings near 2215 Weona Dr
- Coming Soon
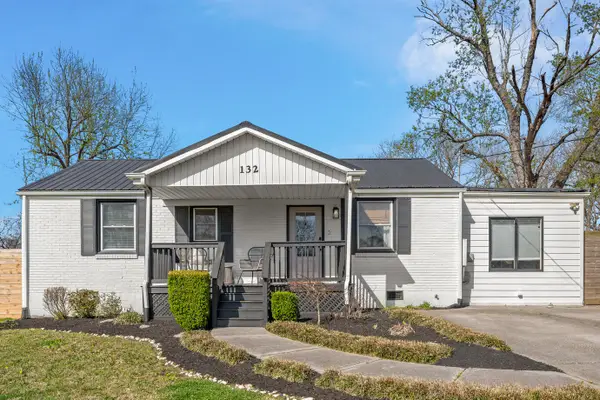 $849,000Coming Soon4 beds 3 baths
132 Stirton Rd, Nashville, TN 37210
MLS# 3288088Listed by: COMPASS - Coming Soon
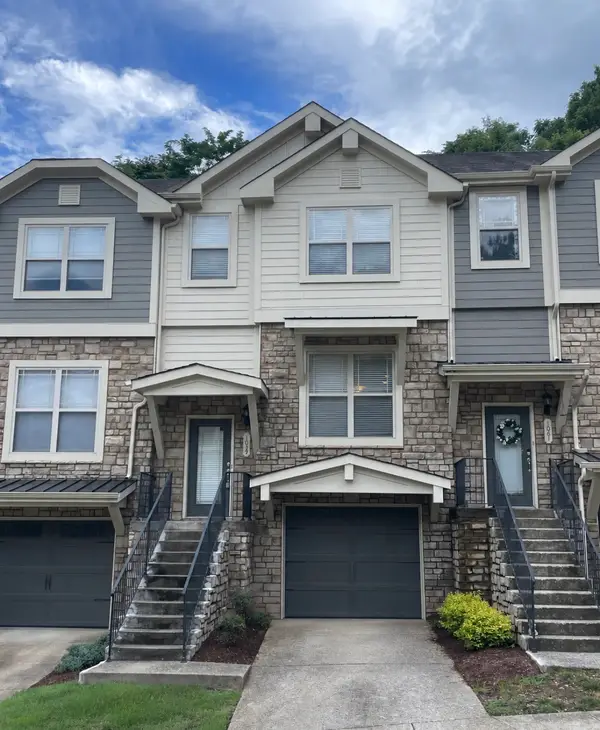 $419,000Coming Soon3 beds 4 baths
1059 Woodbury Falls Dr, Nashville, TN 37221
MLS# 3288091Listed by: KELLER WILLIAMS REALTY - Coming SoonOpen Sun, 2 to 4pm
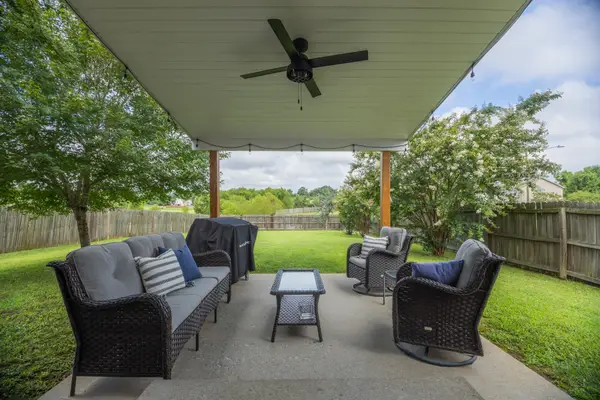 $414,900Coming Soon3 beds 3 baths
4175 Longfellow Drive, Nashville, TN 37214
MLS# 3288117Listed by: ONWARD REAL ESTATE - Coming Soon
 Listed by ERA$1,325,000Coming Soon3 beds 3 baths
1303 Ordway Pl, Nashville, TN 37206
MLS# 3288219Listed by: RELIANT REALTY ERA POWERED - Coming Soon
 $439,000Coming Soon3 beds 2 baths
4237 Longfellow Dr, Nashville, TN 37214
MLS# 3288233Listed by: ARROW PROPERTY MANAGEMENT - Coming Soon
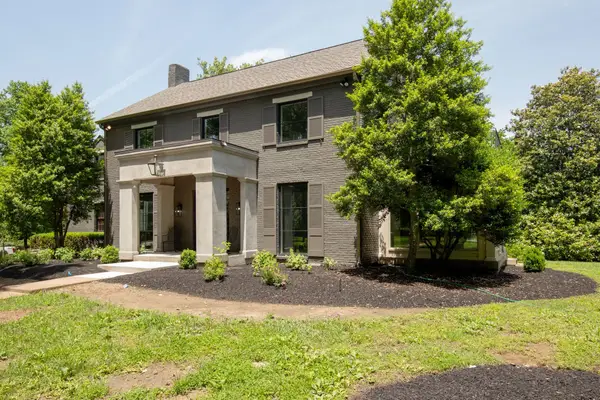 $3,299,900Coming Soon4 beds 5 baths
3518 Woodmont Blvd, Nashville, TN 37215
MLS# 3288247Listed by: COMPASS RE - New
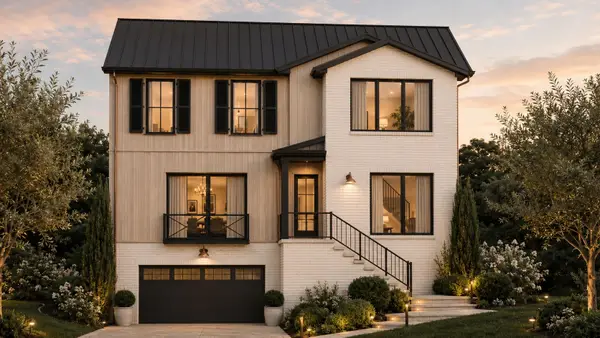 $1,650,000Active4 beds 5 baths3,501 sq. ft.
1714 Allison Pl #B, Nashville, TN 37203
MLS# 3288283Listed by: MAISON BENI REAL ESTATE - Coming Soon
 $1,999,990Coming Soon4 beds 5 baths
5824 Woodland Hills Dr, Nashville, TN 37211
MLS# 3288286Listed by: PARKS COMPASS - New
 $415,000Active2 beds 1 baths1,038 sq. ft.
109 Evelyn Dr, Nashville, TN 37210
MLS# 3288332Listed by: KELLER WILLIAMS REALTY NASHVILLE/FRANKLIN - New
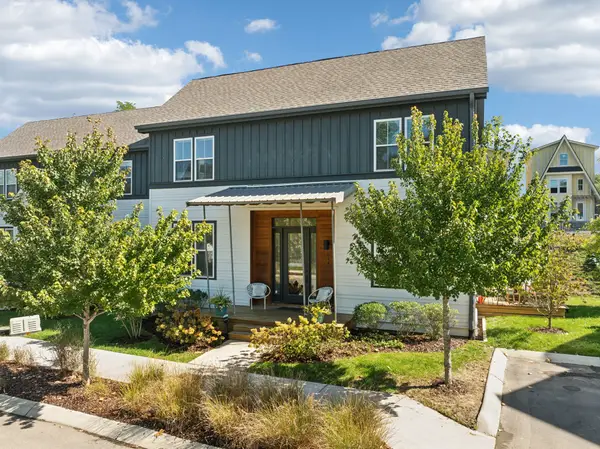 $489,900Active2 beds 3 baths1,430 sq. ft.
644 Nashua Ln, Nashville, TN 37209
MLS# 3288085Listed by: BENCHMARK REALTY, LLC


Protect your home and budget from life's surprises with an Assurant Home Warranty, backed by a partner that supports you through every step of homeownership. Explore Plans.
© 2023 - 2026 ERA Franchise Systems LLC. All rights reserved. ERA Franchise Systems LLC fully supports the principles of the Fair Housing Act and the Equal Opportunity Act. ERA, ERA Real Estate powered, and their respective logos are registered service marks of ERA Franchise Systems LLC. Each office is independently owned and operated.