
230 Fairway Dr, Nashville, TN 37214
Local realty services provided by:ERA Chappell & Associates Realty & Rental
230 Fairway Dr,Nashville, TN 37214
$470,000
- - Beds
- - Baths
- 1,580 sq. ft.
- Multi-family
- Active
Listed by: tiffany fykes, tj ojehomon
Office: fykes realty group keller williams
MLS#:3592045
Source:NASHVILLE
Price summary
- Price:$470,000
- Price per sq. ft.:$297.47
About this home
Property is turnkey and ready for move-in. There is something rare about finding a home like this in Donelson. Set back on nearly half an acre in Merry Oaks, 230 Fairway is an all brick home with every bit of the living space on one level and a layout that quietly solves problems most homes cannot. The main side offers 2 bedrooms and a full bath, and a separate 1 bedroom, 1 bath space sits under the same roof with its own entrance and its own meters.
That second space is where this home earns its keep. Use it for family, for guests, for a home office that is truly separate, or rent it out and let it work for you.
Hardwood runs through the living areas, with a black and white patterned floor bringing personality to the kitchens and baths. Below, a partially finished basement houses laundry for the main unit and connects with a two bay garage with parking that spans 1400 sq feet. Roof and water heater are approximately 4 years old, and there is no HOA. Both units have their own washer dryer connections.
Outside, mature yard space wraps the home on every side, with room for a garden, a swing set, or a firepit and friends. Quick access to Briley Parkway and Lebanon Pike keeps you connected, with Nashville International Airport minutes away, Two Rivers Park and Opry Mills close by, and roughly 15 minutes to downtown Nashville. Zoned for McGavock Elementary, Two Rivers Middle, and McGavock Comprehensive High.
Buyer and buyer's agent to verify all pertinent information....
Contact an agent
Home facts
- Year built:1951
- Subdivision & Development:Merry Oaks
- Listing ID #:3592045
- Added:11 day(s) ago
- Updated:September 26, 2026 at 02:22 PM
Rooms and interior
- Flooring:Concrete, Tile
- Living area:1,580 sq. ft.
Heating and cooling
- Cooling:Central Air, Electric
- Heating:Electric, Heat Pump
- Central air:Yes
Structure and exterior
- Roof:Shingle
- Year built:1951
- Building area:1,580 sq. ft.
- Construction Materials:Aluminum Siding, Brick
- Levels:1 Story
Schools
- High school:McGavock Comp High School
- Middle school:Two Rivers Middle
- Elementary school:McGavock Elementary
Utilities
- Water:Public, Water Available
- Sewer:Public Sewer
Finances and disclosures
- Price:$470,000
- Price per sq. ft.:$297.47
- Tax amount:$3,036
Features and amenities
- Amenities:Smoke Detector(s)
Parking
- Total parking spaces:6
- Parking description:Concrete
 Copyright 2026 Realtracs Mls. All rights reserved. Realtracs Mls provides content displayed here (“provided content”) on an “as is” basis and makes no representations or warranties regarding the provided content, including, but not limited to those of non-infringement, timeliness, accuracy, or completeness. Individuals and companies using information presented are responsible for verification and validation of information they utilize and present to their customers and clients. Realtracs Mls will not be liable for any damage or loss resulting from use of the provided content or the products available through Portals, IDX, VOW, and/or Syndication. Recipients of this information shall not resell, redistribute, reproduce, modify, or otherwise copy any portion thereof without the expressed written consent of Realtracs Mls.
New listings near 230 Fairway Dr
- Coming SoonOpen Sat, 1 to 3pm
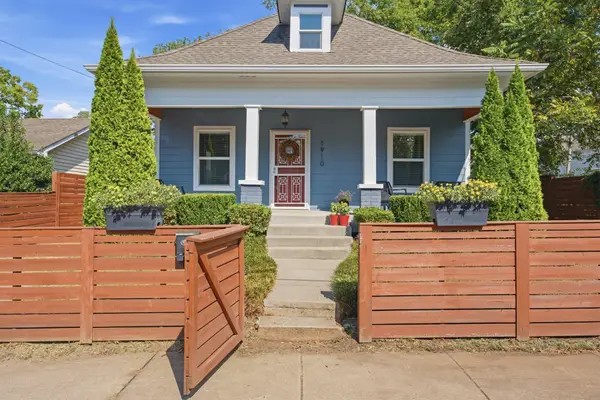 $425,000Coming Soon3 beds 3 baths1,225 sq. ft.
1910 Cephas St, Nashville, TN 37208
MLS# 3598536Listed by: COMPASS TENNESSEE, LLC - Coming Soon
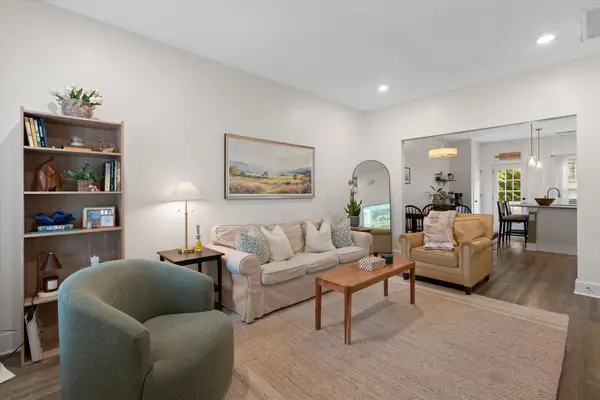 $349,900Coming Soon2 beds 3 baths1,101 sq. ft.
607 Bristol Creek Dr, Nashville, TN 37221
MLS# 3599250Listed by: ONWARD REAL ESTATE - Coming Soon
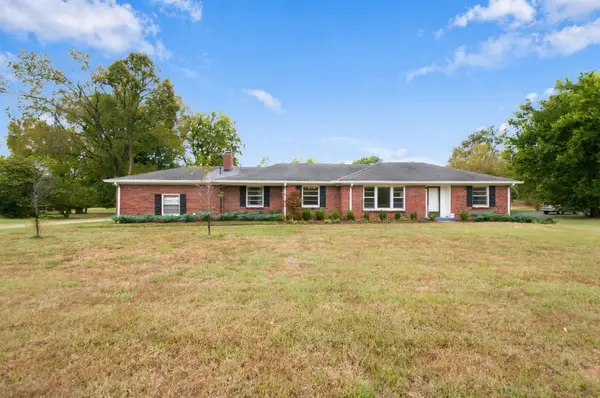 $1,600,000Coming Soon3 beds 3 baths2,608 sq. ft.
6313 Robin Hill Road, Nashville, TN 37205
MLS# 3599297Listed by: FRIDRICH & CLARK REALTY - Coming Soon
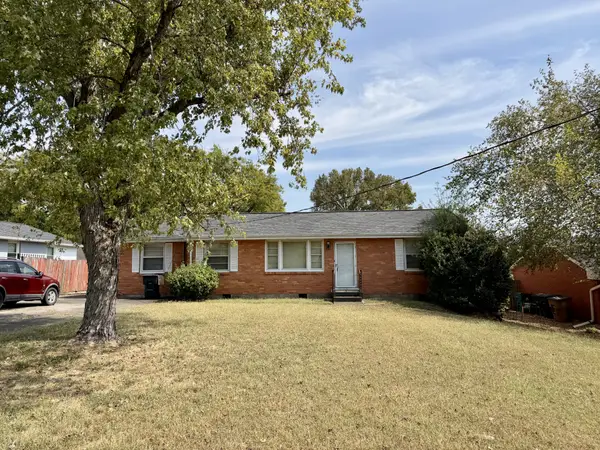 $370,000Coming Soon3 beds 2 baths1,796 sq. ft.
4514 Graycroft Ave, Nashville, TN 37216
MLS# 3599303Listed by: RELIANT REALTY ERA POWERED - Coming Soon
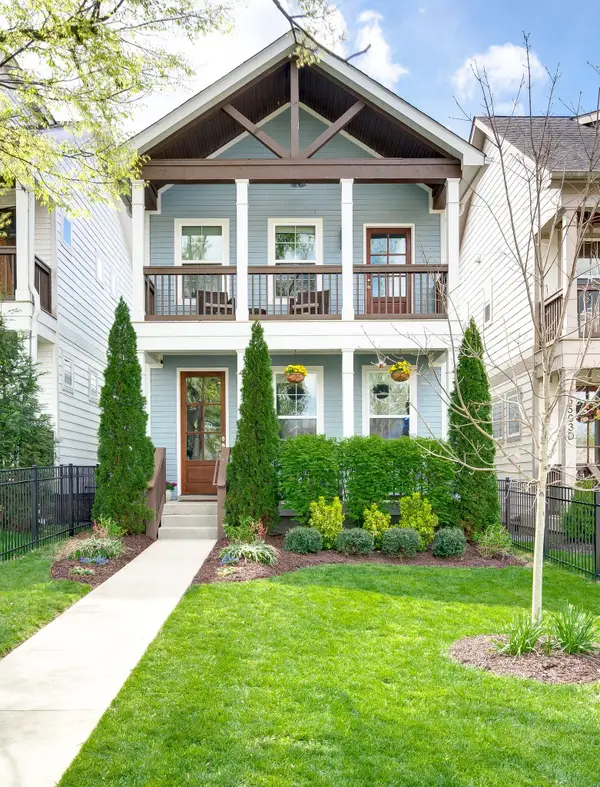 $749,900Coming Soon3 beds 3 baths1,936 sq. ft.
5503C Tennessee Ave, Nashville, TN 37209
MLS# 3599355Listed by: FRIDRICH & CLARK REALTY - Coming Soon
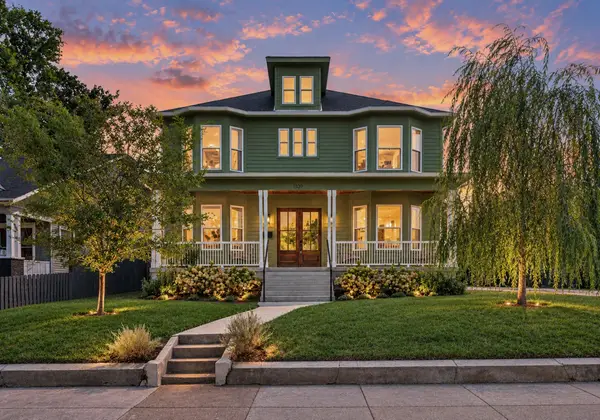 $1,350,000Coming Soon5 beds 5 baths3,692 sq. ft.
1109 Stainback Ave, Nashville, TN 37207
MLS# 3599370Listed by: COMPASS TENNESSEE, LLC - Coming Soon
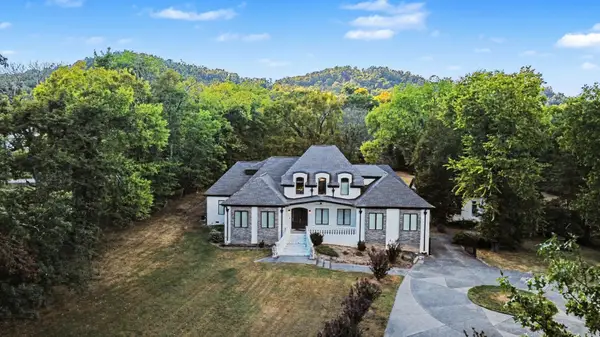 $5,800,000Coming Soon5 beds 5 baths7,095 sq. ft.
5045 Franklin Pike, Nashville, TN 37220
MLS# 3599383Listed by: MARK SPAIN REAL ESTATE - Coming Soon
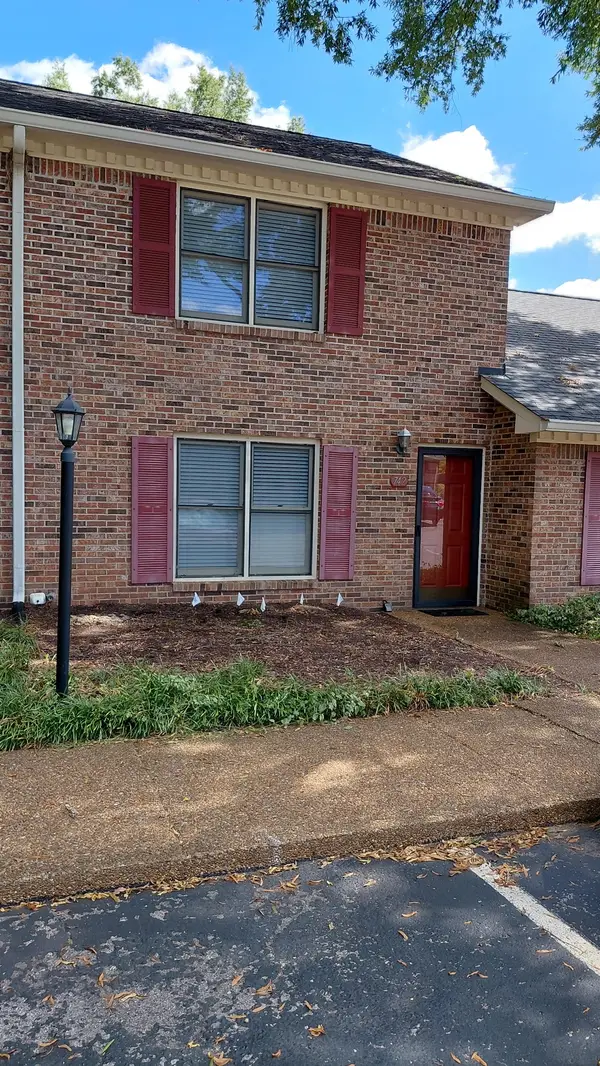 $260,000Coming Soon2 beds 2 baths1,224 sq. ft.
742 Kent Rd, Nashville, TN 37214
MLS# 3599437Listed by: BENCHMARK REALTY, LLC - Coming Soon
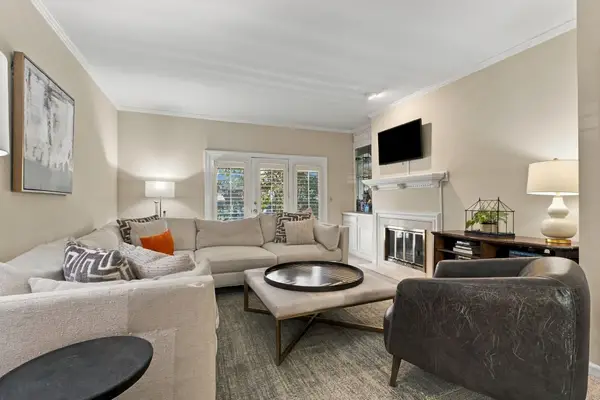 $499,000Coming Soon3 beds 3 baths1,924 sq. ft.
248 Westchase Dr, Nashville, TN 37205
MLS# 3599442Listed by: RE/MAX CHOICE PROPERTIES - Coming Soon
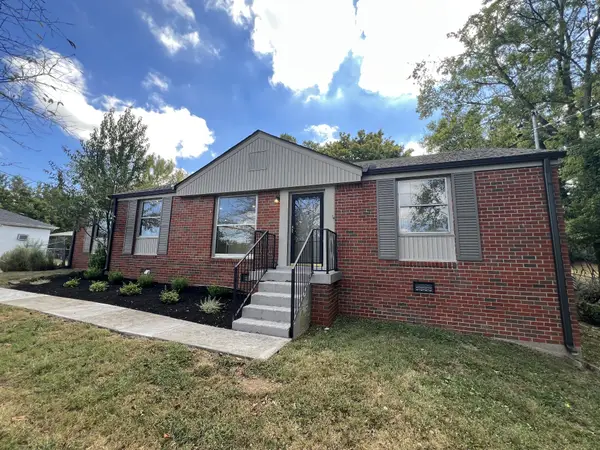 $585,000Coming Soon3 beds 2 baths1,768 sq. ft.
4840 Lynn Dr, Nashville, TN 37211
MLS# 3599470Listed by: COMPASS TENNESSEE, LLC


Protect your home and budget from life's surprises with an Assurant Home Warranty, backed by a partner that supports you through every step of homeownership. Explore Plans.
© 2023 - 2026 ERA Franchise Systems LLC. All rights reserved. ERA Franchise Systems LLC fully supports the principles of the Fair Housing Act and the Equal Opportunity Act. ERA, ERA Real Estate powered, and their respective logos are registered service marks of ERA Franchise Systems LLC. Each office is independently owned and operated.