
239 White Bridge Pike #17, Nashville, TN 37209
Local realty services provided by:ERA Chappell & Associates Realty & Rental
239 White Bridge Pike #17,Nashville, TN 37209
$624,900
- 3 Beds
- 4 Baths
- - sq. ft.
- Townhouse
- Coming Soon
Upcoming open houses
- Sun, Jul 1902:00 pm - 04:00 pm
Listed by: john landing
Office: berkshire hathaway homeservices woodmont realty
MLS#:3247515
Source:NASHVILLE
Price summary
- Price:$624,900
- Monthly HOA dues:$200
About this home
Open House Sunday 2-4pm. All are welcome! WoW! Excellent Location in West Nashville-Near Downtown! *MOVE-IN READY* LOW Maintenance- HOA covers exterior + lawncare + landscaping! Flexible floor plan w/ Great room-dining-kitchen open concept! This home boasts LVT floors, SS appliances, quartz counters, smart tech, on and on...Partial downtown views + West Nash hills from the ROOFTOP DECK + Private Patio! Primary BR on the top floor for total privacy! All bedrooms have private bath! ENTIRE interior just painted posh white! DEEP 2 Car Garage! Countless daily life conveniences, dining, and recreational activities all within a few miles, such as the Richland Park Greenway, grocery stores (Trader Joe's, Turnip Truck, Publix, Kroger, Aldi, Costco and more), The Avenue Nashville West, public library, farmers market, hospital, and more. Additionally, the property has privacy similar to a gated community with sole access to a dead end strictly for The Summit property!
Contact an agent
Home facts
- Year built:2018
- Listing ID #:3247515
- Updated:July 09, 2026 at 02:40 PM
Rooms and interior
- Bedrooms:3
- Total bathrooms:4
- Full bathrooms:3
- Half bathrooms:1
- Flooring:Tile
- Kitchen Description:Dishwasher, Disposal, Microwave
- Basement:Yes
- Basement Description:Crawl Space
Heating and cooling
- Cooling:Ceiling Fan(s), Central Air, Electric
- Heating:Central, Electric
- Central air:Yes
Structure and exterior
- Roof:Shingle
- Year built:2018
- Construction Materials:Brick, Hardboard Siding
- Exterior Features:Deck, Patio
- Levels:3 Story
Schools
- High school:James Lawson High School
- Middle school:H. G. Hill Middle
- Elementary school:Charlotte Park Elementary
Utilities
- Water:Public, Water Available
- Sewer:Public Sewer
Finances and disclosures
- Price:$624,900
- Tax amount:$5,278
Features and amenities
- Appliances:Dishwasher, Disposal, Microwave
- Amenities:Air Filter, Ceiling Fan(s), High Speed Internet, Smoke Detector(s), Walk-In Closet(s)
Parking
- Total parking spaces:2
- Garage:Yes
- Garage spaces:2
 Copyright 2026 Realtracs Mls. All rights reserved. Realtracs Mls provides content displayed here (“provided content”) on an “as is” basis and makes no representations or warranties regarding the provided content, including, but not limited to those of non-infringement, timeliness, accuracy, or completeness. Individuals and companies using information presented are responsible for verification and validation of information they utilize and present to their customers and clients. Realtracs Mls will not be liable for any damage or loss resulting from use of the provided content or the products available through Portals, IDX, VOW, and/or Syndication. Recipients of this information shall not resell, redistribute, reproduce, modify, or otherwise copy any portion thereof without the expressed written consent of Realtracs Mls.
New listings near 239 White Bridge Pike #17
- New
 $359,900Active3 beds 3 baths1,596 sq. ft.
2120 Lebanon Pike #85, Nashville, TN 37210
MLS# 3261134Listed by: COMPASS RE - New
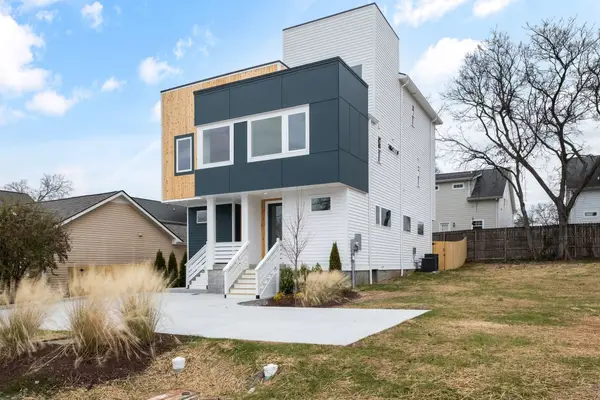 $509,900Active4 beds 4 baths1,888 sq. ft.
229 Prince Ave, Nashville, TN 37207
MLS# 3264260Listed by: THE REALTY ASSOCIATION - New
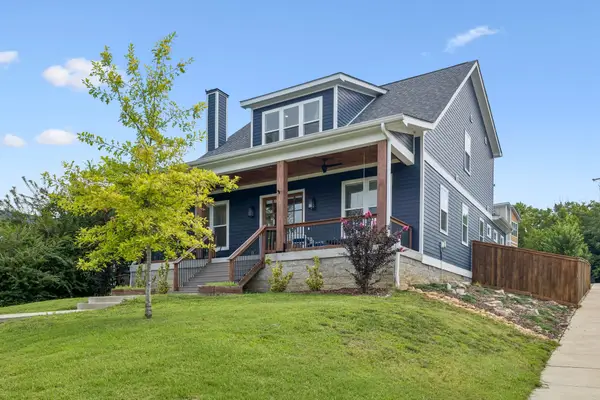 $859,900Active4 beds 4 baths2,741 sq. ft.
516 Stevenson St, Nashville, TN 37209
MLS# 3264292Listed by: COMPASS - New
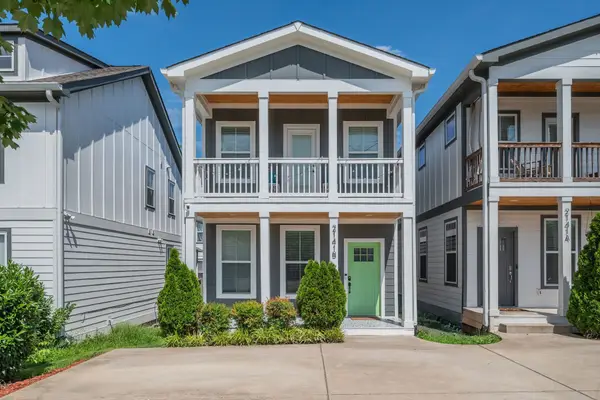 $579,900Active3 beds 3 baths1,920 sq. ft.
2141B Burns St, Nashville, TN 37216
MLS# 3264303Listed by: CAROLYN AKINS REAL ESTATE - New
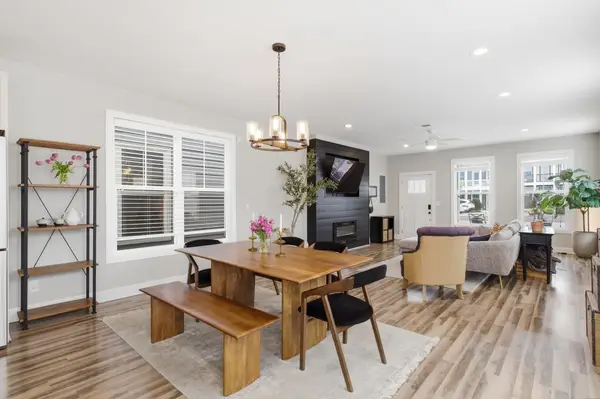 $629,900Active3 beds 3 baths2,340 sq. ft.
2140A Burns St, Nashville, TN 37216
MLS# 3264309Listed by: CAROLYN AKINS REAL ESTATE - New
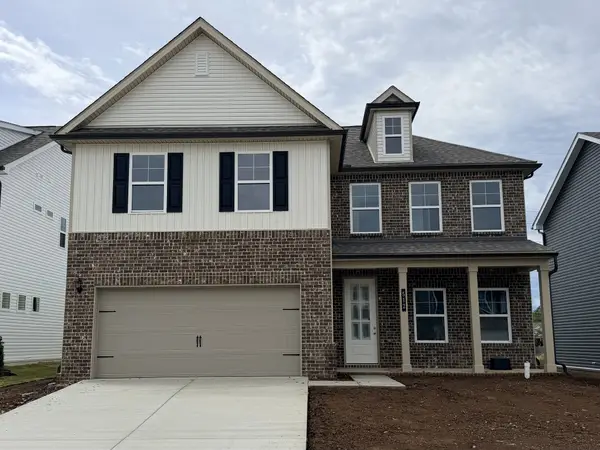 $620,461Active5 beds 4 baths2,846 sq. ft.
512 Misty Creek Court, Nashville, TN 37207
MLS# 3264314Listed by: THE NEW HOME GROUP, LLC - New
 $492,990Active3 beds 2 baths1,688 sq. ft.
1688 Misty Creek Court, Nashville, TN 37207
MLS# 3264315Listed by: THE NEW HOME GROUP, LLC - New
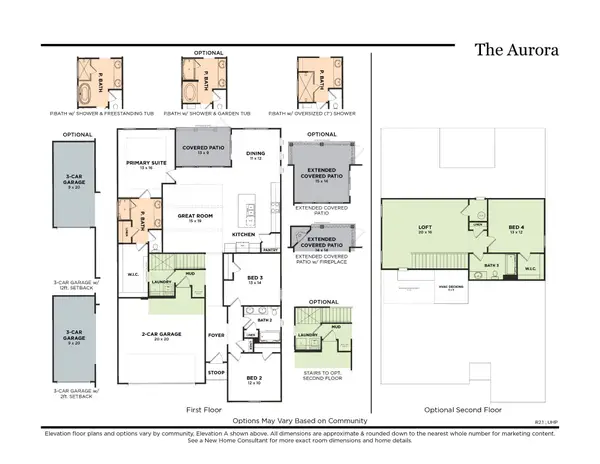 $502,990Active3 beds 2 baths1,829 sq. ft.
1829 Misty Creek Court, Nashville, TN 37207
MLS# 3264318Listed by: THE NEW HOME GROUP, LLC - New
 $519,019Active4 beds 3 baths2,269 sq. ft.
536 Misty Creek Court, Nashville, TN 37207
MLS# 3264320Listed by: THE NEW HOME GROUP, LLC - New
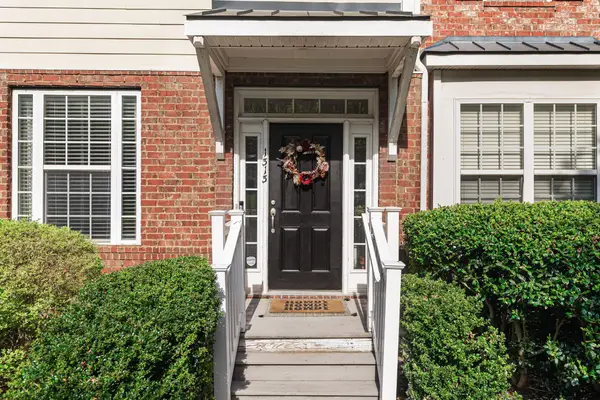 $364,900Active3 beds 4 baths1,894 sq. ft.
1313 Concord Mill Ln, Nashville, TN 37211
MLS# 3265728Listed by: SOUTHERN LIFE REAL ESTATE


Protect your home and budget from life's surprises with an Assurant Home Warranty, backed by a partner that supports you through every step of homeownership. Explore Plans.
© 2023 - 2026 ERA Franchise Systems LLC. All rights reserved. ERA Franchise Systems LLC fully supports the principles of the Fair Housing Act and the Equal Opportunity Act. ERA, ERA Real Estate powered, and their respective logos are registered service marks of ERA Franchise Systems LLC. Each office is independently owned and operated.