
2440 Fairbrook Dr, Nashville, TN 37214
Local realty services provided by:Reliant Realty ERA Powered
2440 Fairbrook Dr,Nashville, TN 37214
$430,000
- 4 Beds
- - Baths
- 2,040 sq. ft.
- Single family
- Active
Listed by: jason cox
Office: parks compass
MLS#:3527284
Source:NASHVILLE
Price summary
- Price:$430,000
- Price per sq. ft.:$210.78
About this home
DUPLEX WITH GREAT INVESTMENT OPPORTUNITY IN NASHVILLE! BRAND NEW ROOF! This duplex offers two bedrooms and 1.5 baths on each side, making it an excellent addition to a rental portfolio or an opportunity to live in one unit while renting the other. Both units feature new LVP flooring, updated light fixtures throughout, inviting living rooms with fireplaces, and charming eat-in kitchens with all appliances included. Outside, each unit has access to a huge backyard with plenty of green space to enjoy. Ideally located just 10 minutes from BNA Airport and less than 20 minutes from Downtown Nashville. This one is a must see!
Contact an agent
Home facts
- Year built:1984
- Subdivision & Development:Cabin Hill
- Listing ID #:3527284
- Added:57 day(s) ago
- Updated:October 23, 2026 at 03:18 PM
Rooms and interior
- Bedrooms:4
- Full bathrooms:2
- Half bathrooms:2
- Flooring:Carpet, Tile
- Kitchen Description:Dishwasher, Refrigerator
- Living area:2,040 sq. ft.
Heating and cooling
- Cooling:Central Air
- Heating:Central
- Central air:Yes
Structure and exterior
- Roof:Shingle
- Year built:1984
- Building area:2,040 sq. ft.
- Lot Features:Level
- Architectural Style:Traditional
- Construction Materials:Brick
- Exterior Features:Patio
- Levels:2 Story
Schools
- High school:McGavock Comp High School
- Middle school:Two Rivers Middle
- Elementary school:Pennington Elementary
Utilities
- Water:Public, Water Available
- Sewer:Public Sewer
Finances and disclosures
- Price:$430,000
- Price per sq. ft.:$210.78
- Tax amount:$5,080
Features and amenities
- Appliances:Dishwasher, Refrigerator
- Amenities:Extra Closets, High Speed Internet
Parking
- Total parking spaces:6
- Parking description:Driveway
 Copyright 2026 Realtracs Mls. All rights reserved. Realtracs Mls provides content displayed here (“provided content”) on an “as is” basis and makes no representations or warranties regarding the provided content, including, but not limited to those of non-infringement, timeliness, accuracy, or completeness. Individuals and companies using information presented are responsible for verification and validation of information they utilize and present to their customers and clients. Realtracs Mls will not be liable for any damage or loss resulting from use of the provided content or the products available through Portals, IDX, VOW, and/or Syndication. Recipients of this information shall not resell, redistribute, reproduce, modify, or otherwise copy any portion thereof without the expressed written consent of Realtracs Mls.
New listings near 2440 Fairbrook Dr
- Coming Soon
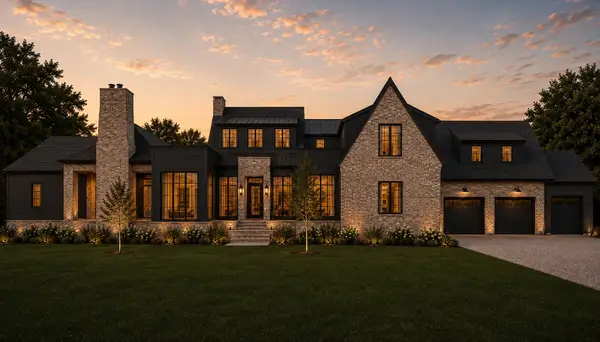 $2,895,000Coming Soon5 beds 8 baths5,348 sq. ft.
4522 Belmont Park Ter, Nashville, TN 37215
MLS# 3624494Listed by: SCOUT REALTY - Coming SoonOpen Sun, 2 to 4pm
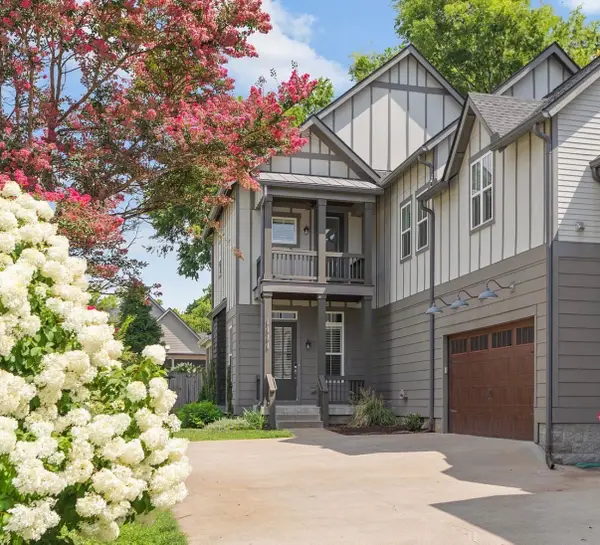 $1,150,000Coming Soon4 beds 4 baths3,003 sq. ft.
908B Gale Ln, Nashville, TN 37204
MLS# 3624477Listed by: COMPASS - Coming Soon
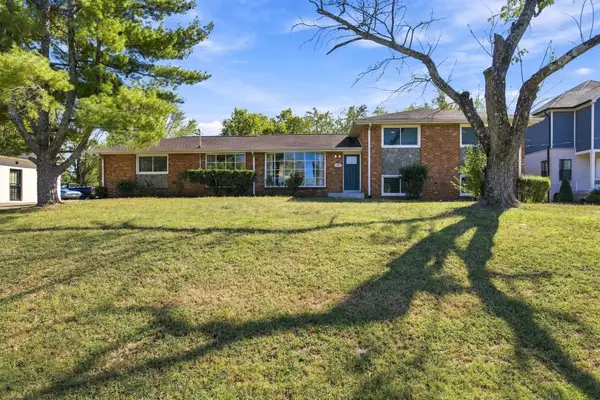 $429,900Coming Soon3 beds 2 baths2,310 sq. ft.
747 Rowan Dr, Nashville, TN 37207
MLS# 3624425Listed by: COMPASS - Coming Soon
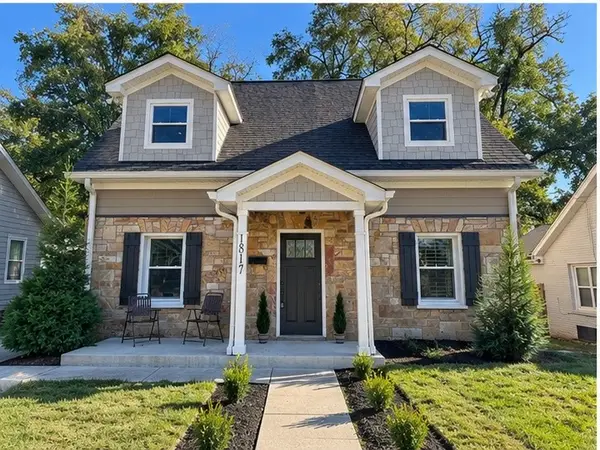 $449,900Coming Soon3 beds 3 baths2,020 sq. ft.
1817 Underwood St, Nashville, TN 37208
MLS# 3624446Listed by: BENCHMARK REALTY, LLC - Coming Soon
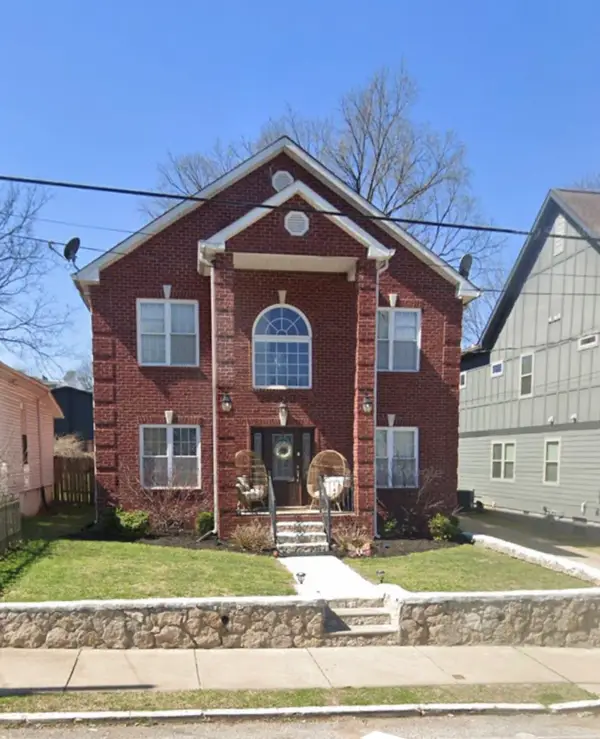 $999,999Coming Soon5 beds 4 baths3,264 sq. ft.
202 Myrtle St, Nashville, TN 37206
MLS# 3624347Listed by: COMPASS RE - Coming Soon
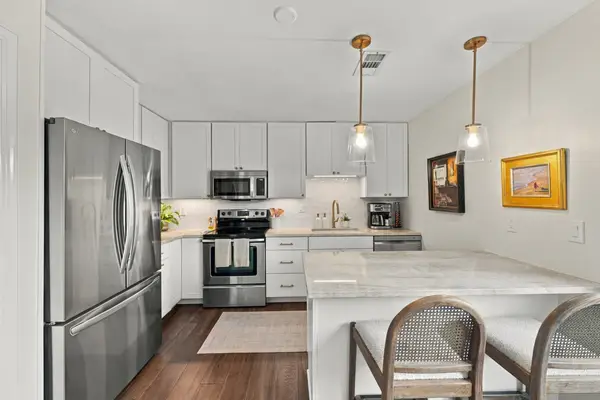 $475,000Coming Soon2 beds 3 baths1,048 sq. ft.
2115 Acklen Ave #6, Nashville, TN 37212
MLS# 3622953Listed by: COMPASS RE - Coming Soon
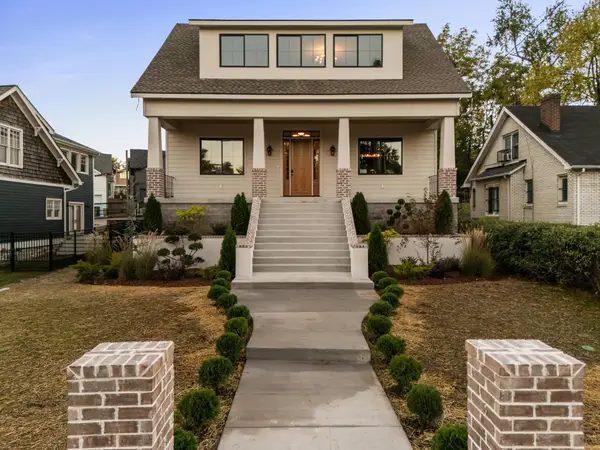 $2,700,000Coming Soon5 beds 7 baths6,000 sq. ft.
919 Wedgewood Ave, Nashville, TN 37203
MLS# 3624191Listed by: WILLIAM WILSON HOMES - Coming Soon
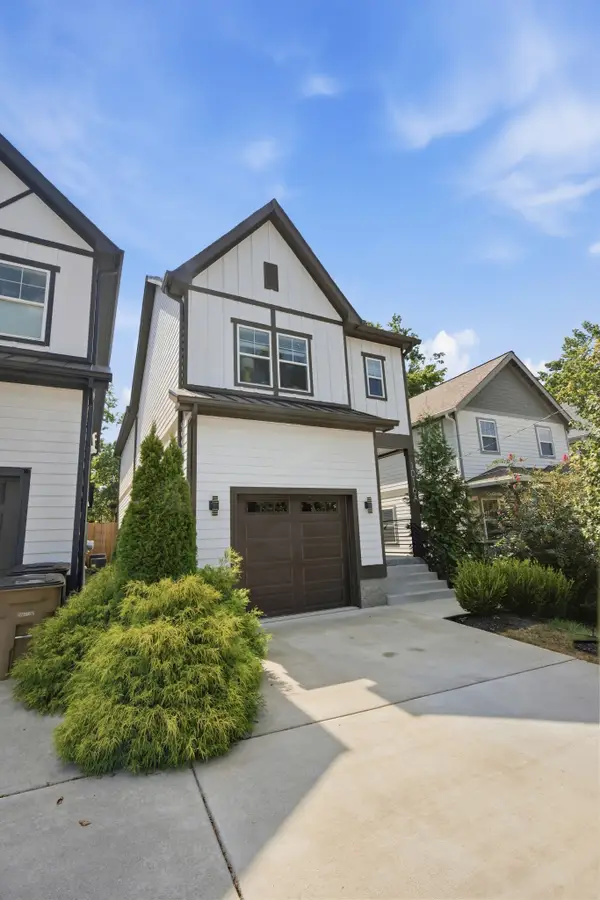 $785,000Coming Soon3 beds 3 baths2,556 sq. ft.
1016 Burchwood Ave, Nashville, TN 37216
MLS# 3624229Listed by: BENCHMARK REALTY, LLC - Coming Soon
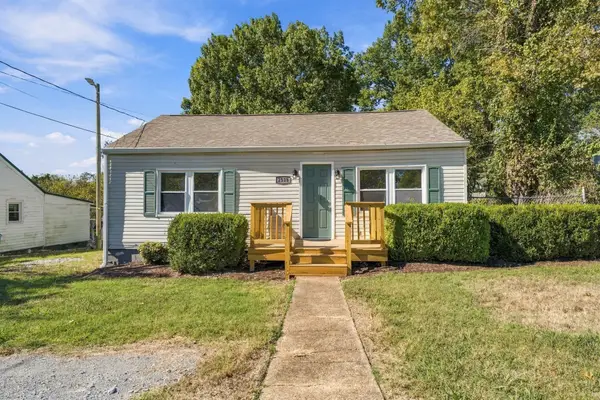 $325,000Coming Soon2 beds 1 baths768 sq. ft.
2518 Jones Ave, Nashville, TN 37207
MLS# 3624017Listed by: COMPASS - Coming Soon
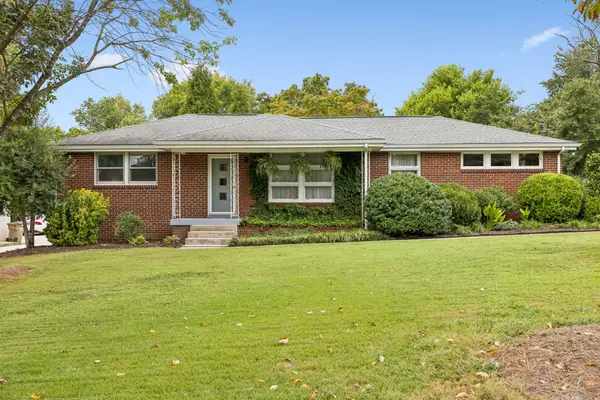 $559,900Coming Soon3 beds 1 baths1,404 sq. ft.
5015 Montclair Dr, Nashville, TN 37211
MLS# 3622735Listed by: FRIDRICH & CLARK REALTY


Protect your home and budget from life's surprises with an Assurant Home Warranty, backed by a partner that supports you through every step of homeownership. Explore Plans.
© 2023 - 2026 ERA Franchise Systems LLC. All rights reserved. ERA Franchise Systems LLC fully supports the principles of the Fair Housing Act and the Equal Opportunity Act. ERA, ERA Real Estate powered, and their respective logos are registered service marks of ERA Franchise Systems LLC. Each office is independently owned and operated.