
2517 David Dr, Nashville, TN 37214
Local realty services provided by:ERA Chappell & Associates Realty & Rental
2517 David Dr,Nashville, TN 37214
$270,000
- 3 Beds
- 1 Baths
- 1,456 sq. ft.
- Single family
- Active
Listed by: mia parker, marsha price
Office: compass re
MLS#:3511017
Source:NASHVILLE
Price summary
- Price:$270,000
- Price per sq. ft.:$185.44
About this home
This 3-bedroom, 1-bath home presents a great opportunity for investors, renovators, or buyers looking to add value through thoughtful updates. Currently livable and functional, the property offers a solid starting point with plenty of potential to renovate, refresh, or reimagine over time. Whether you're looking for your next investment project, rental opportunity, or a home to make your own, this property offers flexibility and potential in an established Nashville location. Convenient to shopping, dining, major roadways, and downtown Nashville. Property is being sold as-is.
Contact an agent
Home facts
- Year built:1955
- Subdivision & Development:Woodberry Park
- Listing ID #:3511017
- Added:3 day(s) ago
- Updated:August 17, 2026 at 02:30 PM
Rooms and interior
- Bedrooms:3
- Total bathrooms:1
- Full bathrooms:1
- Flooring:Carpet, Tile
- Kitchen Description:Dishwasher, Refrigerator
- Basement:Yes
- Basement Description:Crawl Space
- Living area:1,456 sq. ft.
Heating and cooling
- Cooling:Central Air
- Heating:Central
- Central air:Yes
Structure and exterior
- Year built:1955
- Building area:1,456 sq. ft.
- Lot area:0.34 Acres
- Construction Materials:Brick
- Levels:1 Story
Schools
- High school:McGavock Comp High School
- Middle school:Two Rivers Middle
- Elementary school:McGavock Elementary
Utilities
- Water:Public, Water Available
- Sewer:Public Sewer
Finances and disclosures
- Price:$270,000
- Price per sq. ft.:$185.44
- Tax amount:$2,300
Features and amenities
- Appliances:Dishwasher, Refrigerator
Parking
- Total parking spaces:2
- Parking description:Attached
- Carport spaces:2
 Copyright 2026 Realtracs Mls. All rights reserved. Realtracs Mls provides content displayed here (“provided content”) on an “as is” basis and makes no representations or warranties regarding the provided content, including, but not limited to those of non-infringement, timeliness, accuracy, or completeness. Individuals and companies using information presented are responsible for verification and validation of information they utilize and present to their customers and clients. Realtracs Mls will not be liable for any damage or loss resulting from use of the provided content or the products available through Portals, IDX, VOW, and/or Syndication. Recipients of this information shall not resell, redistribute, reproduce, modify, or otherwise copy any portion thereof without the expressed written consent of Realtracs Mls.
New listings near 2517 David Dr
- New
 $515,000Active1 beds 1 baths837 sq. ft.
500 Merritt Ave #312, Nashville, TN 37203
MLS# 3510446Listed by: COMPASS - New
 $424,900Active3 beds 2 baths1,816 sq. ft.
1211 General George Patton Rd, Nashville, TN 37221
MLS# 3512943Listed by: COMPASS RE - New
 $295,000Active-- beds 1 baths430 sq. ft.
1310 Lischey Ave #103, Nashville, TN 37207
MLS# 3513325Listed by: COMPASS RE - New
 $6,250,000Active5 beds 7 baths6,197 sq. ft.
110 Lynnwood Blvd, Nashville, TN 37205
MLS# 3513514Listed by: FRIDRICH & CLARK REALTY - New
 $850,000Active3 beds 1 baths1,017 sq. ft.
6334 Hills Chapel Rd, Nashville, TN 37211
MLS# 3513569Listed by: BENCHMARK REALTY, LLC - New
 $375,000Active0.03 Acres
1815 Delta Ave, Nashville, TN 37208
MLS# 3513700Listed by: PARKS COMPASS - Open Sun, 2 to 4pmNew
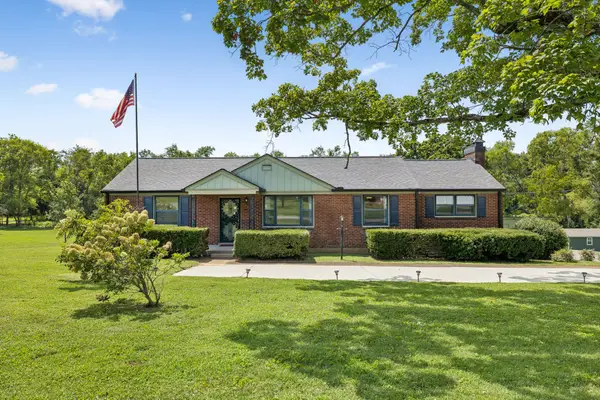 $599,900Active5 beds 3 baths2,720 sq. ft.
2707 Lincoya Dr, Nashville, TN 37214
MLS# 3513702Listed by: KELLER WILLIAMS REALTY MT. JULIET - Open Sun, 2 to 4pmNew
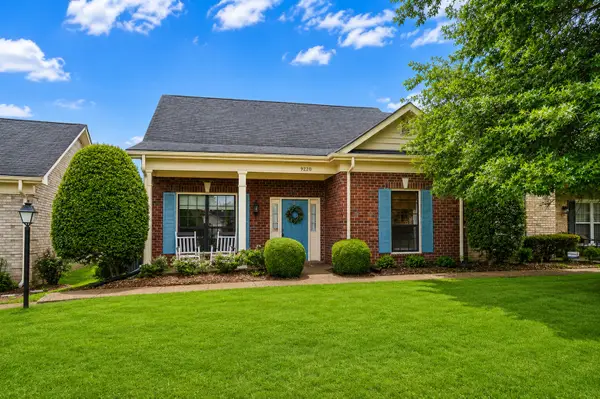 $415,000Active3 beds 3 baths1,704 sq. ft.
9220 Sawyer Brown Rd, Nashville, TN 37221
MLS# 3513414Listed by: FRIDRICH & CLARK REALTY - New
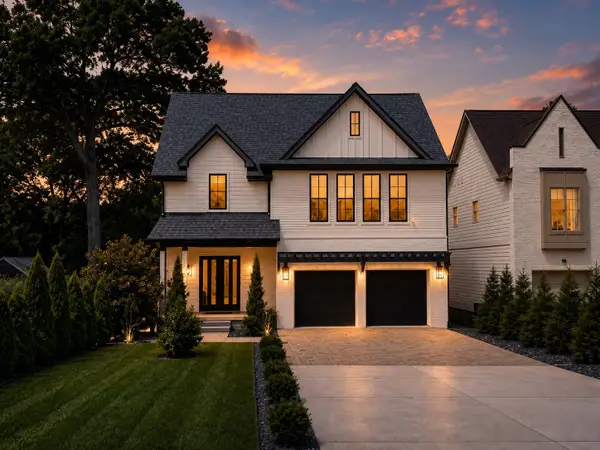 $1,997,000Active5 beds 7 baths4,426 sq. ft.
3727 Estes Rd, Nashville, TN 37215
MLS# 3512774Listed by: BENCHMARK REALTY, LLC - New
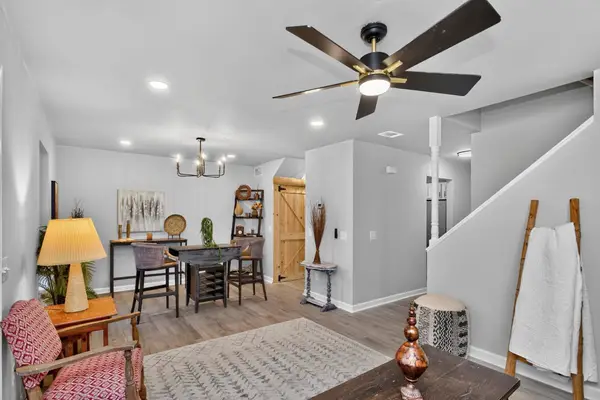 $375,000Active3 beds 3 baths1,288 sq. ft.
208 Errol Ln, Nashville, TN 37209
MLS# 3513843Listed by: COLDWELL BANKER SOUTHERN REALTY


Protect your home and budget from life's surprises with an Assurant Home Warranty, backed by a partner that supports you through every step of homeownership. Explore Plans.
© 2023 - 2026 ERA Franchise Systems LLC. All rights reserved. ERA Franchise Systems LLC fully supports the principles of the Fair Housing Act and the Equal Opportunity Act. ERA, ERA Real Estate powered, and their respective logos are registered service marks of ERA Franchise Systems LLC. Each office is independently owned and operated.