
2723 Alameda St, Nashville, TN 37208
Local realty services provided by:Reliant Realty ERA Powered
2723 Alameda St,Nashville, TN 37208
$639,900
- 4 Beds
- 4 Baths
- 1,857 sq. ft.
- Townhouse
- Active
Listed by: scott charles zeller, robin allen
Office: realty one group momentum
MLS#:3279197
Source:NASHVILLE
Price summary
- Price:$639,900
- Price per sq. ft.:$344.59
- Monthly HOA dues:$200
About this home
Outstanding opportunity in one of Nashville's most desirable locations! This property is zoned MUL-A and offers excellent flexibility as a Non-Owner Occupied (NOO) Short-Term Rental (STR), long-term rental investment, or primary residence. The thoughtfully designed 4-bedroom, 4-bath floor plan comes fully furnished and provides exceptional space for guests, tenants, or everyday living.
Inside, you'll find beautiful hardwood flooring, an open-concept layout, upscale finishes, and spectacular rooftop terraces—perfect for entertaining, relaxing, or enjoying Nashville's skyline.
Ideally located just minutes from Downtown Nashville, Germantown, The Gulch, Nissan Stadium, Bridgestone Arena, Broadway's world-famous honky-tonks, Ascend Amphitheater, Bicentennial Capitol Mall State Park, and an endless selection of restaurants, shopping, and entertainment. With easy access to I-24, I-40, and I-65, commuting anywhere in the city is a breeze.
Whether you're searching for an income-producing investment, a long-term rental, or a stylish place to call home, this property offers outstanding versatility and exceptional potential in the heart of Music City....
Contact an agent
Home facts
- Year built:2023
- Subdivision & Development:1010 28th Ave N Commons
- Listing ID #:3279197
- Added:104 day(s) ago
- Updated:October 27, 2026 at 04:16 PM
Rooms and interior
- Bedrooms:4
- Total bathrooms:4
- Full bathrooms:4
- Living area:1,857 sq. ft.
Heating and cooling
- Cooling:Central Air, Electric
- Heating:Central, Electric
- Central air:Yes
Structure and exterior
- Roof:Shingle
- Year built:2023
- Building area:1,857 sq. ft.
- Lot area:0.02 Acres
- Lot Features:Level
- Architectural Style:Traditional
- Construction Materials:Fiber Cement
- Exterior Features:Deck
- Levels:3 Story
Schools
- High school:Pearl Cohn Magnet High School
- Middle school:Moses McKissack Middle
- Elementary school:Park Avenue Enhanced Option
Utilities
- Water:Public, Water Available
- Sewer:Public Sewer
Finances and disclosures
- Price:$639,900
- Price per sq. ft.:$344.59
- Tax amount:$3,968
Parking
- Total parking spaces:2
- Garage:Yes
- Garage spaces:2
 Copyright 2026 Realtracs Mls. All rights reserved. Realtracs Mls provides content displayed here (“provided content”) on an “as is” basis and makes no representations or warranties regarding the provided content, including, but not limited to those of non-infringement, timeliness, accuracy, or completeness. Individuals and companies using information presented are responsible for verification and validation of information they utilize and present to their customers and clients. Realtracs Mls will not be liable for any damage or loss resulting from use of the provided content or the products available through Portals, IDX, VOW, and/or Syndication. Recipients of this information shall not resell, redistribute, reproduce, modify, or otherwise copy any portion thereof without the expressed written consent of Realtracs Mls.
New listings near 2723 Alameda St
- Coming Soon
 $1,560,000Coming Soon4 beds 5 baths3,278 sq. ft.
1700 15th Ave S, Nashville, TN 37212
MLS# 3627371Listed by: ARMOR REALTY LLC - Coming Soon
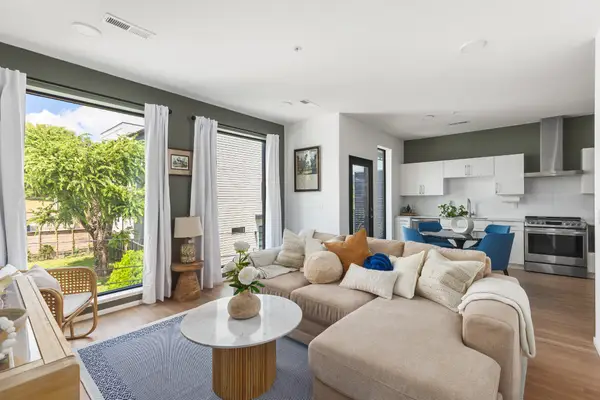 $329,900Coming Soon1 beds 1 baths735 sq. ft.
806 Olympic St #307, Nashville, TN 37203
MLS# 3627312Listed by: LEGACY REAL ESTATE GROUP - Coming Soon
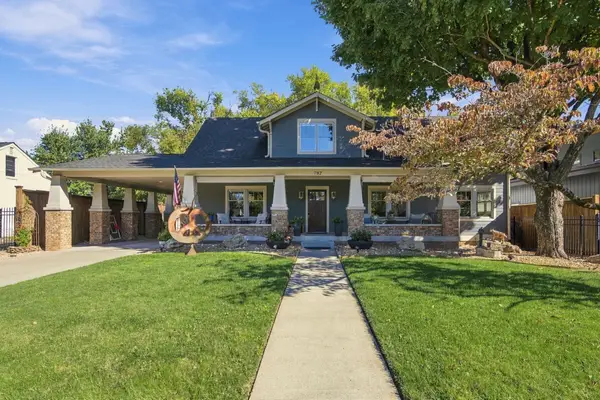 $2,250,000Coming Soon5 beds 7 baths4,467 sq. ft.
702 Skyview Dr, Nashville, TN 37206
MLS# 3626934Listed by: COMPASS - Coming SoonOpen Sat, 1 to 3pm
 $845,000Coming Soon4 beds 4 baths2,657 sq. ft.
536 River Rouge Dr #B, Nashville, TN 37209
MLS# 3627248Listed by: BENCHMARK REALTY, LLC - Coming SoonOpen Wed, 12 to 2pm
 $1,399,000Coming Soon4 beds 4 baths4,676 sq. ft.
786 Peach Orchard Dr, Nashville, TN 37204
MLS# 3627075Listed by: KELLER WILLIAMS REALTY NASHVILLE/FRANKLIN - Coming Soon
 $1,150,000Coming Soon4 beds 4 baths2,300 sq. ft.
407 Coffee St, Nashville, TN 37208
MLS# 3627082Listed by: THE ASHTON REAL ESTATE GROUP OF RE/MAX ADVANTAGE - Coming Soon
 $799,000Coming Soon3 beds 4 baths2,300 sq. ft.
1203 52nd Ave N, Nashville, TN 37209
MLS# 3627109Listed by: FRIDRICH & CLARK REALTY - Coming Soon
 $899,999Coming Soon4 beds 4 baths2,300 sq. ft.
314 E Trinity Ln #4, Nashville, TN 37207
MLS# 3627110Listed by: TEN CAP REAL ESTATE - Coming Soon
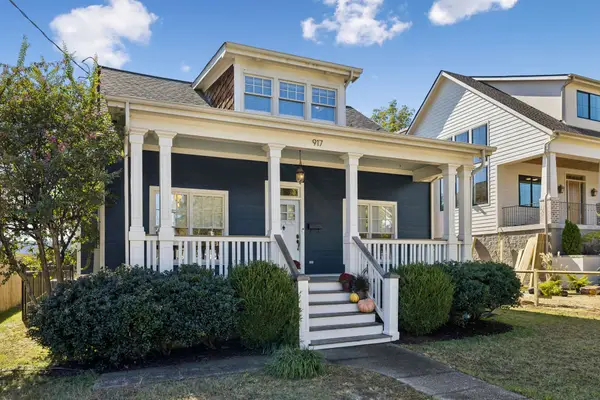 $925,000Coming Soon3 beds 3 baths2,390 sq. ft.
917 Wedgewood Ave, Nashville, TN 37203
MLS# 3627165Listed by: THE ANDERSON GROUP REAL ESTATE SERVICES, LLC - Coming Soon
 $695,000Coming Soon1 beds 1 baths1,276 sq. ft.
900 20th Ave S #810, Nashville, TN 37212
MLS# 3627007Listed by: COMPASS RE


Protect your home and budget from life's surprises with an Assurant Home Warranty, backed by a partner that supports you through every step of homeownership. Explore Plans.
© 2023 - 2026 ERA Franchise Systems LLC. All rights reserved. ERA Franchise Systems LLC fully supports the principles of the Fair Housing Act and the Equal Opportunity Act. ERA, ERA Real Estate powered, and their respective logos are registered service marks of ERA Franchise Systems LLC. Each office is independently owned and operated.