
2757 Thornton Grove Blvd #163, Nashville, TN 37207
Local realty services provided by:Reliant Realty ERA Powered
2757 Thornton Grove Blvd #163,Nashville, TN 37207
$280,000
- 3 Beds
- 3 Baths
- 1,220 sq. ft.
- Townhouse
- Active
Listed by: gary ashton, bonita nolan
Office: the ashton real estate group of re/max advantage
MLS#:3270705
Source:NASHVILLE
Price summary
- Price:$280,000
- Price per sq. ft.:$229.51
- Monthly HOA dues:$165
About this home
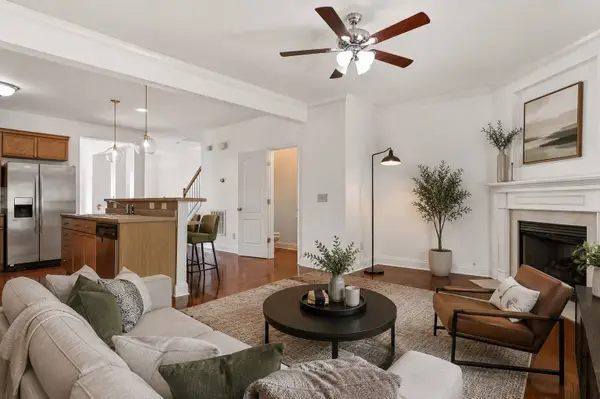
Beautifully Maintained Townhome with a Rare 5.5% Assumable Loan Opportunity! Welcome to this impeccably maintained 3-bedroom, 2.5-bath townhome offering 1,220 square feet of thoughtfully designed living space in one of Nashville's fastest-growing areas. The open-concept main level features a spacious living room that flows effortlessly into the kitchen and dining area, creating an inviting space for everyday living and entertaining. Step outside to your private back deck—perfect for enjoying your morning coffee, grilling with friends, or simply unwinding after a long day. Location is everything, and this home delivers! Conveniently located just 15–20 minutes from BNA Airport, Downtown Nashville, 12 South, East Nashville, and many of Music City's favorite restaurants, shopping, and entertainment destinations! One of this home's most exciting features is the opportunity to assume the seller's existing 5.5% interest rate—well below many of today's market rates. Even better, the remaining loan balance is very close to the list price, meaning a qualified buyer may be able to assume the existing loan without bringing a substantial amount of additional cash to closing. Unlike a temporary 2-1 rate buydown, this lower interest rate remains with the loan for as long as you own the home (unless you choose to refinance), potentially providing significant long-term monthly savings. If you're unfamiliar with assumable loans, I'd be happy to explain the process and answer any questions. Investors take note! Estimated market rent is approximately $1,750 per month, offering excellent income potential. Rental estimates are based on current market conditions and should be independently verified by the buyer, along with any HOA leasing restrictions. Whether you're a first-time homebuyer, downsizing, searching for a low-maintenance lifestyle, or adding to your investment portfolio, this move-in-ready home offers the perfect combination of comfort, convenience, and valu...
Contact an agent
Home facts
- Year built:2023
- Subdivision & Development:Thornton Grove Townhomes
- Listing ID #:3270705
- Added:45 day(s) ago
- Updated:August 25, 2026 at 02:34 PM
Rooms and interior
- Bedrooms:3
- Total bathrooms:3
- Full bathrooms:2
- Half bathrooms:1
- Flooring:Carpet
- Kitchen Description:Dishwasher, Microwave, Refrigerator
- Basement:Yes
- Living area:1,220 sq. ft.
Heating and cooling
- Cooling:Central Air, Electric
- Heating:Central, Electric
- Central air:Yes
Structure and exterior
- Roof:Shingle
- Year built:2023
- Building area:1,220 sq. ft.
- Lot area:0.02 Acres
- Architectural Style:Traditional
- Construction Materials:Hardboard Siding
- Exterior Features:Deck, Porch
- Levels:2 Story
Schools
- High school:Hunters Lane Comp High School
- Middle school:Madison Middle
- Elementary school:Bellshire Elementary Design Center
Utilities
- Water:Public, Water Available
- Sewer:Public Sewer
Finances and disclosures
- Price:$280,000
- Price per sq. ft.:$229.51
- Tax amount:$1,982
Features and amenities
- Appliances:Dishwasher, Microwave, Refrigerator, Washer
- Laundry features:Washer
- Amenities:Smoke Detector(s)
 Copyright 2026 Realtracs Mls. All rights reserved. Realtracs Mls provides content displayed here (“provided content”) on an “as is” basis and makes no representations or warranties regarding the provided content, including, but not limited to those of non-infringement, timeliness, accuracy, or completeness. Individuals and companies using information presented are responsible for verification and validation of information they utilize and present to their customers and clients. Realtracs Mls will not be liable for any damage or loss resulting from use of the provided content or the products available through Portals, IDX, VOW, and/or Syndication. Recipients of this information shall not resell, redistribute, reproduce, modify, or otherwise copy any portion thereof without the expressed written consent of Realtracs Mls.
New listings near 2757 Thornton Grove Blvd #163
- Coming Soon
 $699,900Coming Soon4 beds 3 baths3,007 sq. ft.
6104 Frontier Ln, Nashville, TN 37211
MLS# 3524724Listed by: RE/MAX HOMES AND ESTATES - Coming Soon
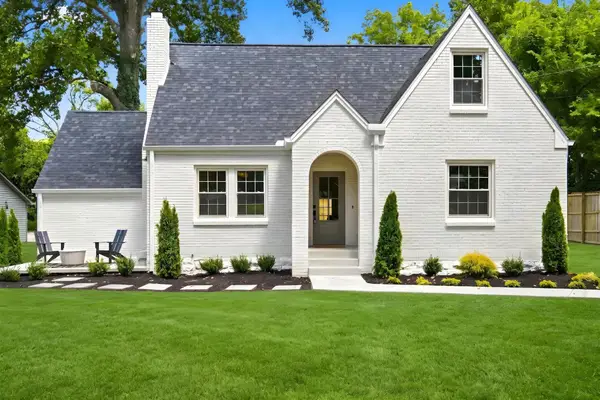 $799,000Coming Soon4 beds 3 baths2,147 sq. ft.
2604 Bluefield Ave, Nashville, TN 37214
MLS# 3524738Listed by: MUSIC CITY, REALTORS - Coming Soon
 $465,000Coming Soon2 beds 2 baths1,190 sq. ft.
2042 Edison Park Ln, Nashville, TN 37209
MLS# 3525533Listed by: COMPASS - Coming Soon
 $755,000Coming Soon4 beds 3 baths2,340 sq. ft.
835 Highland Crest Dr, Nashville, TN 37205
MLS# 3525536Listed by: WH PROPERTIES - Coming Soon
 $625,000Coming Soon3 beds 3 baths1,928 sq. ft.
921A Thomas Ave, Nashville, TN 37216
MLS# 3525619Listed by: ONWARD REAL ESTATE - Coming Soon
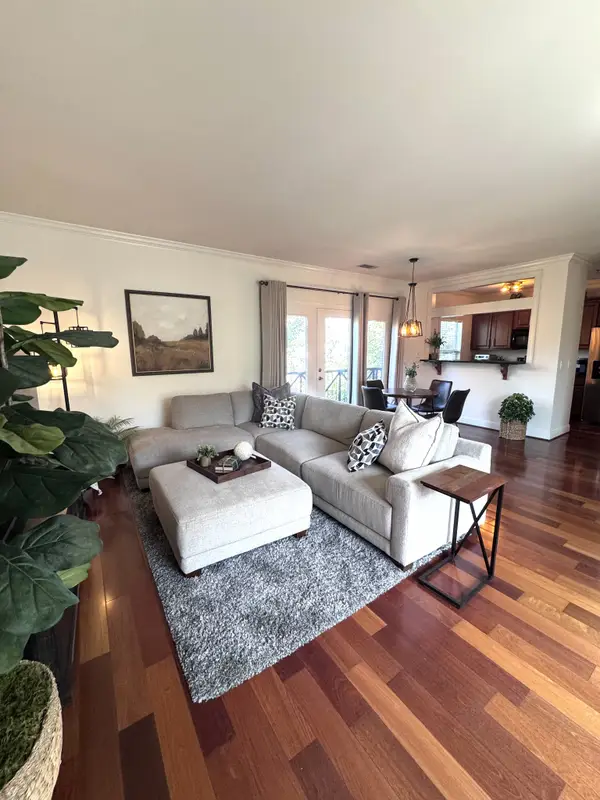 $489,000Coming Soon1 beds 1 baths971 sq. ft.
303 Criddle St #405, Nashville, TN 37219
MLS# 3525632Listed by: LUXURY HOMES OF TENNESSEE - Coming Soon
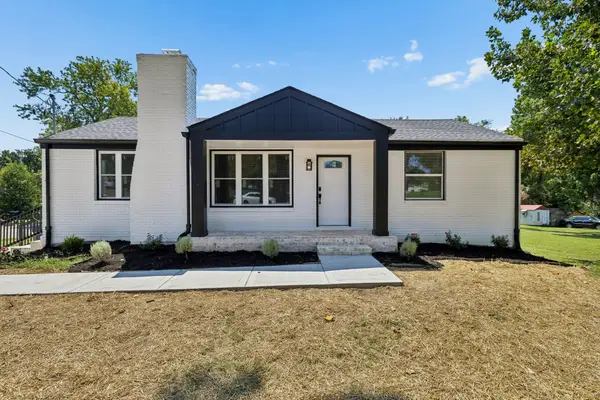 $550,000Coming Soon5 beds 2 baths2,250 sq. ft.
387 Ocala Dr, Nashville, TN 37211
MLS# 3525651Listed by: KELLER WILLIAMS REALTY MT. JULIET - Coming Soon
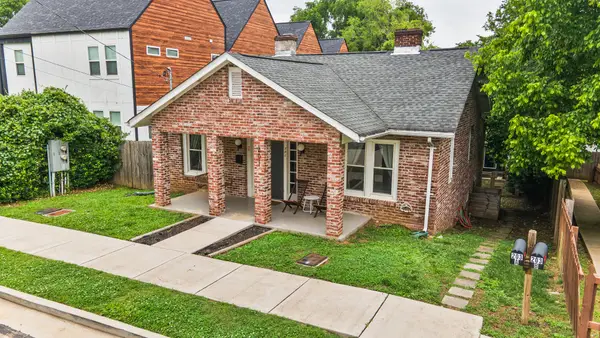 $1,499,000Coming Soon-- beds -- baths4,522 sq. ft.
203 N 9th St, Nashville, TN 37206
MLS# 3525686Listed by: TYLER YORK REAL ESTATE BROKERS, LLC - Coming Soon
 $374,999Coming Soon2 beds 4 baths1,984 sq. ft.
131 Stonecrest Dr, Nashville, TN 37209
MLS# 3525754Listed by: WILDWOOD MANAGEMENT, LLC - Coming Soon
 $579,900Coming Soon3 beds 3 baths2,067 sq. ft.
628B Annex Ave, Nashville, TN 37209
MLS# 3525755Listed by: CASON POINTE REAL ESTATE LLC


Protect your home and budget from life's surprises with an Assurant Home Warranty, backed by a partner that supports you through every step of homeownership. Explore Plans.
© 2023 - 2026 ERA Franchise Systems LLC. All rights reserved. ERA Franchise Systems LLC fully supports the principles of the Fair Housing Act and the Equal Opportunity Act. ERA, ERA Real Estate powered, and their respective logos are registered service marks of ERA Franchise Systems LLC. Each office is independently owned and operated.