
2757 Thornton Grove Blvd #226, Nashville, TN 37207
Local realty services provided by:Reliant Realty ERA Powered
2757 Thornton Grove Blvd #226,Nashville, TN 37207
$275,000
- 3 Beds
- 3 Baths
- 1,220 sq. ft.
- Townhouse
- Active
Listed by: stephen delahoussaye
Office: house haven realty
MLS#:3602274
Source:NASHVILLE
Price summary
- Price:$275,000
- Price per sq. ft.:$225.41
- Monthly HOA dues:$165
About this home
Like-new and move-in ready, this 2023-built townhome in Thornton Grove delivers the low-maintenance Nashville lifestyle buyers keep asking for, without the new-construction wait or price tag.
The main level opens up around a kitchen that outperforms its price point: crisp white shaker cabinetry, stone counters, a full stainless appliance suite with French-door refrigerator, and a center island that looks out over the combined living and dining space. Wood-look flooring runs the length of the floor, recessed lighting keeps it warm after dark, and a half bath is tucked away for guests.
Upstairs, three bedrooms and two full baths sit well away from the entertaining space. The primary offers a walk-in closet and ceiling fan, the secondary bedrooms are genuinely usable for guests or a home office, and the full-size washer and dryer stay with the home.
Out back, the sliding door opens to a private patio backing to a wooded tree line, so your evenings are quiet and green rather than facing another building. A smart thermostat, ceiling fans throughout, and two open parking spaces round it out.
The HOA covers exterior maintenance, lawn care and landscaping, insurance, and trash, so your weekends stay yours. From here it is minutes to Brick Church Pike and Briley Parkway, roughly fifteen to downtown and East Nashville, and about twenty to the airport. Close to all of it, quiet once you are home.
Refrigerator, washer, and dryer convey. Buyer and buyer's agent to verify all pertinent information....
Contact an agent
Home facts
- Year built:2022
- Subdivision & Development:Thornton Grove Townhomes
- Listing ID #:3602274
- Added:2 day(s) ago
- Updated:October 01, 2026 at 10:02 PM
Rooms and interior
- Bedrooms:3
- Total bathrooms:3
- Full bathrooms:2
- Half bathrooms:1
- Flooring:Carpet, Tile, Vinyl
- Kitchen Description:Dishwasher, Disposal, Microwave, Refrigerator
- Basement:Yes
- Living area:1,220 sq. ft.
Heating and cooling
- Cooling:Ceiling Fan(s), Central Air, Electric
- Heating:Central, Electric
- Central air:Yes
Structure and exterior
- Roof:Shingle
- Year built:2022
- Building area:1,220 sq. ft.
- Lot area:0.02 Acres
- Architectural Style:Traditional
- Construction Materials:Brick, Hardboard Siding
- Exterior Features:Deck, Porch
- Levels:2 Story
Schools
- High school:Hunters Lane Comp High School
- Middle school:Madison Middle
- Elementary school:Bellshire Elementary Design Center
Utilities
- Water:Public, Water Available
- Sewer:Public Sewer
Finances and disclosures
- Price:$275,000
- Price per sq. ft.:$225.41
- Tax amount:$1,970
Features and amenities
- Appliances:Dishwasher, Disposal, Microwave, Refrigerator, Washer
- Laundry features:Dryer, Washer
- Amenities:Ceiling Fan(s), Smart Thermostat, Smoke Detector(s), Walk-In Closet(s)
Parking
- Total parking spaces:2
- Parking description:Unassigned
 Copyright 2026 Realtracs Mls. All rights reserved. Realtracs Mls provides content displayed here (“provided content”) on an “as is” basis and makes no representations or warranties regarding the provided content, including, but not limited to those of non-infringement, timeliness, accuracy, or completeness. Individuals and companies using information presented are responsible for verification and validation of information they utilize and present to their customers and clients. Realtracs Mls will not be liable for any damage or loss resulting from use of the provided content or the products available through Portals, IDX, VOW, and/or Syndication. Recipients of this information shall not resell, redistribute, reproduce, modify, or otherwise copy any portion thereof without the expressed written consent of Realtracs Mls.
New listings near 2757 Thornton Grove Blvd #226
- Coming Soon
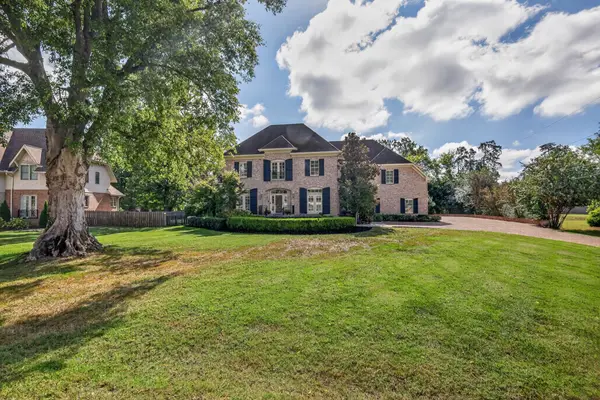 $2,200,000Coming Soon4 beds 6 baths4,877 sq. ft.
6003 Cargile Rd, Nashville, TN 37205
MLS# 3609971Listed by: PILKERTON REALTORS - Coming Soon
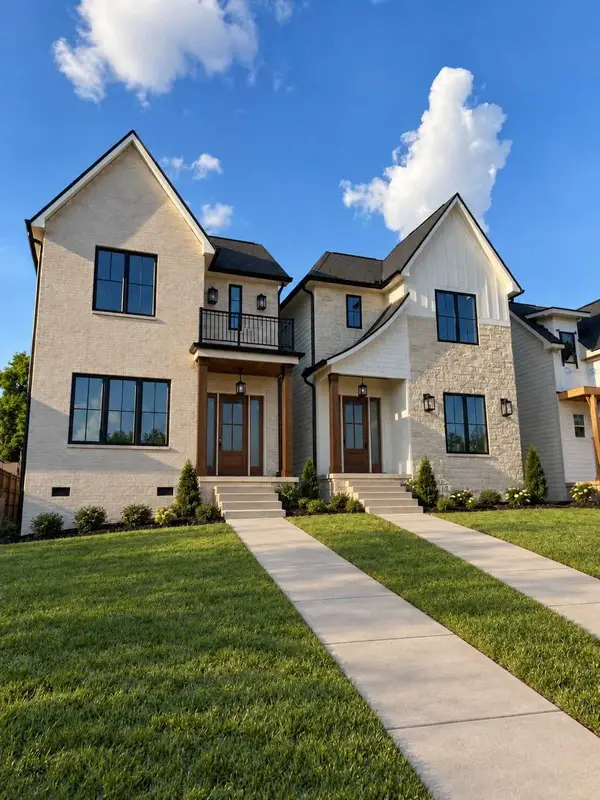 $975,000Coming Soon4 beds 3 baths2,550 sq. ft.
4914 Georgia Ave, Nashville, TN 37209
MLS# 3609991Listed by: COMPASS - Coming Soon
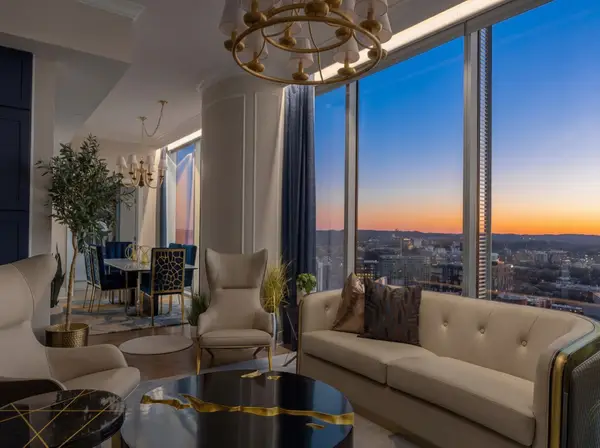 $1,775,000Coming Soon2 beds 3 baths1,628 sq. ft.
1616 West End Ave #3001, Nashville, TN 37203
MLS# 3610029Listed by: COMPASS - Coming Soon
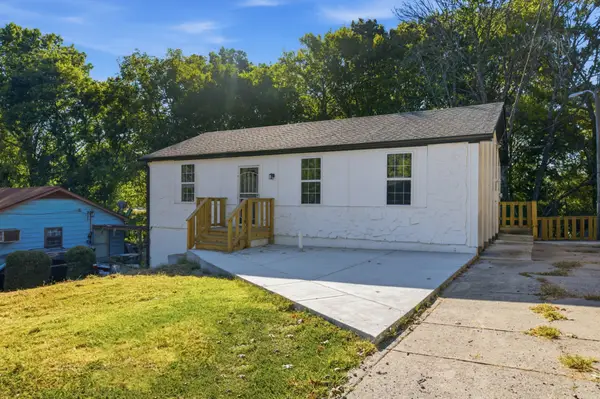 $440,000Coming Soon4 beds 3 baths1,910 sq. ft.
4309 Hopewood Dr, Nashville, TN 37211
MLS# 3609920Listed by: KELLER WILLIAMS REALTY NASHVILLE/FRANKLIN - Coming Soon
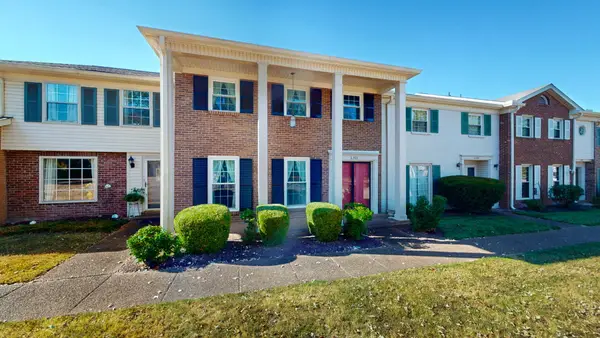 $358,900Coming Soon3 beds 3 baths1,776 sq. ft.
8300 Sawyer Brown Rd #L303, Nashville, TN 37221
MLS# 3609930Listed by: LUXURY HOMES OF TENNESSEE - Coming Soon
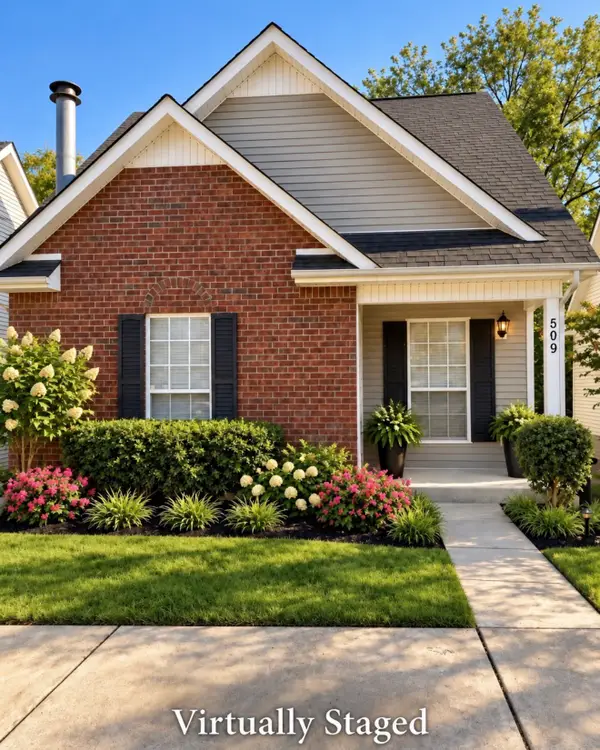 $399,900Coming Soon3 beds 2 baths1,262 sq. ft.
509 Bellmore Pl, Nashville, TN 37209
MLS# 3609826Listed by: FIRST CLASS REALTY, LLC - Coming Soon
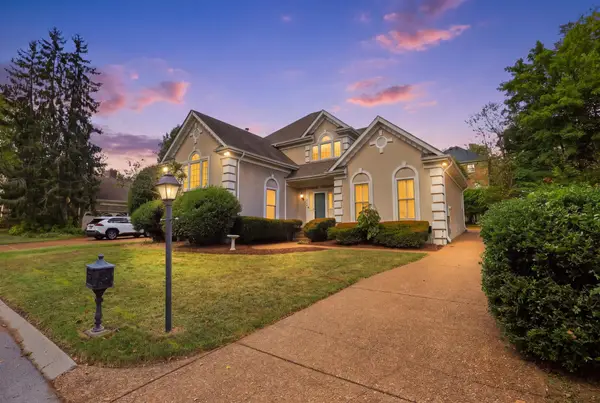 $625,000Coming Soon3 beds 3 baths2,342 sq. ft.
206 Belle Lake Dr, Nashville, TN 37221
MLS# 3609828Listed by: KELLER WILLIAMS REALTY - Coming SoonOpen Sun, 2 to 4pm
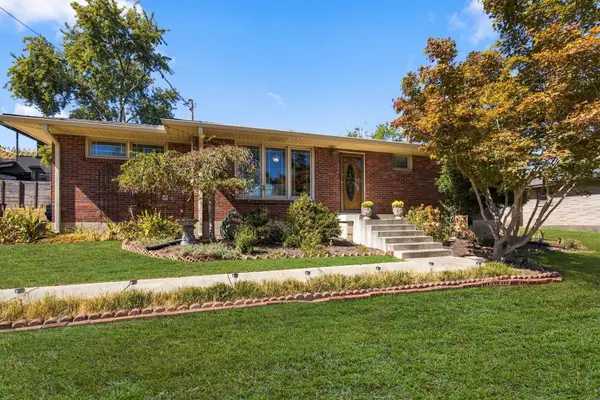 $599,900Coming Soon3 beds 2 baths1,264 sq. ft.
904 Mitchell Rd, Nashville, TN 37206
MLS# 3604010Listed by: ONWARD REAL ESTATE - Coming Soon
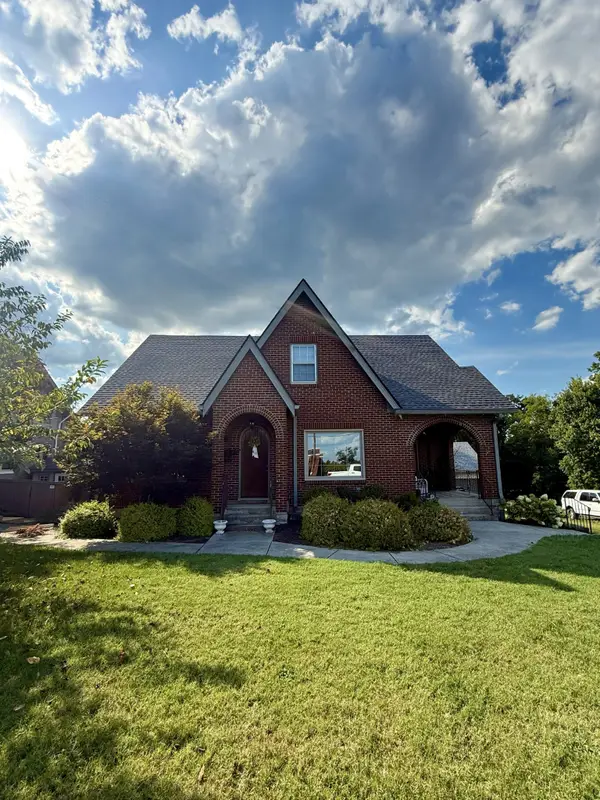 $920,000Coming Soon4 beds 3 baths2,250 sq. ft.
3903 Baxter Ave, Nashville, TN 37216
MLS# 3604077Listed by: RELIANT REALTY ERA POWERED - Coming Soon
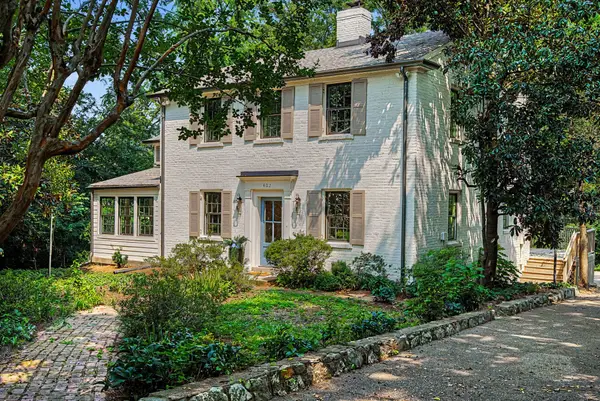 $2,299,000Coming Soon5 beds 4 baths3,525 sq. ft.
402 Lynnwood Blvd, Nashville, TN 37205
MLS# 3604348Listed by: KELLER WILLIAMS REALTY - LEBANON


Protect your home and budget from life's surprises with an Assurant Home Warranty, backed by a partner that supports you through every step of homeownership. Explore Plans.
© 2023 - 2026 ERA Franchise Systems LLC. All rights reserved. ERA Franchise Systems LLC fully supports the principles of the Fair Housing Act and the Equal Opportunity Act. ERA, ERA Real Estate powered, and their respective logos are registered service marks of ERA Franchise Systems LLC. Each office is independently owned and operated.