
2820A Bronte Ave, Nashville, TN 37216
Local realty services provided by:Reliant Realty ERA Powered
Upcoming open houses
- Thu, May 2805:00 pm - 07:00 pm
- Sat, May 3002:00 pm - 04:00 pm
Listed by: peyton jones, christian lemere
Office: keller williams realty mt. juliet
MLS#:3215118
Source:NASHVILLE
Price summary
- Price:$900,000
- Price per sq. ft.:$317.35
About this home
Open House Thursday, May 28th from 5PM–7PM and Saturday, May 30th from 2PM–4PM! Built by CJMC Build, this stunning new construction home blends modern luxury, thoughtful design, and is perfectly positioned in the heart of East Nashville just steps from Riverside Village and only minutes from downtown. Nestled in one of Nashville’s most vibrant and sought-after neighborhoods, this home offers the ultimate walkable lifestyle surrounded by acclaimed local restaurants, coffee shops, breweries, rooftop bars, and live music venues. Conveniently located near Shelby Park, Publix, Kroger, shopping, dining, and entertainment, this home offers the perfect balance of comfort and accessibility. Inside, the expansive open-concept layout was designed for both entertaining and everyday living. The oversized living room features a striking tiled gas fireplace and flows seamlessly into the designer kitchen, complete with custom cabinetry, quartz countertops and backsplash, built-in appliances, and a large island ideal for gathering. Hardwood flooring runs throughout the home with tile in all wet areas, no carpet. Upstairs, the luxurious primary suite offers a spa-like bath featuring double vanities, a freestanding soaking tub, a large tiled walk-in shower, and an oversized walk-in closet. Two additional bedrooms and a full bathroom complete the second level. The third floor provides exceptional flexibility with a spacious bonus room or optional fourth bedroom, plus an additional full bathroom, perfect for guests, a media room, home office, or gym. Step outside to enjoy the covered rear patio overlooking the large fenced backyard. Additional highlights include a one-car garage, no HOA, and move-in ready convenience. Receive a special rate incentive or closing cost credit with seller’s preferred lender!...
Contact an agent
Home facts
- Year built:2026
- Listing ID #:3215118
- Added:1 day(s) ago
- Updated:May 26, 2026 at 11:53 PM
Rooms and interior
- Bedrooms:4
- Total bathrooms:4
- Full bathrooms:3
- Half bathrooms:1
- Flooring:Tile
- Kitchen Description:Dishwasher, Disposal, Microwave, Refrigerator
- Basement:Yes
- Living area:2,836 sq. ft.
Heating and cooling
- Cooling:Ceiling Fan(s), Central Air, Electric
- Heating:Central
- Central air:Yes
Structure and exterior
- Year built:2026
- Building area:2,836 sq. ft.
- Lot area:0.27 Acres
- Lot Features:Level
- Construction Materials:Hardboard Siding
- Exterior Features:Patio, Porch
- Levels:3 Story
Schools
- High school:Stratford STEM Magnet School Upper Campus
- Middle school:Isaac Litton Middle
- Elementary school:Inglewood Elementary
Utilities
- Water:Public, Water Available
- Sewer:Public Sewer
Finances and disclosures
- Price:$900,000
- Price per sq. ft.:$317.35
- Tax amount:$2,733
Features and amenities
- Appliances:Dishwasher, Disposal, Microwave, Refrigerator
- Amenities:Ceiling Fan(s), Fire Alarm, Smoke Detector(s), Walk-In Closet(s)
Parking
- Total parking spaces:1
- Parking description:Concrete, Driveway
- Garage:Yes
- Garage spaces:1
 Copyright 2026 Realtracs Mls. All rights reserved. Realtracs Mls provides content displayed here (“provided content”) on an “as is” basis and makes no representations or warranties regarding the provided content, including, but not limited to those of non-infringement, timeliness, accuracy, or completeness. Individuals and companies using information presented are responsible for verification and validation of information they utilize and present to their customers and clients. Realtracs Mls will not be liable for any damage or loss resulting from use of the provided content or the products available through Portals, IDX, VOW, and/or Syndication. Recipients of this information shall not resell, redistribute, reproduce, modify, or otherwise copy any portion thereof without the expressed written consent of Realtracs Mls.
New listings near 2820A Bronte Ave
- New
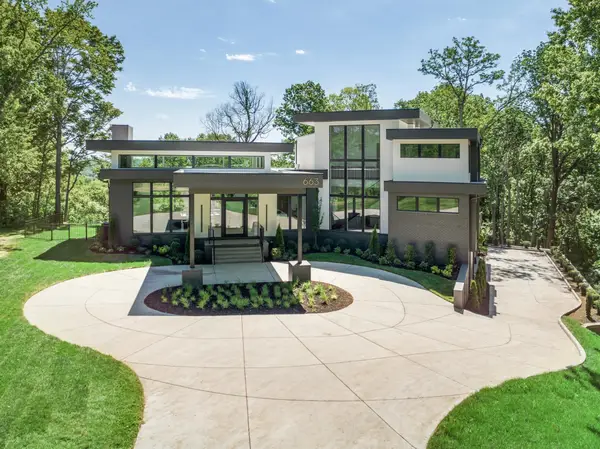 $3,950,000Active5 beds 7 baths6,342 sq. ft.
663 Hunters Trl, Nashville, TN 37209
MLS# 3221208Listed by: EXP REALTY - New
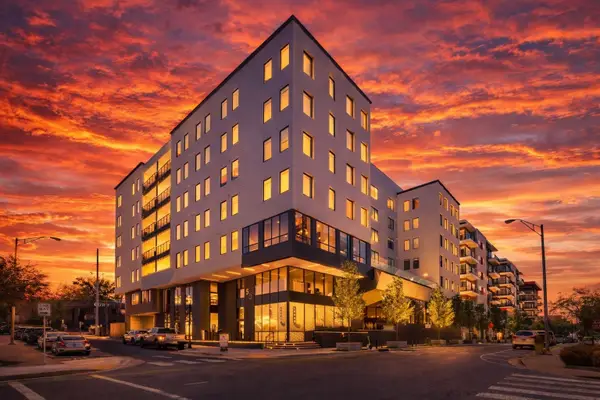 $864,900Active3 beds 2 baths1,044 sq. ft.
50 Music Sq W #717, Nashville, TN 37203
MLS# 3221225Listed by: ALPHA RESIDENTIAL - New
 $859,900Active3 beds 2 baths1,044 sq. ft.
50 Music Sq W #617, Nashville, TN 37203
MLS# 3221228Listed by: ALPHA RESIDENTIAL - New
 $854,900Active3 beds 2 baths1,044 sq. ft.
50 Music Sq W #517, Nashville, TN 37203
MLS# 3221231Listed by: ALPHA RESIDENTIAL - New
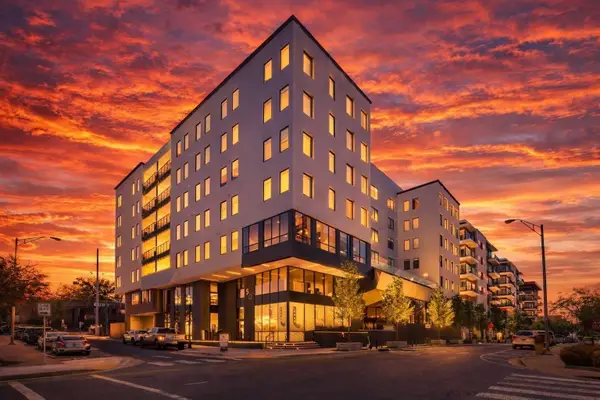 $849,900Active3 beds 2 baths1,044 sq. ft.
50 Music Sq W #417, Nashville, TN 37203
MLS# 3221234Listed by: ALPHA RESIDENTIAL - New
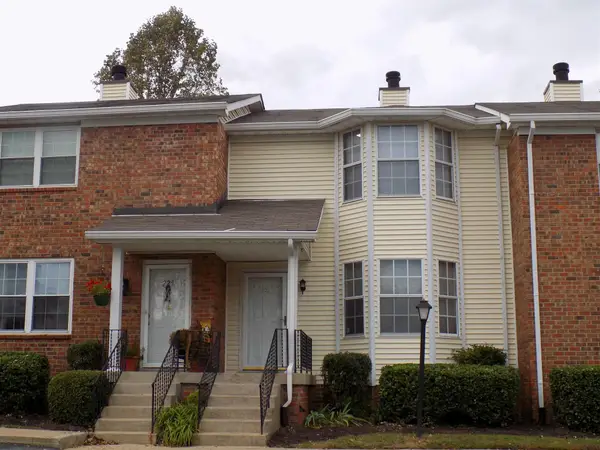 Listed by ERA$230,000Active2 beds 3 baths1,188 sq. ft.
227 Timberway Dr, Nashville, TN 37214
MLS# 3221049Listed by: RELIANT REALTY ERA POWERED - New
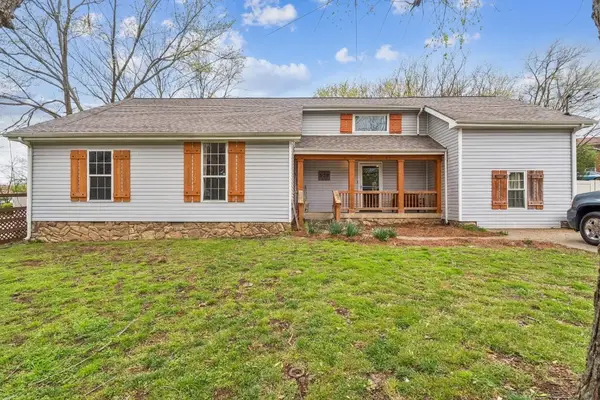 $440,000Active4 beds 2 baths2,124 sq. ft.
529 Jasmin Dr, Nashville, TN 37211
MLS# 3221071Listed by: COMPASS - Open Thu, 12 to 4pmNew
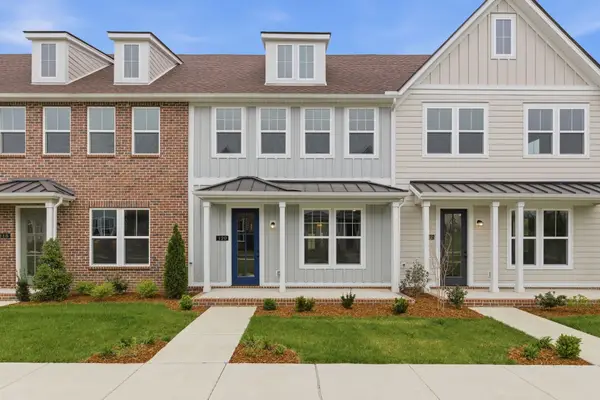 $419,900Active3 beds 3 baths1,817 sq. ft.
120 Valentine Aly, Nashville, TN 37218
MLS# 3221074Listed by: COMPASS TENNESSEE, LLC - New
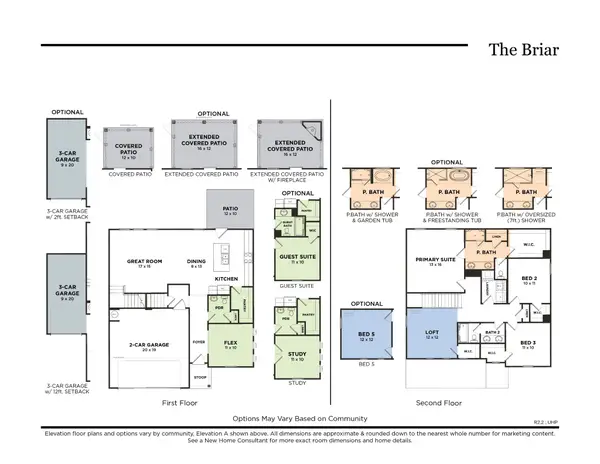 $529,990Active5 beds 4 baths2,259 sq. ft.
2259 Misty Creek Court, Nashville, TN 37207
MLS# 3221189Listed by: THE NEW HOME GROUP, LLC 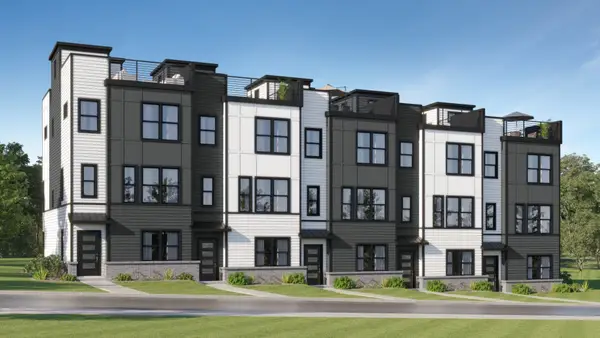 $679,990Pending3 beds 4 baths1,985 sq. ft.
108 Melody Aly, Nashville, TN 37207
MLS# 3220948Listed by: LENNAR SALES CORP.


Protect your home and budget from life's surprises with an Assurant Home Warranty, backed by a partner that supports you through every step of homeownership. Explore Plans.
© 2023 - 2026 ERA Franchise Systems LLC. All rights reserved. ERA Franchise Systems LLC fully supports the principles of the Fair Housing Act and the Equal Opportunity Act. ERA, ERA Real Estate powered, and their respective logos are registered service marks of ERA Franchise Systems LLC. Each office is independently owned and operated.