
2831 Polo Club Rd, Nashville, TN 37221
Local realty services provided by:ERA Chappell & Associates Realty & Rental
2831 Polo Club Rd,Nashville, TN 37221
$1,799,000
- 5 Beds
- 5 Baths
- 5,154 sq. ft.
- Single family
- Active
Upcoming open houses
- Sun, Jul 1902:00 pm - 04:00 pm
Listed by: leif e. pilkerton, lisa dunaway
Office: pilkerton realtors
MLS#:3278987
Source:NASHVILLE
Price summary
- Price:$1,799,000
- Price per sq. ft.:$349.05
- Monthly HOA dues:$101.67
About this home
This stately all-brick Williamson County home offers timeless architecture & an impressive amount of living space on a beautiful level lot. Offering 4-5 bedrooms and 4½ bathrooms with floor plan flexibility. The grand two-story foyer with an elegant staircase opens to the formal living room showcasing a beautiful fireplace & a three-sided bay window with loads of natural light. The formal dining room is equally impressive, highlighted by three oversized windows and a stunning crystal chandelier. The expansive great room features soaring two-story ceilings, a fireplace, wet bar with abundant space for gatherings. The oversized kitchen offers plenty of cabinetry and countertop space, a center island with a gas cooktop, and a generous breakfast area large enough to accommodate a large dining table. Upstairs are three spacious bedrooms, including one with a private ensuite bath, while the remaining two share a Jack-and-Jill bath. Each bedroom offers generous closet space, along with convenient attic eave storage for seasonal items. A massive walk-in attic provides over 1,000 square feet of easily accessible expansion space for future living area, a media room, home gym, or additional bedrooms. The flexible fifth bedroom on the main level can also serve as a recreation room. Adding TREMENDOUS value to this home is the exceptional detached garage and workshop. This incredible structure features three garage bays, a vehicle lift, air compressor, and an enormous reinforced concrete vault secured with a Fort Knox vault door; perfect for protecting valuable collections. The detached garage upstairs offers 1,200 square feet of additional space that has already been wired, rough-in plumbing for a bathroom, and drywalled to paint-ready condition, providing endless possibilities....
Contact an agent
Home facts
- Year built:1992
- Listing ID #:3278987
- Added:4 day(s) ago
- Updated:July 19, 2026 at 11:55 PM
Rooms and interior
- Bedrooms:5
- Total bathrooms:5
- Full bathrooms:4
- Half bathrooms:1
- Flooring:Carpet, Tile
- Kitchen Description:Dishwasher, Disposal, Freezer, Microwave, Refrigerator
- Basement:Yes
- Basement Description:Crawl Space
- Living area:5,154 sq. ft.
Heating and cooling
- Cooling:Ceiling Fan(s), Central Air, Electric
- Heating:Central, Natural Gas
- Central air:Yes
Structure and exterior
- Roof:Shingle
- Year built:1992
- Building area:5,154 sq. ft.
- Lot area:1.12 Acres
- Lot Features:Level
- Architectural Style:Traditional
- Construction Materials:Brick
- Exterior Features:Patio
- Levels:2 Story
Schools
- High school:Franklin High School
- Middle school:Grassland Middle School
- Elementary school:Grassland Elementary
Utilities
- Water:Public, Water Available
- Sewer:Public Sewer
Finances and disclosures
- Price:$1,799,000
- Price per sq. ft.:$349.05
- Tax amount:$4,817
Features and amenities
- Appliances:Dishwasher, Disposal, Microwave, Refrigerator
- Amenities:Ceiling Fan(s), Central Vacuum, Clubhouse, Extra Closets, Security System, Smoke Detector(s), Tennis Court(s), Trail(s), Underground Utilities, Wet Bar
- Pool features:Pool
Parking
- Total parking spaces:6
- Parking description:Aggregate, Attached/Detached
- Garage:Yes
- Garage spaces:6
 Copyright 2026 Realtracs Mls. All rights reserved. Realtracs Mls provides content displayed here (“provided content”) on an “as is” basis and makes no representations or warranties regarding the provided content, including, but not limited to those of non-infringement, timeliness, accuracy, or completeness. Individuals and companies using information presented are responsible for verification and validation of information they utilize and present to their customers and clients. Realtracs Mls will not be liable for any damage or loss resulting from use of the provided content or the products available through Portals, IDX, VOW, and/or Syndication. Recipients of this information shall not resell, redistribute, reproduce, modify, or otherwise copy any portion thereof without the expressed written consent of Realtracs Mls.
New listings near 2831 Polo Club Rd
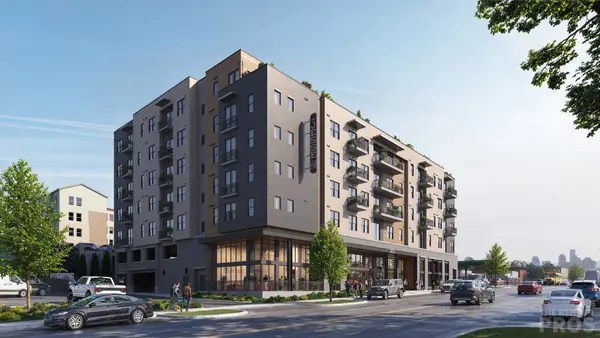 $758,000Pending2 beds 2 baths1,070 sq. ft.
730 Main St #B9, Nashville, TN 37206
MLS# 3288367Listed by: COMPASS RE- New
 $469,999Active3 beds 2 baths1,407 sq. ft.
2925 Twin Lawn Dr, Nashville, TN 37214
MLS# 3288354Listed by: REFINER REALTY - New
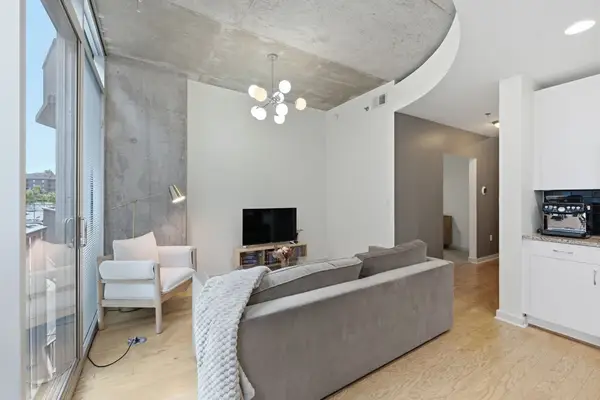 $349,900Active1 beds 1 baths584 sq. ft.
301 Demonbreun St #405, Nashville, TN 37201
MLS# 3288357Listed by: BLUE SKY REALTY PARTNERS - New
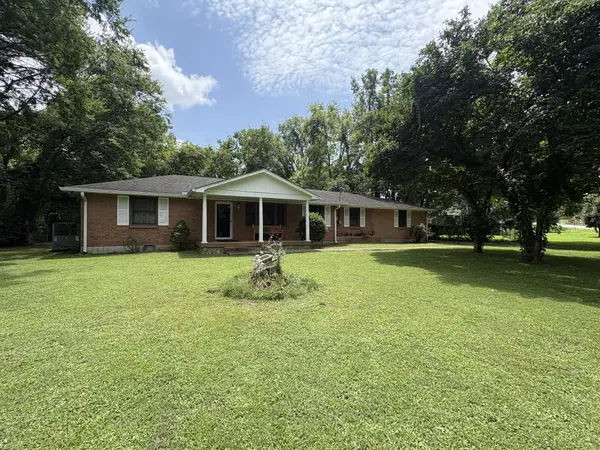 $439,999Active3 beds 2 baths1,881 sq. ft.
456 Ewing Ln, Nashville, TN 37207
MLS# 3288371Listed by: AMERICAN HERITAGE INC. - Coming Soon
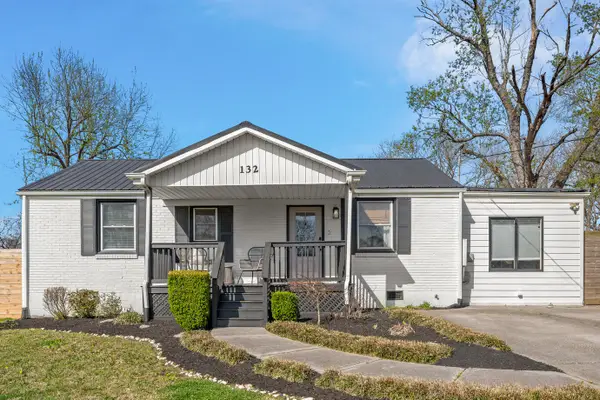 $849,000Coming Soon4 beds 3 baths
132 Stirton Rd, Nashville, TN 37210
MLS# 3288088Listed by: COMPASS - Coming Soon
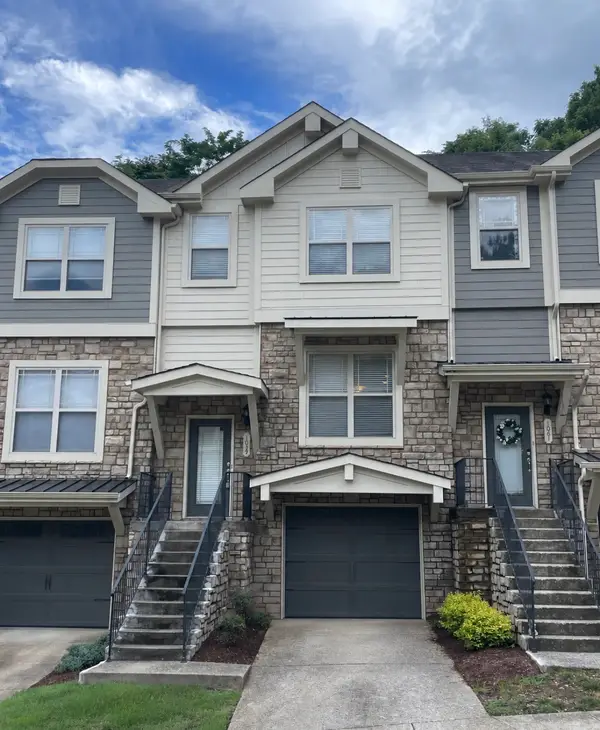 $419,000Coming Soon3 beds 4 baths
1059 Woodbury Falls Dr, Nashville, TN 37221
MLS# 3288091Listed by: KELLER WILLIAMS REALTY - Coming SoonOpen Sun, 2 to 4pm
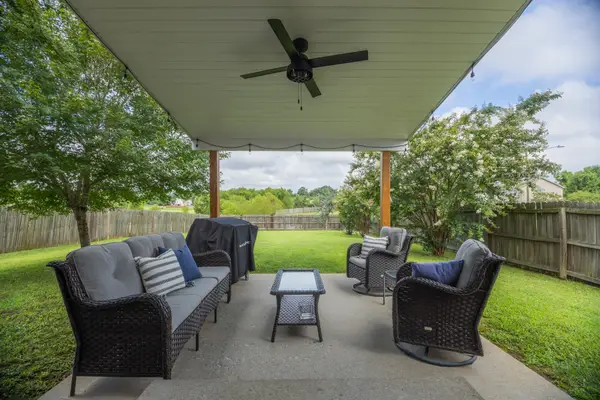 $414,900Coming Soon3 beds 3 baths
4175 Longfellow Drive, Nashville, TN 37214
MLS# 3288117Listed by: ONWARD REAL ESTATE - Coming Soon
 Listed by ERA$1,325,000Coming Soon3 beds 3 baths
1303 Ordway Pl, Nashville, TN 37206
MLS# 3288219Listed by: RELIANT REALTY ERA POWERED - Coming Soon
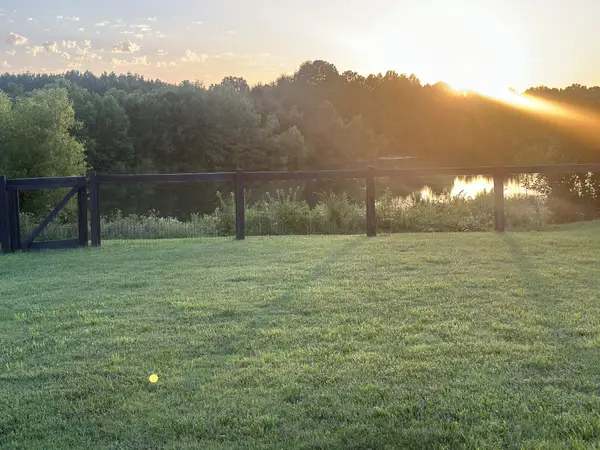 $439,000Coming Soon3 beds 2 baths
4237 Longfellow Dr, Nashville, TN 37214
MLS# 3288233Listed by: ARROW PROPERTY MANAGEMENT - Coming Soon
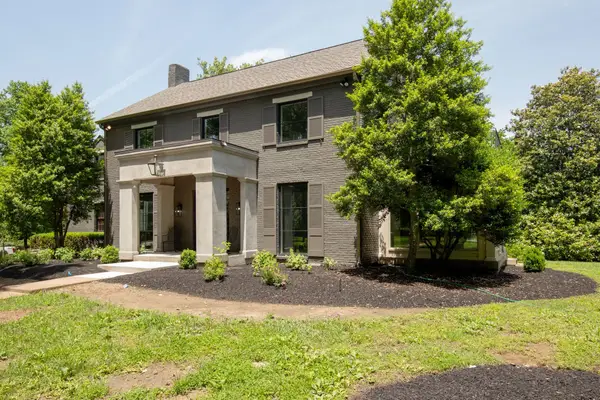 $3,299,900Coming Soon4 beds 5 baths
3518 Woodmont Blvd, Nashville, TN 37215
MLS# 3288247Listed by: COMPASS RE


Protect your home and budget from life's surprises with an Assurant Home Warranty, backed by a partner that supports you through every step of homeownership. Explore Plans.
© 2023 - 2026 ERA Franchise Systems LLC. All rights reserved. ERA Franchise Systems LLC fully supports the principles of the Fair Housing Act and the Equal Opportunity Act. ERA, ERA Real Estate powered, and their respective logos are registered service marks of ERA Franchise Systems LLC. Each office is independently owned and operated.