
2956 Mcgavock Pike, Nashville, TN 37214
Local realty services provided by:Reliant Realty ERA Powered
2956 Mcgavock Pike,Nashville, TN 37214
$1,195,000
- 4 Beds
- 3 Baths
- 2,800 sq. ft.
- Single family
- Coming Soon
Listed by: brian copeland
Office: compass
MLS#:3520788
Source:NASHVILLE
Price summary
- Price:$1,195,000
- Price per sq. ft.:$426.79
About this home
Behind a classic, stately exterior lies one of Nashville’s truly distinctive waterfront properties. Set on nearly 3.5 acres along the water—believed to be the largest waterfront lot on McGavock Pike—the property offers an extraordinary combination of privacy, craftsmanship and character. A 50-amp RV hookup adds flexibility, and a dock permit was referenced in the previous listing; buyer to verify current status.
Inside, nearly every detail has been thoughtfully curated. The kitchen features a rare blue marble countertop, handmade solid-brass sink, walnut pantry, custom hood and sink skirt. Refinished white-oak floors, custom solid-core interior doors, all-new windows and doors, designer lighting and extensive plumbing and electrical updates complement the home's bespoke aesthetic. Solid granite fireplace.
The bathrooms have been transformed with imported marble, solid-teak vanities and teak-clad shower ceilings. Outside, a new Trex deck leads to a pergola topped with reclaimed slate dating to the 1800s, creating a remarkable setting overlooking the water and neighboring farmland. New French drains, leafless gutters and security lighting provide practical upgrades.
Approximately 100 established arborvitae were planted three years ago and are maturing into a natural privacy screen. This is not a cookie-cutter home—it is a one-of-a-kind property where distinctive materials, historic elements and thoughtful improvements come together on an exceptional piece of waterfront land.
Enjoy city living convenience 6 miles to Nashville International Airport, 9 miles to downtown Nashville, and 2 miles from the Grand Ole Opry and Opry Mills. With express access to Nashville's robust greenway system 0.8 miles away from the Shelby Bottoms Connector and Cumberland River Pedestrian Bridge, you can literally bike all the way into downtown in 6 miles, 32 minutes on a motor-free path....
Contact an agent
Home facts
- Year built:1955
- Subdivision & Development:Sunset View
- Listing ID #:3520788
- Updated:August 23, 2026 at 02:52 PM
Rooms and interior
- Bedrooms:4
- Total bathrooms:3
- Full bathrooms:3
- Flooring:Tile
- Kitchen Description:Dishwasher, Disposal, Refrigerator, Trash Compactor
- Basement:Yes
- Living area:2,800 sq. ft.
Heating and cooling
- Cooling:Central Air
- Heating:Central
- Central air:Yes
Structure and exterior
- Year built:1955
- Building area:2,800 sq. ft.
- Lot area:3.33 Acres
- Lot Features:Level
- Construction Materials:Brick
- Exterior Features:Dock Permit
- Levels:2 Story
Schools
- High school:McGavock Comp High School
- Middle school:Two Rivers Middle
- Elementary school:Pennington Elementary
Utilities
- Water:Public, Water Available
- Sewer:Public Sewer
Finances and disclosures
- Price:$1,195,000
- Price per sq. ft.:$426.79
- Tax amount:$5,840
Features and amenities
- Appliances:Dishwasher, Disposal, Refrigerator
Parking
- Total parking spaces:2
- Garage:Yes
- Garage spaces:2
 Copyright 2026 Realtracs Mls. All rights reserved. Realtracs Mls provides content displayed here (“provided content”) on an “as is” basis and makes no representations or warranties regarding the provided content, including, but not limited to those of non-infringement, timeliness, accuracy, or completeness. Individuals and companies using information presented are responsible for verification and validation of information they utilize and present to their customers and clients. Realtracs Mls will not be liable for any damage or loss resulting from use of the provided content or the products available through Portals, IDX, VOW, and/or Syndication. Recipients of this information shall not resell, redistribute, reproduce, modify, or otherwise copy any portion thereof without the expressed written consent of Realtracs Mls.
New listings near 2956 Mcgavock Pike
- Coming Soon
 $4,000,000Coming Soon4 beds 5 baths3,114 sq. ft.
1100 16th Ave S #501, Nashville, TN 37212
MLS# 3520705Listed by: COMPASS RE - Coming Soon
 $350,000Coming Soon2 beds 2 baths1,186 sq. ft.
226 Raymond St, Nashville, TN 37211
MLS# 3520784Listed by: MI CASA REALTY - Coming Soon
 $2,295,000Coming Soon5 beds 5 baths6,370 sq. ft.
18 Annandale, Nashville, TN 37215
MLS# 3520804Listed by: FRIDRICH & CLARK REALTY - Coming Soon
 $549,900Coming Soon2 beds 1 baths842 sq. ft.
2725 Sharondale Ct, Nashville, TN 37215
MLS# 3520805Listed by: BENCHMARK REALTY, LLC - Coming Soon
 $425,000Coming Soon3 beds 2 baths1,380 sq. ft.
2414 Seifried St, Nashville, TN 37208
MLS# 3519332Listed by: SCOUT REALTY - Coming Soon
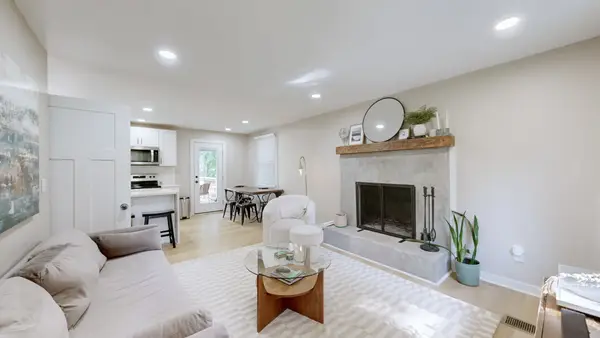 $425,000Coming Soon3 beds 2 baths1,435 sq. ft.
3911 Creekside Dr, Nashville, TN 37211
MLS# 3520198Listed by: ZACH TAYLOR REAL ESTATE - Coming Soon
 $614,599Coming Soon3 beds 4 baths2,136 sq. ft.
1814 12th Ave N, Nashville, TN 37208
MLS# 3520379Listed by: REALTY ONE GROUP MUSIC CITY - Coming Soon
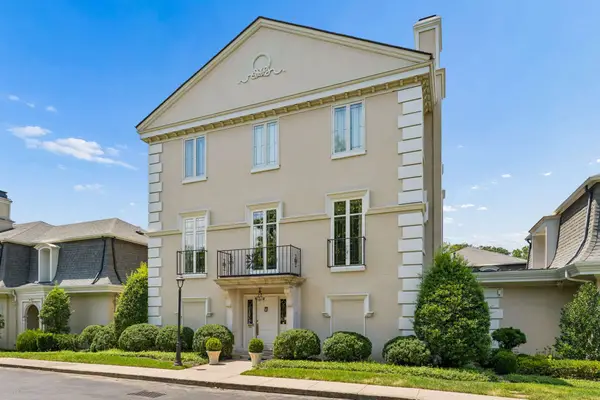 $1,950,000Coming Soon3 beds 4 baths14,232 sq. ft.
615 Belle Meade Blvd #100, Nashville, TN 37205
MLS# 3520439Listed by: FRIDRICH & CLARK REALTY - Coming Soon
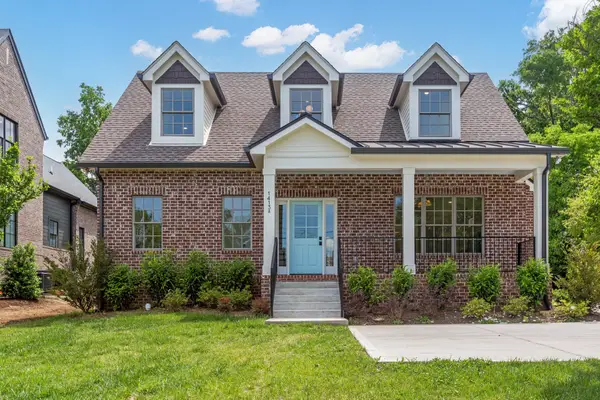 $1,999,500Coming Soon3 beds 4 baths2,350 sq. ft.
1413 Clifton Ln #A & B, Nashville, TN 37215
MLS# 3520463Listed by: TARKINGTON & HARWELL REALTORS, LLC


Protect your home and budget from life's surprises with an Assurant Home Warranty, backed by a partner that supports you through every step of homeownership. Explore Plans.
© 2023 - 2026 ERA Franchise Systems LLC. All rights reserved. ERA Franchise Systems LLC fully supports the principles of the Fair Housing Act and the Equal Opportunity Act. ERA, ERA Real Estate powered, and their respective logos are registered service marks of ERA Franchise Systems LLC. Each office is independently owned and operated.