
3067 Whitland Crossing Dr, Nashville, TN 37214
Local realty services provided by:Reliant Realty ERA Powered
Listed by: donna sandstad,vice president,abr,c2ex,crs,e-pro,psa,sfr,sres
Office: crye-leike, inc., realtors
MLS#:3305311
Source:NASHVILLE
Price summary
- Price:$399,000
- Price per sq. ft.:$228.92
- Monthly HOA dues:$160
About this home
Welcome to this beautifully maintained, light-filled end-unit townhome with 2 bedrooms conveniently located on the main floor, and a 3rd bedroom/bonus room on second floor, providing many living options. An inviting vaulted great room open to kitchen and dining. The kitchen is equipped with stainless steel appliances, granite countertops, under cabinet lighting, offering both functionality and timeless appeal.The desirable main-level primary suite features a tray ceiling, recessed lighting, a spacious walk-in closet, and a private en-suite bath with double vanities and a large tiled shower. Recent updates include a freshly painted interior, new lighting, and new ceiling fans throughout. A whole-house water filtration system adds an extra level of comfort and convenience.
Step outside to your own private, fenced patio—perfect for relaxing, entertaining, or enjoying your morning coffee. Ideally situated in a sought-after location just minutes from downtown, the airport, shopping, dining, and major highways, this move-in-ready home offers the perfect combination of low-maintenance living and exceptional accessibility....
Contact an agent
Home facts
- Year built:2012
- Subdivision & Development:Donelsons Place
- Listing ID #:3305311
- Added:69 day(s) ago
- Updated:October 01, 2026 at 07:19 PM
Rooms and interior
- Bedrooms:3
- Total bathrooms:2
- Full bathrooms:2
- Flooring:Carpet, Laminate, Tile
- Kitchen Description:Dishwasher, Disposal, Microwave, Refrigerator
- Basement:Yes
- Living area:1,743 sq. ft.
Heating and cooling
- Cooling:Ceiling Fan(s), Central Air, Electric
- Heating:Central, Electric
- Central air:Yes
Structure and exterior
- Roof:Shingle
- Year built:2012
- Building area:1,743 sq. ft.
- Lot area:0.04 Acres
- Lot Features:Level
- Architectural Style:Traditional
- Construction Materials:Brick
- Exterior Features:Patio
- Levels:2 Story
Schools
- High school:McGavock Comp High School
- Middle school:Two Rivers Middle
- Elementary school:McGavock Elementary
Utilities
- Water:Public, Water Available
- Sewer:Public Sewer
Finances and disclosures
- Price:$399,000
- Price per sq. ft.:$228.92
- Tax amount:$2,712
Features and amenities
- Appliances:Dishwasher, Disposal, Microwave, Refrigerator
- Amenities:Air Filter, Ceiling Fan(s), Extra Closets, Smoke Detector(s), Walk-In Closet(s)
Parking
- Total parking spaces:1
- Garage:Yes
- Garage spaces:1
 Copyright 2026 Realtracs Mls. All rights reserved. Realtracs Mls provides content displayed here (“provided content”) on an “as is” basis and makes no representations or warranties regarding the provided content, including, but not limited to those of non-infringement, timeliness, accuracy, or completeness. Individuals and companies using information presented are responsible for verification and validation of information they utilize and present to their customers and clients. Realtracs Mls will not be liable for any damage or loss resulting from use of the provided content or the products available through Portals, IDX, VOW, and/or Syndication. Recipients of this information shall not resell, redistribute, reproduce, modify, or otherwise copy any portion thereof without the expressed written consent of Realtracs Mls.
New listings near 3067 Whitland Crossing Dr
- Coming SoonOpen Sun, 2 to 4pm
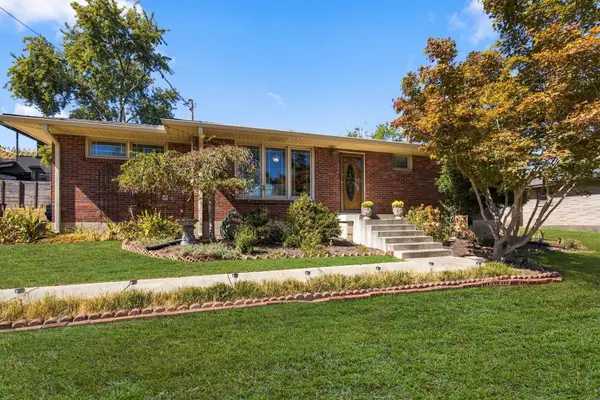 $599,900Coming Soon3 beds 2 baths1,264 sq. ft.
904 Mitchell Rd, Nashville, TN 37206
MLS# 3604010Listed by: ONWARD REAL ESTATE - Coming Soon
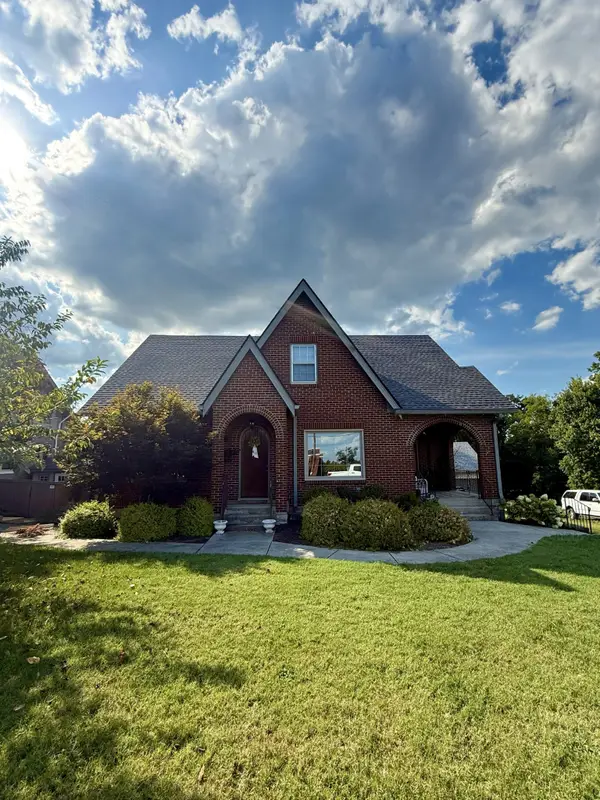 $920,000Coming Soon4 beds 3 baths2,250 sq. ft.
3903 Baxter Ave, Nashville, TN 37216
MLS# 3604077Listed by: RELIANT REALTY ERA POWERED - Coming Soon
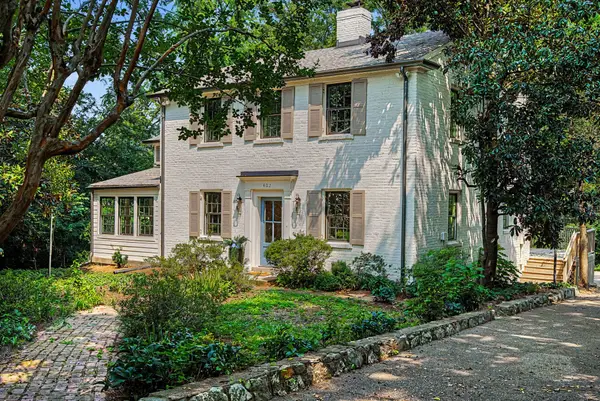 $2,299,000Coming Soon5 beds 4 baths3,525 sq. ft.
402 Lynnwood Blvd, Nashville, TN 37205
MLS# 3604348Listed by: KELLER WILLIAMS REALTY - LEBANON - Coming Soon
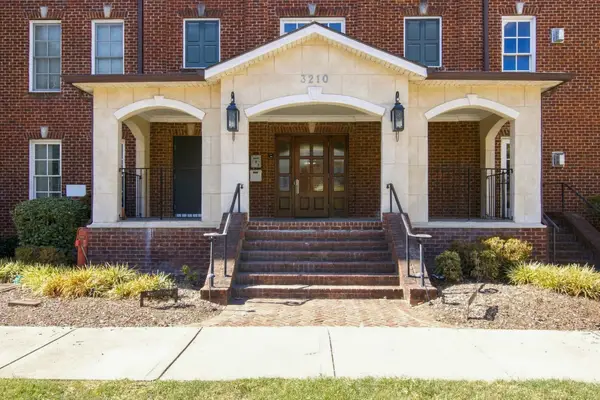 $623,900Coming Soon2 beds 2 baths1,473 sq. ft.
3210 W End Cir #102, Nashville, TN 37203
MLS# 3603840Listed by: BENCHMARK REALTY, LLC - Coming Soon
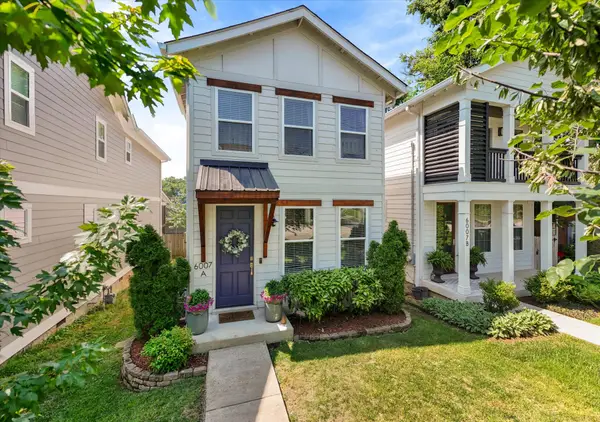 $585,000Coming Soon3 beds 3 baths1,541 sq. ft.
6007A Obrien Ave, Nashville, TN 37209
MLS# 3603923Listed by: COMPASS RE - Coming Soon
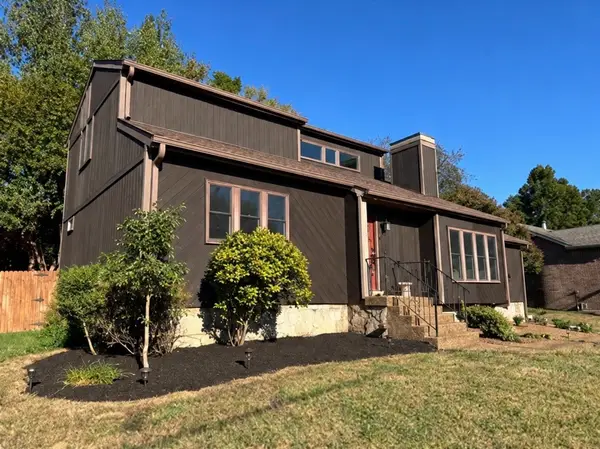 $439,900Coming Soon3 beds 3 baths1,544 sq. ft.
3317 Quail Run Ct, Nashville, TN 37214
MLS# 3603967Listed by: MATRIX REALTY LLC - Coming Soon
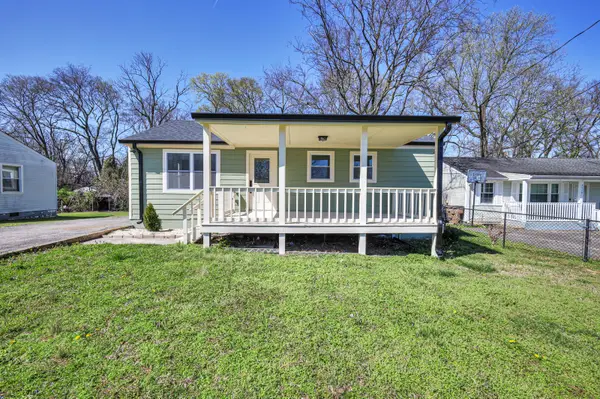 $424,900Coming Soon3 beds 2 baths1,342 sq. ft.
3721 Hewlett Dr, Nashville, TN 37211
MLS# 3603978Listed by: RATLIFF - Coming Soon
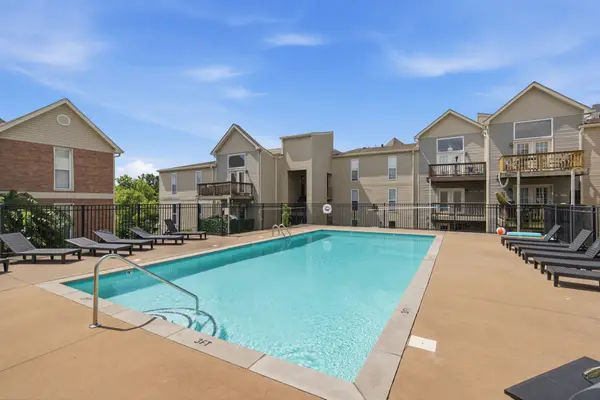 $220,000Coming Soon2 beds 2 baths932 sq. ft.
420 Elysian Fields Rd #D7, Nashville, TN 37211
MLS# 3603985Listed by: TEAM WILSON REAL ESTATE PARTNERS - Coming Soon
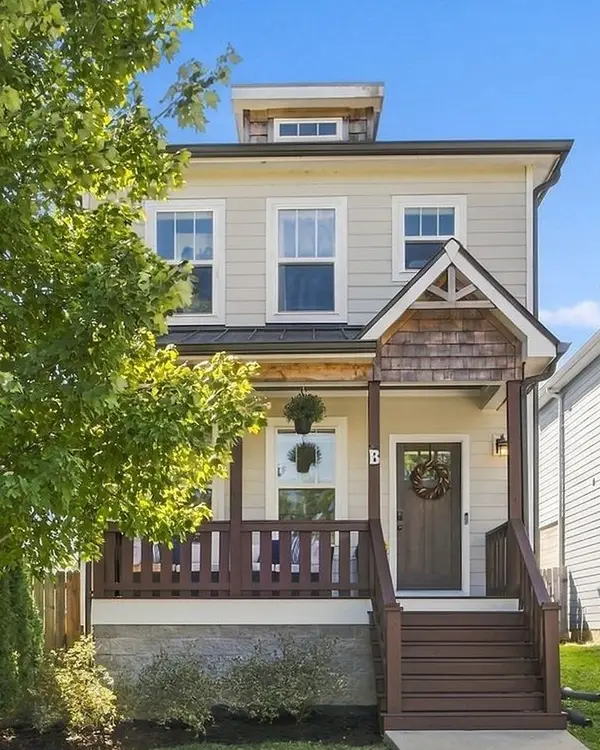 $599,500Coming Soon3 beds 3 baths1,920 sq. ft.
668B James Ave, Nashville, TN 37209
MLS# 3603755Listed by: HOUSE HAVEN REALTY - Coming SoonOpen Sat, 1 to 3pm
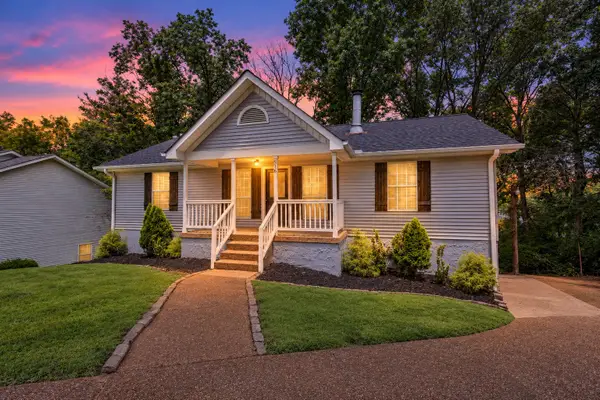 $349,900Coming Soon3 beds 2 baths1,327 sq. ft.
516 Ashlawn Cir, Nashville, TN 37211
MLS# 3603820Listed by: RE/MAX CHOICE PROPERTIES


Protect your home and budget from life's surprises with an Assurant Home Warranty, backed by a partner that supports you through every step of homeownership. Explore Plans.
© 2023 - 2026 ERA Franchise Systems LLC. All rights reserved. ERA Franchise Systems LLC fully supports the principles of the Fair Housing Act and the Equal Opportunity Act. ERA, ERA Real Estate powered, and their respective logos are registered service marks of ERA Franchise Systems LLC. Each office is independently owned and operated.