
321 31st Ave N #502, Nashville, TN 37203
Local realty services provided by:Reliant Realty ERA Powered
321 31st Ave N #502,Nashville, TN 37203
$3,500,000
- 3 Beds
- 4 Baths
- 2,045 sq. ft.
- Condominium
- Active
Listed by: taylor king
Office: compass tennessee, llc.
MLS#:3502135
Source:NASHVILLE
Price summary
- Price:$3,500,000
- Price per sq. ft.:$1,711.49
- Monthly HOA dues:$1,647
About this home
INCREDIBLE OPPORTUNITY to own an unobstructed, face to face view of the iconic Parthenon and the sweeping Downtown Nashville skyline just beyond from this professionally designed and furnished PENTHOUSE at Athena at the Park. Set against the serene backdrop of Centennial Park. this exceptional residence offers the best of both worlds—easy access to Nashville’s vibrant dining, shopping, universities, and entertainment, along with the space, privacy, and tranquility often missing from downtown living.
Inside, floor-to-ceiling windows with custom drapery frame the breathtaking view, while a wraparound balcony, full bar and gas fireplace create an elegant surrounding for both everyday living and intimate entertainment. Top of the line mattresses, Frame TV, a dedicated workspace, and customized dimmable lighting pair comfort and function. Just beyond the living room, a dramatic floating staircase ascends to an oversized private rooftop terrace, where the city unfolds in every direction.
Athena at the Park offers the convenience of city living with a distinctly private, lock-and-leave lifestyle. With just 51 boutique residences, owners have an elevated collection of state of the art AMENITIES and SERVICES, including 24-hour concierge, resort-style pool, multiple owner lounges, sauna and curated resident services like grocery delivery, pet walking, in-house wellness room with IV infusions and recovery treatments, dry cleaning, and personal training in the incredibly outfitted Athena fitness center. Two dedicated gated parking spaces and elevator access add convenience. Adding to its appeal, the Athena Penthouse offers an uncommon level of flexibility for the Nashville luxury condo market. With eligibility for 31+ DAY FURNISHED RENTALS, this is an exceptional opportunity for owners seeking a sophisticated residence, an income-producing turnkey accommodation for corporate executives and traveling entertainers, or a highly distinctive investment....
Contact an agent
Home facts
- Year built:2025
- Subdivision & Development:Athena at the Park
- Listing ID #:3502135
- Added:49 day(s) ago
- Updated:October 01, 2026 at 07:19 PM
Rooms and interior
- Bedrooms:3
- Total bathrooms:4
- Full bathrooms:3
- Half bathrooms:1
- Flooring:Tile
- Kitchen Description:Dishwasher, Disposal, Freezer, Microwave, Refrigerator
- Basement:Yes
- Living area:2,045 sq. ft.
Heating and cooling
- Cooling:Ceiling Fan(s), Central Air, Electric
- Heating:Central, Electric
- Central air:Yes
Structure and exterior
- Year built:2025
- Building area:2,045 sq. ft.
- Lot area:0.04 Acres
- Architectural Style:Contemporary
- Construction Materials:Stone
- Exterior Features:Deck, Patio, Porch, Smart Lock(s)
- Levels:2 Story
Schools
- High school:Hillsboro Comp High School
- Middle school:West End Middle School
- Elementary school:Eakin Elementary
Utilities
- Water:Public, Water Available
- Sewer:Public Sewer
Finances and disclosures
- Price:$3,500,000
- Price per sq. ft.:$1,711.49
- Tax amount:$3,412
Features and amenities
- Appliances:Dishwasher, Disposal, Microwave, Refrigerator, Washer
- Laundry features:Dryer, Washer
- Amenities:Ceiling Fan(s), Clubhouse, Fire Alarm, Fire Sprinkler System, Fitness Center, High Speed Internet, Smart Thermostat, Smoke Detector(s), Walk-In Closet(s)
- Pool features:In Ground, Pool, Private Pool
Parking
- Total parking spaces:2
- Parking description:Assigned
- Garage:Yes
- Garage spaces:2
 Copyright 2026 Realtracs Mls. All rights reserved. Realtracs Mls provides content displayed here (“provided content”) on an “as is” basis and makes no representations or warranties regarding the provided content, including, but not limited to those of non-infringement, timeliness, accuracy, or completeness. Individuals and companies using information presented are responsible for verification and validation of information they utilize and present to their customers and clients. Realtracs Mls will not be liable for any damage or loss resulting from use of the provided content or the products available through Portals, IDX, VOW, and/or Syndication. Recipients of this information shall not resell, redistribute, reproduce, modify, or otherwise copy any portion thereof without the expressed written consent of Realtracs Mls.
New listings near 321 31st Ave N #502
- Coming SoonOpen Sun, 2 to 4pm
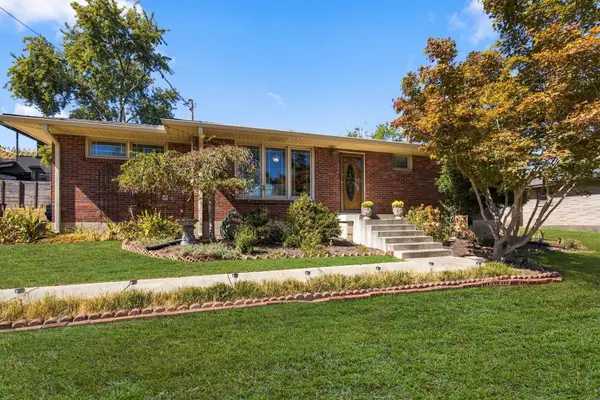 $599,900Coming Soon3 beds 2 baths1,264 sq. ft.
904 Mitchell Rd, Nashville, TN 37206
MLS# 3604010Listed by: ONWARD REAL ESTATE - Coming Soon
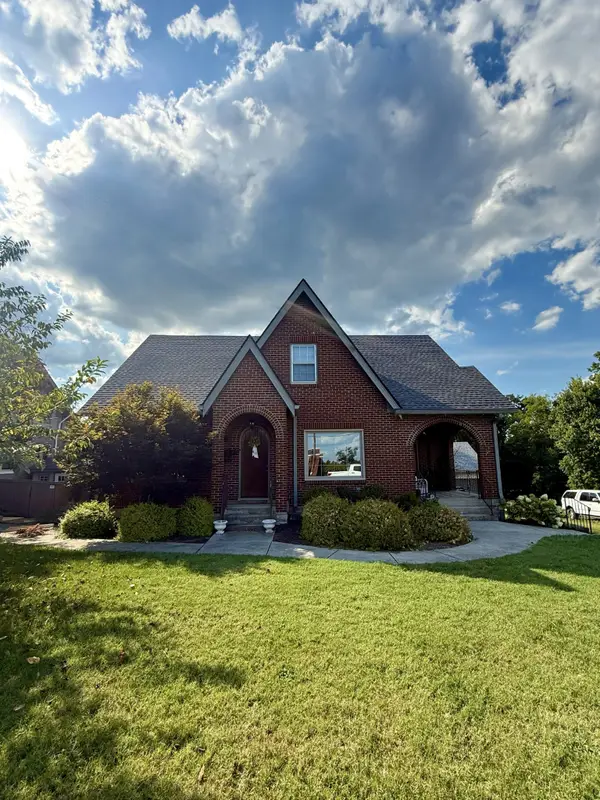 $920,000Coming Soon4 beds 3 baths2,250 sq. ft.
3903 Baxter Ave, Nashville, TN 37216
MLS# 3604077Listed by: RELIANT REALTY ERA POWERED - Coming Soon
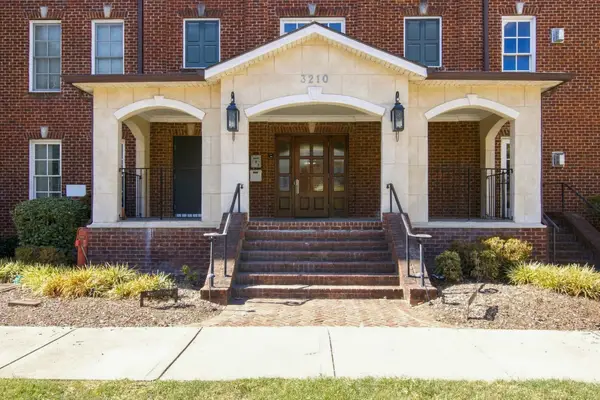 $623,900Coming Soon2 beds 2 baths1,473 sq. ft.
3210 W End Cir #102, Nashville, TN 37203
MLS# 3603840Listed by: BENCHMARK REALTY, LLC - Coming Soon
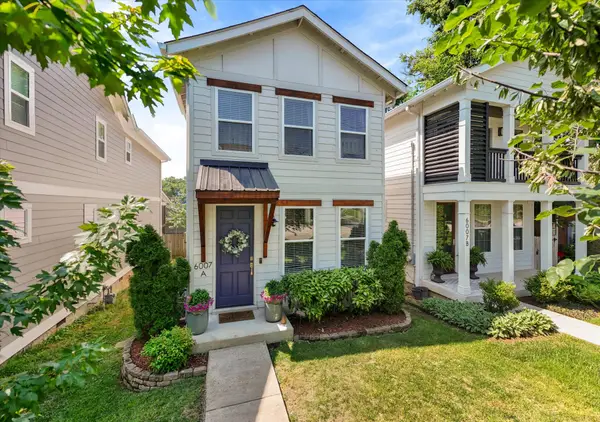 $585,000Coming Soon3 beds 3 baths1,541 sq. ft.
6007A Obrien Ave, Nashville, TN 37209
MLS# 3603923Listed by: COMPASS RE - Coming Soon
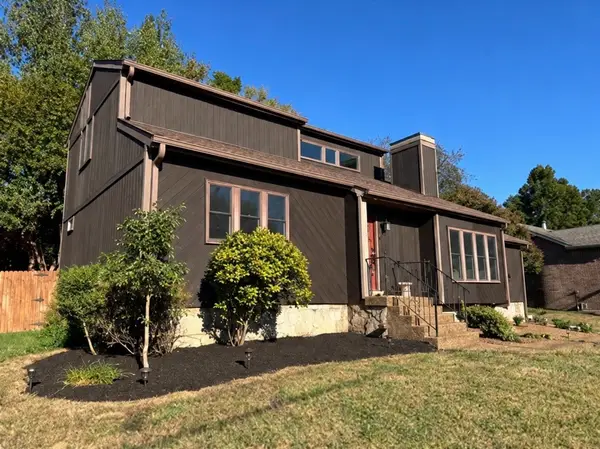 $439,900Coming Soon3 beds 3 baths1,544 sq. ft.
3317 Quail Run Ct, Nashville, TN 37214
MLS# 3603967Listed by: MATRIX REALTY LLC - Coming Soon
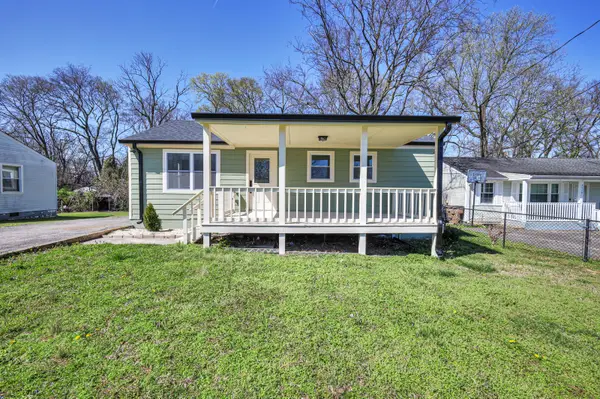 $424,900Coming Soon3 beds 2 baths1,342 sq. ft.
3721 Hewlett Dr, Nashville, TN 37211
MLS# 3603978Listed by: RATLIFF - Coming Soon
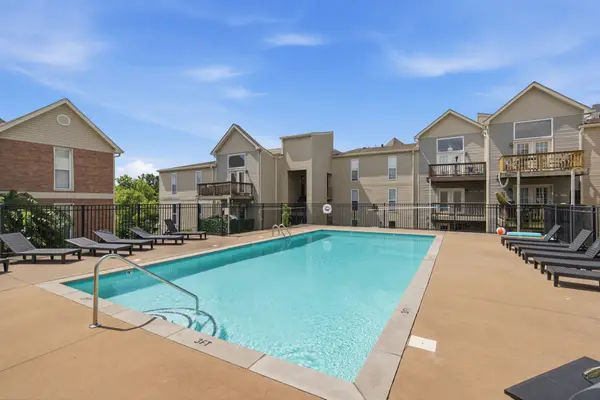 $220,000Coming Soon2 beds 2 baths932 sq. ft.
420 Elysian Fields Rd #D7, Nashville, TN 37211
MLS# 3603985Listed by: TEAM WILSON REAL ESTATE PARTNERS - Coming Soon
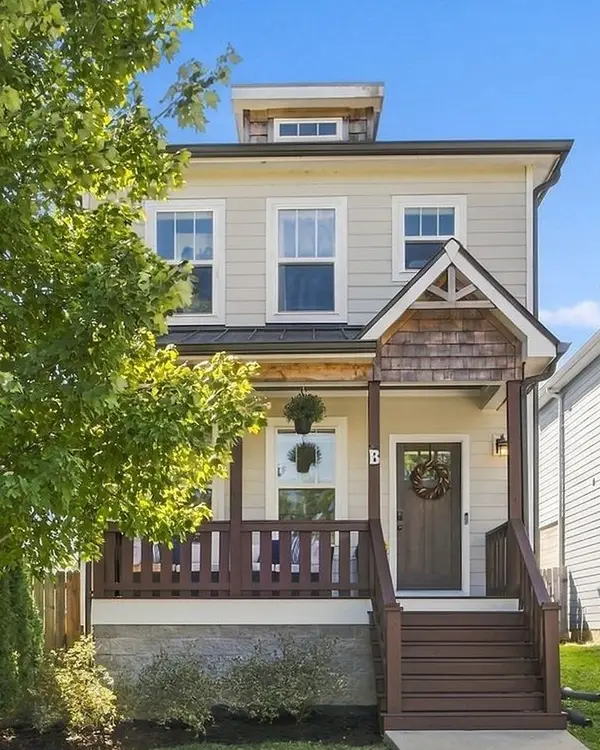 $599,500Coming Soon3 beds 3 baths1,920 sq. ft.
668B James Ave, Nashville, TN 37209
MLS# 3603755Listed by: HOUSE HAVEN REALTY - Coming SoonOpen Sat, 1 to 3pm
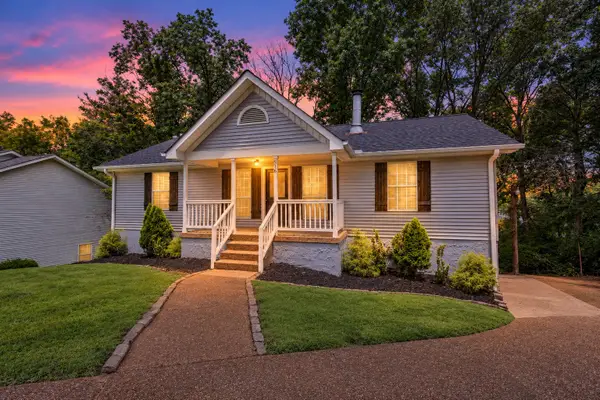 $349,900Coming Soon3 beds 2 baths1,327 sq. ft.
516 Ashlawn Cir, Nashville, TN 37211
MLS# 3603820Listed by: RE/MAX CHOICE PROPERTIES - Coming Soon
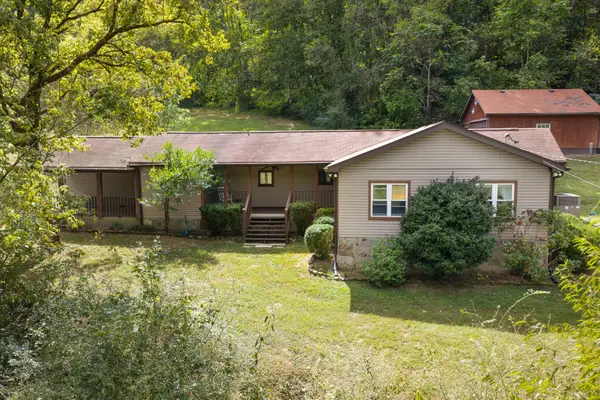 $489,000Coming Soon4 beds 2 baths2,184 sq. ft.
4833 Eatons Creek Rd, Nashville, TN 37218
MLS# 3602996Listed by: COMPASS


Protect your home and budget from life's surprises with an Assurant Home Warranty, backed by a partner that supports you through every step of homeownership. Explore Plans.
© 2023 - 2026 ERA Franchise Systems LLC. All rights reserved. ERA Franchise Systems LLC fully supports the principles of the Fair Housing Act and the Equal Opportunity Act. ERA, ERA Real Estate powered, and their respective logos are registered service marks of ERA Franchise Systems LLC. Each office is independently owned and operated.