
329 Deer Lake Dr #329, Nashville, TN 37221
Local realty services provided by:Reliant Realty ERA Powered
329 Deer Lake Dr #329,Nashville, TN 37221
$220,000
- 2 Beds
- 1 Baths
- 916 sq. ft.
- Condominium
- Coming Soon
Listed by: julie hasley coone
Office: the realty association
MLS#:3638778
Source:NASHVILLE
Price summary
- Price:$220,000
- Price per sq. ft.:$240.17
- Monthly HOA dues:$290
About this home
Walk into this beautiful flat condo, with 2 bedroom, 1 bath, granite counter tops in kitchen and bathroom. New cabinets in the kitchen. Fenced in back yard with a doggie door at the back door. No carpet, all LVP, 3 years old.. Affordable 55+ living in Bellevue! Deer Park is currently the only 55+ community in West Nashville at this price point. Recent updates include Roof 3 years old, Granite Countertops in Kitchen and bathroom(2023), Kitchen upgrade with new cabinets, New flooring, no carpet, LVP (2023). Enjoy sidewalks, a scenic pond and fountain, and a peaceful setting for walking the dog, exercising or enjoying the outdoors. The location is hard to beat! Within about 7 minutes: One Bellevue Place, Vanderbilt walk-in clinic, Belle Forest Shopping Center, Kroger, Sprouts, Publix, Aldi, Starbucks, Club Car Wash, banks and more. Plus, just 2.5 miles to Harpeth River Greenway, 3 miles to Warner Park, 5 miles to Cheekwood, 7 miles to Green Hills and 13.9 miles to Bridgestone Arena. Professional pictures coming soon....
Contact an agent
Home facts
- Year built:1979
- Subdivision & Development:Deer Lake
- Listing ID #:3638778
- Updated:November 19, 2026 at 09:51 PM
Rooms and interior
- Bedrooms:2
- Total bathrooms:1
- Full bathrooms:1
- Basement Description:Crawl Space
- Living area:916 sq. ft.
Heating and cooling
- Cooling:Ceiling Fan(s), Central Air, Electric
- Heating:Central, Electric
- Central air:Yes
Structure and exterior
- Year built:1979
- Building area:916 sq. ft.
- Lot area:0.02 Acres
- Construction Materials:Brick
- Levels:1 Story
Schools
- High school:James Lawson High School
- Middle school:Bellevue Middle
- Elementary school:Westmeade Elementary
Utilities
- Water:Public, Water Available
- Sewer:Public Sewer
Finances and disclosures
- Price:$220,000
- Price per sq. ft.:$240.17
- Tax amount:$1,392
Features and amenities
- Amenities:Ceiling Fan(s)
Parking
- Total parking spaces:2
- Parking description:Assigned
 Copyright 2026 Realtracs Mls. All rights reserved. Realtracs Mls provides content displayed here (“provided content”) on an “as is” basis and makes no representations or warranties regarding the provided content, including, but not limited to those of non-infringement, timeliness, accuracy, or completeness. Individuals and companies using information presented are responsible for verification and validation of information they utilize and present to their customers and clients. Realtracs Mls will not be liable for any damage or loss resulting from use of the provided content or the products available through Portals, IDX, VOW, and/or Syndication. Recipients of this information shall not resell, redistribute, reproduce, modify, or otherwise copy any portion thereof without the expressed written consent of Realtracs Mls.
New listings near 329 Deer Lake Dr #329
- Coming Soon
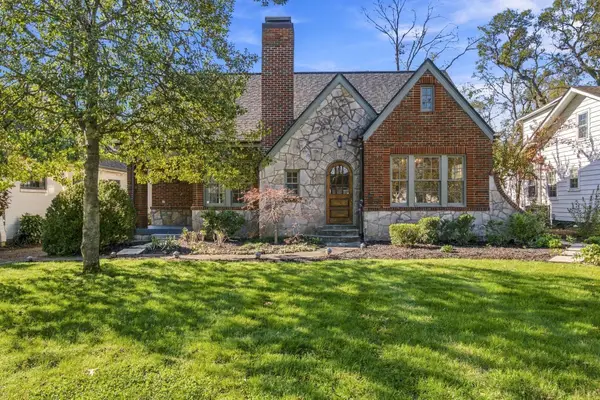 $1,999,000Coming Soon4 beds 3 baths2,956 sq. ft.
113 Pembroke Ave, Nashville, TN 37205
MLS# 3638799Listed by: FRIDRICH & CLARK REALTY - Coming Soon
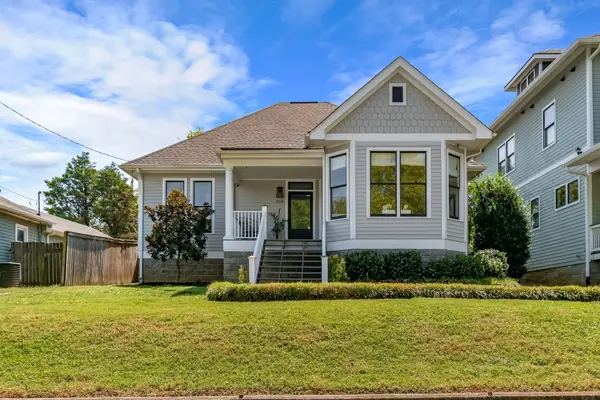 $1,050,000Coming Soon3 beds 2 baths2,217 sq. ft.
908 Boscobel St, Nashville, TN 37206
MLS# 3638529Listed by: MW REAL ESTATE CO. - Coming Soon
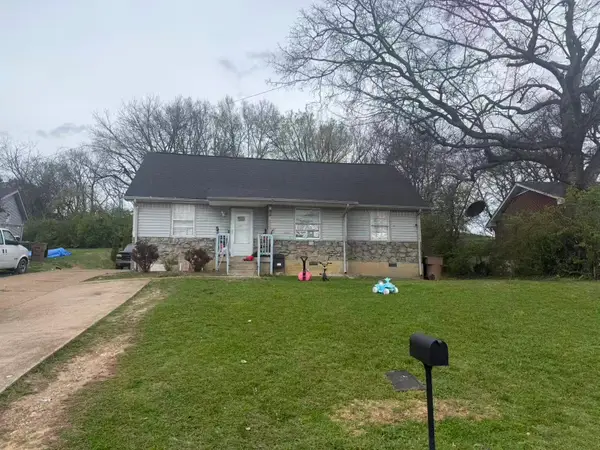 $265,000Coming Soon3 beds 2 baths1,088 sq. ft.
6 Lutie St, Nashville, TN 37210
MLS# 3638572Listed by: COMPASS RE - Coming SoonOpen Sun, 2 to 4pm
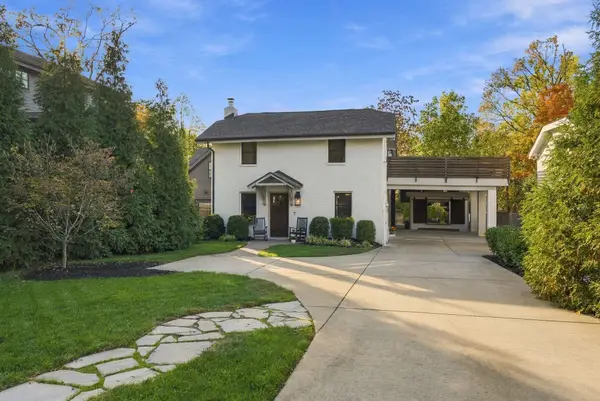 $1,599,900Coming Soon4 beds 5 baths3,129 sq. ft.
2807 27th Ave S, Nashville, TN 37212
MLS# 3638581Listed by: COMPASS RE - Coming Soon
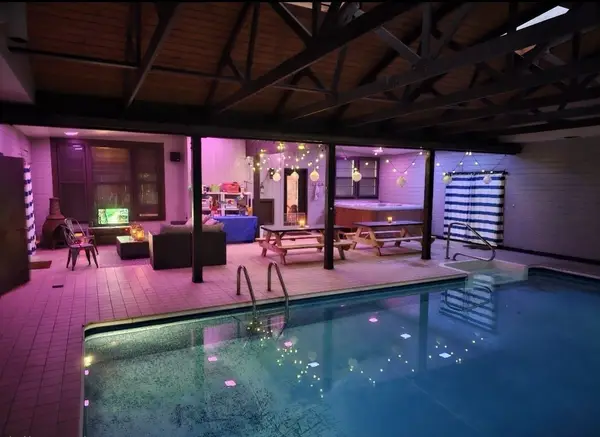 $949,900Coming Soon5 beds 3 baths5,757 sq. ft.
251 Wilowen Dr, Nashville, TN 37210
MLS# 3638432Listed by: BLACKWELL REALTY - Coming Soon
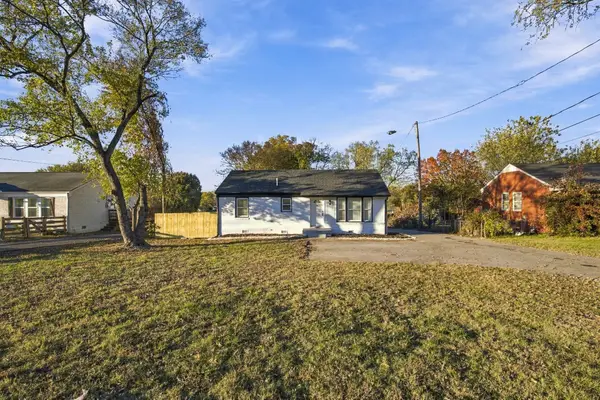 $419,900Coming Soon4 beds 2 baths1,443 sq. ft.
2122 Elm Hill Pike, Nashville, TN 37210
MLS# 3638441Listed by: MAJESTY REALTY - Coming Soon
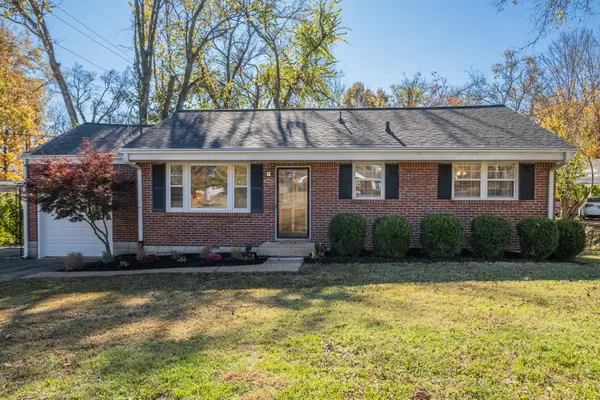 $429,000Coming Soon2 beds 1 baths950 sq. ft.
832 Lemont Dr, Nashville, TN 37216
MLS# 3638397Listed by: BENCHMARK REALTY, LLC - Coming Soon
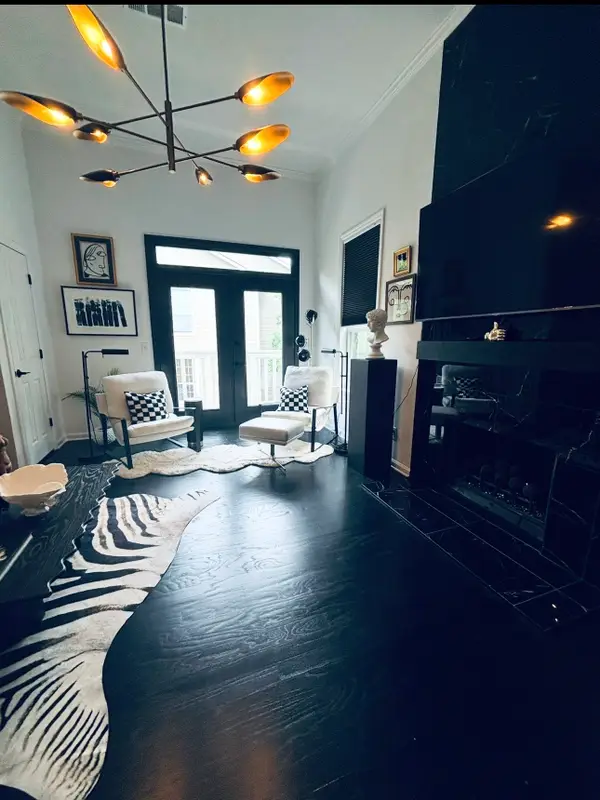 $369,000Coming Soon1 beds 1 baths966 sq. ft.
2051 Stokes Ln, Nashville, TN 37215
MLS# 3638389Listed by: RELIANT REALTY ERA POWERED - Coming Soon
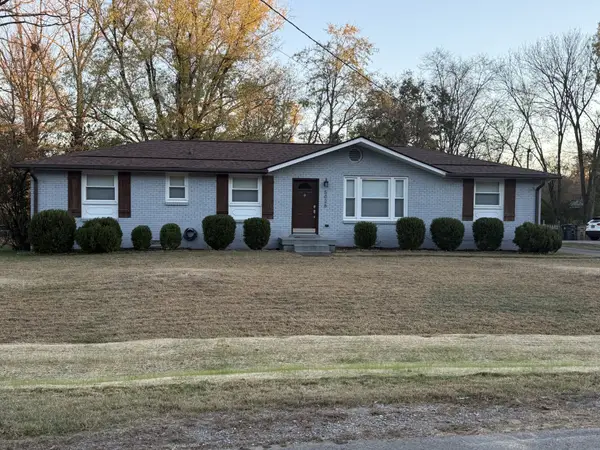 $425,000Coming Soon4 beds 3 baths1,464 sq. ft.
5026 Suter Dr, Nashville, TN 37211
MLS# 3638340Listed by: BENCHMARK REALTY, LLC


Protect your home and budget from life's surprises with an Assurant Home Warranty, backed by a partner that supports you through every step of homeownership. Explore Plans.
© 2023 - 2026 ERA Franchise Systems LLC. All rights reserved. ERA Franchise Systems LLC fully supports the principles of the Fair Housing Act and the Equal Opportunity Act. ERA, ERA Real Estate powered, and their respective logos are registered service marks of ERA Franchise Systems LLC. Each office is independently owned and operated.