
3508 Amanda Ave, Nashville, TN 37215
Local realty services provided by:ERA Chappell & Associates Realty & Rental
3508 Amanda Ave,Nashville, TN 37215
$2,775,000
- 5 Beds
- 5 Baths
- 5,057 sq. ft.
- Single family
- Active
Upcoming open houses
- Sun, Jul 1202:00 pm - 04:00 pm
Listed by: brett sheriff, theo antoniadis
Office: pilkerton realtors
MLS#:3261953
Source:NASHVILLE
Price summary
- Price:$2,775,000
- Price per sq. ft.:$548.74
About this home
Crafted by McKenzie Construction in 2018, this exceptional Green Hills residence blends timeless architecture with refined finishes and an intentional floor plan designed for modern living. The main level features both the luxurious primary suite and a private guest suite, while the open-concept living spaces flow seamlessly into a beautifully appointed chef’s kitchen with premium Sub-Zero and Wolf appliances. Upstairs brings spacious guest rooms en suite, a massive rec room for all the fun and games, and an office overlooking the tranquil front yard. Designed for both elegant entertaining and everyday comfort, the home extends outdoors to a stunning screened porch, custom patio, expansive backyard and mature landscaping, creating a private retreat. A rare three-car garage offers an exceptional combination of convenience and storage—an amenity seldom found in Green Hills. Perfectly positioned just minutes from Green Hills’ renowned shopping, dining and everyday conveniences, as well as Vanderbilt and the vibrant 12 South district, this home offers an outstanding blend of luxury, comfort and an unbeatable location!...
Contact an agent
Home facts
- Year built:2018
- Listing ID #:3261953
- Added:3 day(s) ago
- Updated:July 11, 2026 at 04:05 AM
Rooms and interior
- Bedrooms:5
- Total bathrooms:5
- Full bathrooms:5
- Basement:Yes
- Living area:5,057 sq. ft.
Heating and cooling
- Cooling:Central Air
- Heating:Central
- Central air:Yes
Structure and exterior
- Roof:Asphalt
- Year built:2018
- Building area:5,057 sq. ft.
- Lot area:0.46 Acres
- Lot Features:Level
- Architectural Style:Traditional
- Construction Materials:Frame, Hardboard Siding
- Exterior Features:Deck, Patio, Porch, Screened
- Levels:2 Story
Schools
- High school:Hillsboro Comp High School
- Middle school:John Trotwood Moore Middle
- Elementary school:Percy Priest Elementary
Utilities
- Water:Public, Water Available
- Sewer:Public Sewer
Finances and disclosures
- Price:$2,775,000
- Price per sq. ft.:$548.74
- Tax amount:$14,619
Features and amenities
- Amenities:Extra Closets, Walk-In Closet(s)
Parking
- Total parking spaces:3
- Parking description:Attached, Concrete, Driveway
- Garage:Yes
- Garage spaces:3
 Copyright 2026 Realtracs Mls. All rights reserved. Realtracs Mls provides content displayed here (“provided content”) on an “as is” basis and makes no representations or warranties regarding the provided content, including, but not limited to those of non-infringement, timeliness, accuracy, or completeness. Individuals and companies using information presented are responsible for verification and validation of information they utilize and present to their customers and clients. Realtracs Mls will not be liable for any damage or loss resulting from use of the provided content or the products available through Portals, IDX, VOW, and/or Syndication. Recipients of this information shall not resell, redistribute, reproduce, modify, or otherwise copy any portion thereof without the expressed written consent of Realtracs Mls.
New listings near 3508 Amanda Ave
- New
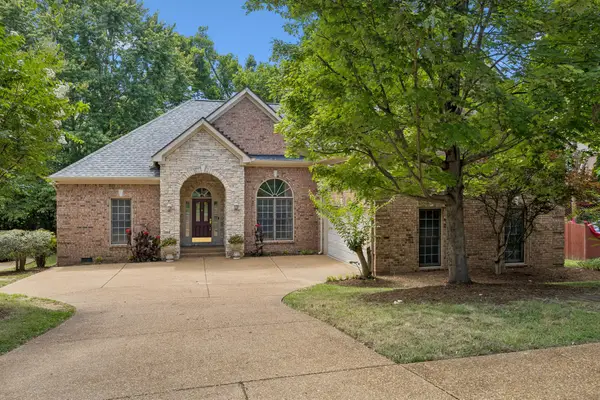 $765,000Active4 beds 3 baths2,378 sq. ft.
4737 Sterling Cross, Nashville, TN 37211
MLS# 3271018Listed by: TENNESSEE PROPERTY GROUP - New
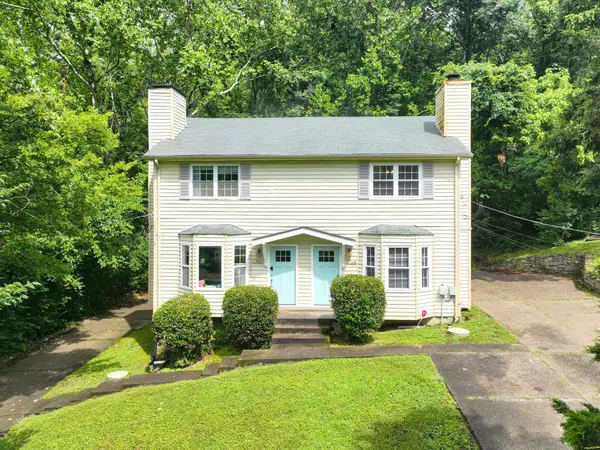 $295,000Active2 beds 2 baths1,066 sq. ft.
7768 Sawyer Brown Rd, Nashville, TN 37221
MLS# 3271027Listed by: SYNERGY REALTY NETWORK, LLC - New
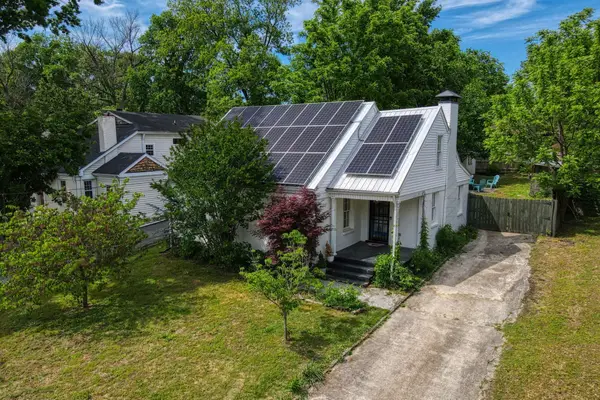 $724,000Active3 beds 2 baths1,909 sq. ft.
1035 Seymour Ave, Nashville, TN 37206
MLS# 3271034Listed by: EXIT PRIME REALTY - New
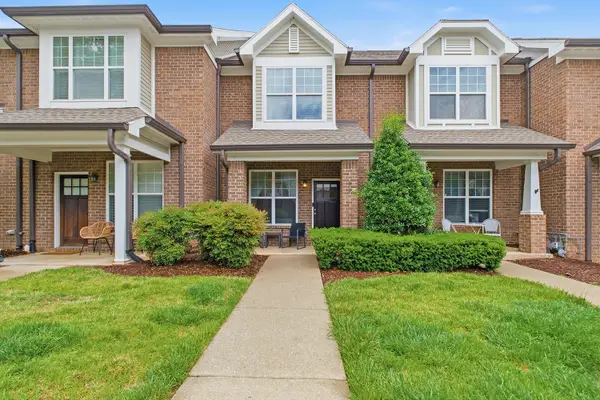 $559,900Active2 beds 3 baths1,269 sq. ft.
2310 Elliott Ave #508, Nashville, TN 37204
MLS# 3270430Listed by: WH PROPERTIES - New
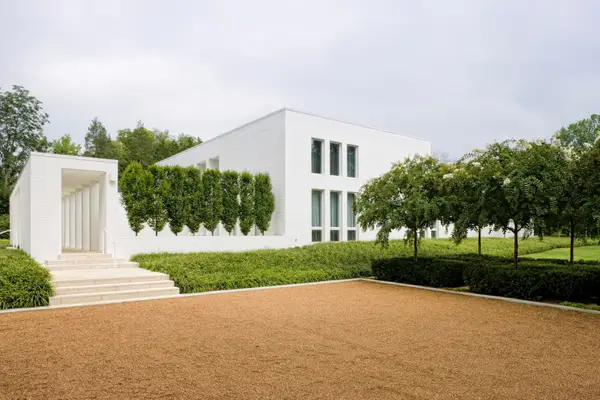 $6,800,000Active5 beds 7 baths5,225 sq. ft.
734 Jackson Blvd, Nashville, TN 37205
MLS# 3270673Listed by: FRIDRICH & CLARK REALTY - New
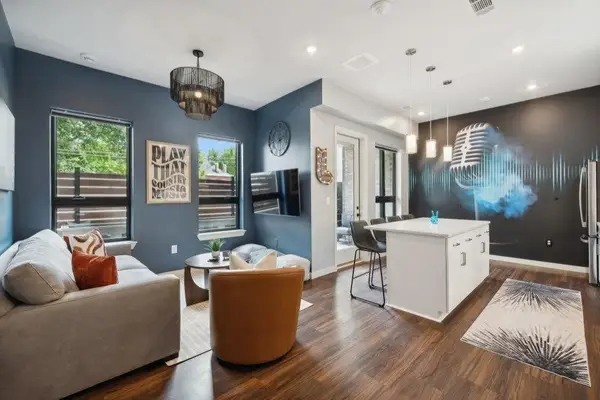 $539,900Active1 beds 1 baths741 sq. ft.
1014 16th Ave S #104, Nashville, TN 37212
MLS# 3270677Listed by: COMPASS RE - Open Sat, 2 to 4pmNew
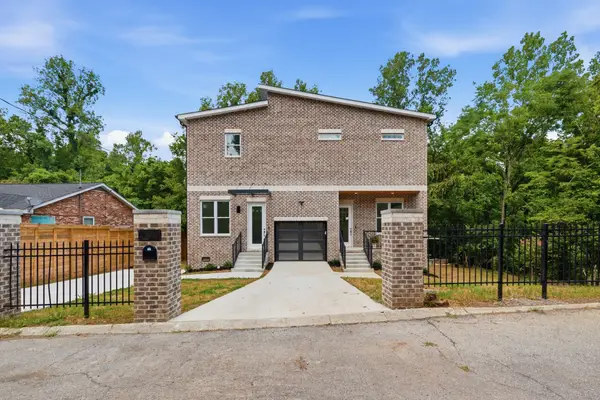 $1,300,000Active4 beds 5 baths3,280 sq. ft.
2353 Cooper Ter, Nashville, TN 37216
MLS# 3270698Listed by: CRYE-LEIKE, INC., REALTORS - New
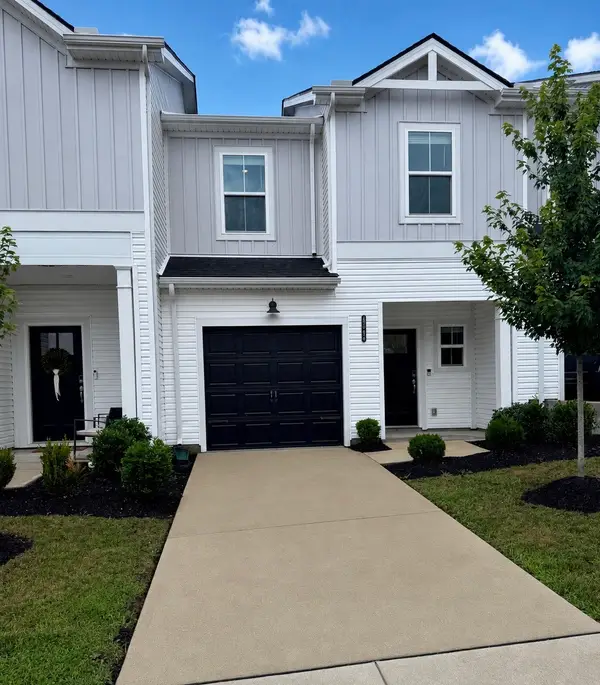 $330,000Active3 beds 3 baths1,512 sq. ft.
4544 Skywood Ln, Nashville, TN 37207
MLS# 3270700Listed by: BENCHMARK REALTY, LLC - New
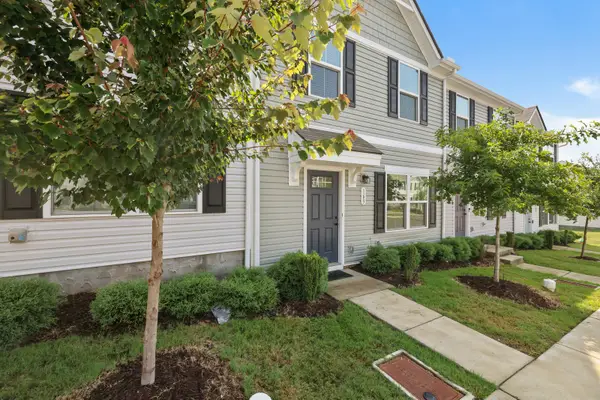 $285,000Active3 beds 3 baths1,220 sq. ft.
2757 Thornton Grove Blvd #163, Nashville, TN 37207
MLS# 3270705Listed by: THE ASHTON REAL ESTATE GROUP OF RE/MAX ADVANTAGE - New
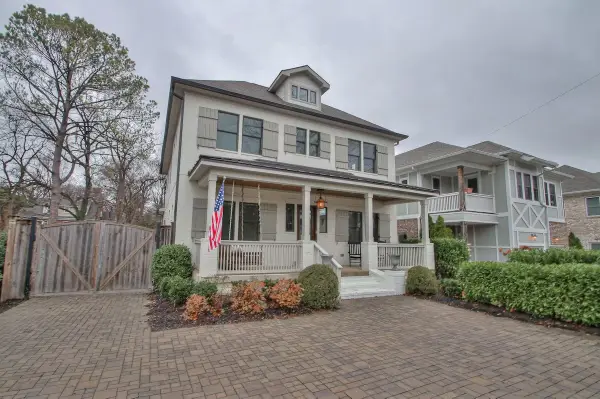 $1,890,000Active5 beds 5 baths4,257 sq. ft.
1002B Woodmont Blvd, Nashville, TN 37204
MLS# 3270723Listed by: BLACK LION REALTY


Protect your home and budget from life's surprises with an Assurant Home Warranty, backed by a partner that supports you through every step of homeownership. Explore Plans.
© 2023 - 2026 ERA Franchise Systems LLC. All rights reserved. ERA Franchise Systems LLC fully supports the principles of the Fair Housing Act and the Equal Opportunity Act. ERA, ERA Real Estate powered, and their respective logos are registered service marks of ERA Franchise Systems LLC. Each office is independently owned and operated.