
3516 Hillsdale Ave, Nashville, TN 37205
Local realty services provided by:Reliant Realty ERA Powered
3516 Hillsdale Ave,Nashville, TN 37205
$699,990
- 4 Beds
- 3 Baths
- 2,135 sq. ft.
- Single family
- Active
Listed by: heather warmbrod
Office: wilson group real estate
MLS#:3519238
Source:NASHVILLE
Price summary
- Price:$699,990
- Price per sq. ft.:$327.86
About this home
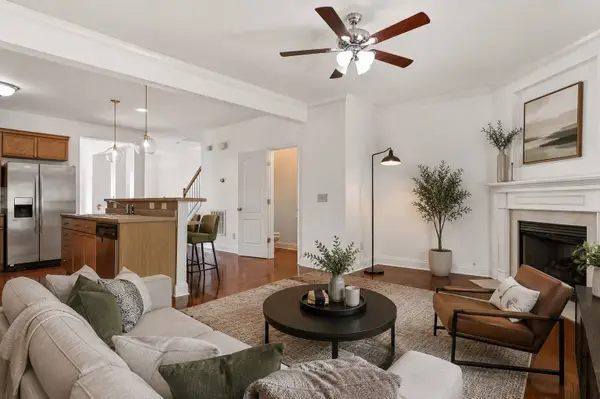
Beautiful 3-story home with solid walnut hardwood flooring throughout and just minutes from neighborhood restaurants, local boutiques, the Nashville Greenway, McCabe Golf Course/New Playground/Community Center, Vanderbilt, and downtown Nashville.
2,135 square feet, the light-filled floor plan and open-concept living spaces ideal for both entertaining and separate spaces for privacy. The kitchen has granite countertops, stainless steel appliances, and stylish pendant lighting.
Enjoy grilling on the back porch and watching the ballgame. Yard is fenced. Flexible third-floor bonus space perfect for a media room, office, workout area, or guest retreat. The primary suite features a tiled walk-in shower and custom walk-in closet storage. Additional highlights a one-car attached garage, covered front porch, and abundant storage throughout.
Contact an agent
Home facts
- Year built:2015
- Subdivision & Development:Sylvan Park
- Listing ID #:3519238
- Added:3 day(s) ago
- Updated:August 25, 2026 at 02:34 PM
Rooms and interior
- Bedrooms:4
- Total bathrooms:3
- Full bathrooms:2
- Half bathrooms:1
- Flooring:Tile
- Kitchen Description:Dishwasher, Disposal, Microwave, Refrigerator
- Basement:Yes
- Basement Description:Crawl Space
- Living area:2,135 sq. ft.
Heating and cooling
- Cooling:Central Air, Electric
- Heating:Central, Natural Gas
- Central air:Yes
Structure and exterior
- Year built:2015
- Building area:2,135 sq. ft.
- Lot area:0.02 Acres
- Architectural Style:Contemporary
- Construction Materials:Fiber Cement
- Exterior Features:Deck, Gas Grill, Porch
- Levels:3 Story
Schools
- High school:Hillsboro Comp High School
- Middle school:West End Middle School
- Elementary school:Sylvan Park Paideia Design Center
Utilities
- Water:Public, Water Available
- Sewer:Public Sewer
Finances and disclosures
- Price:$699,990
- Price per sq. ft.:$327.86
- Tax amount:$5,895
Features and amenities
- Appliances:Dishwasher, Disposal, Microwave, Refrigerator
Parking
- Total parking spaces:1
- Parking description:Attached, Concrete
- Garage:Yes
- Garage spaces:1
 Copyright 2026 Realtracs Mls. All rights reserved. Realtracs Mls provides content displayed here (“provided content”) on an “as is” basis and makes no representations or warranties regarding the provided content, including, but not limited to those of non-infringement, timeliness, accuracy, or completeness. Individuals and companies using information presented are responsible for verification and validation of information they utilize and present to their customers and clients. Realtracs Mls will not be liable for any damage or loss resulting from use of the provided content or the products available through Portals, IDX, VOW, and/or Syndication. Recipients of this information shall not resell, redistribute, reproduce, modify, or otherwise copy any portion thereof without the expressed written consent of Realtracs Mls.
New listings near 3516 Hillsdale Ave
- Coming Soon
 $699,900Coming Soon4 beds 3 baths3,007 sq. ft.
6104 Frontier Ln, Nashville, TN 37211
MLS# 3524724Listed by: RE/MAX HOMES AND ESTATES - Coming Soon
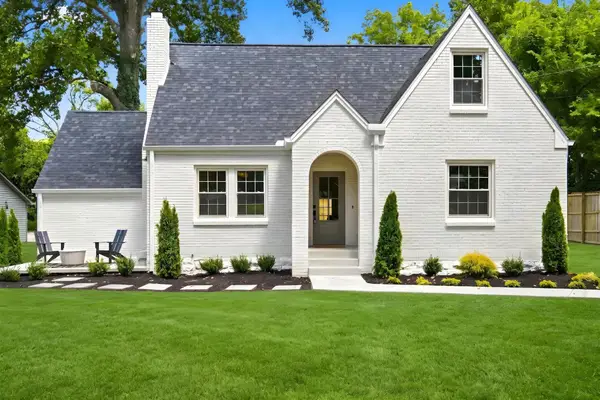 $799,000Coming Soon4 beds 3 baths2,147 sq. ft.
2604 Bluefield Ave, Nashville, TN 37214
MLS# 3524738Listed by: MUSIC CITY, REALTORS - Coming Soon
 $465,000Coming Soon2 beds 2 baths1,190 sq. ft.
2042 Edison Park Ln, Nashville, TN 37209
MLS# 3525533Listed by: COMPASS - Coming Soon
 $755,000Coming Soon4 beds 3 baths2,340 sq. ft.
835 Highland Crest Dr, Nashville, TN 37205
MLS# 3525536Listed by: WH PROPERTIES - Coming Soon
 $625,000Coming Soon3 beds 3 baths1,928 sq. ft.
921A Thomas Ave, Nashville, TN 37216
MLS# 3525619Listed by: ONWARD REAL ESTATE - Coming Soon
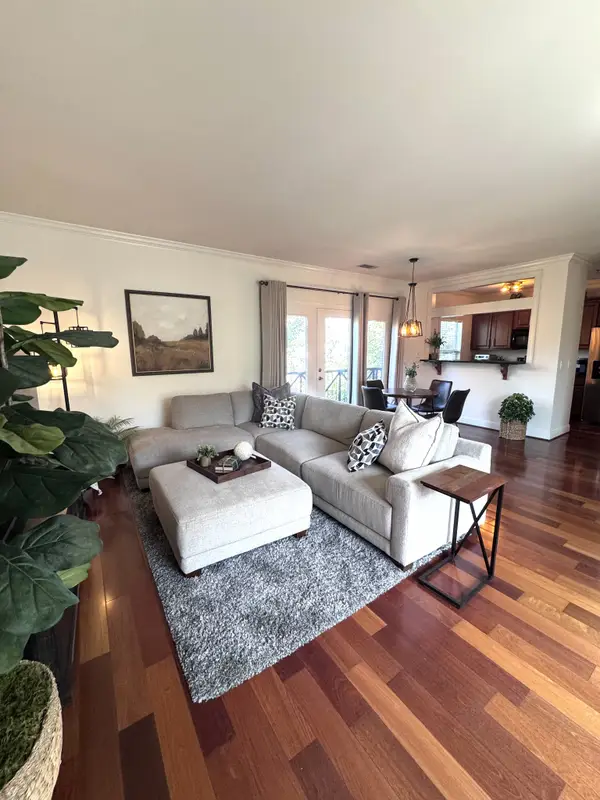 $489,000Coming Soon1 beds 1 baths971 sq. ft.
303 Criddle St #405, Nashville, TN 37219
MLS# 3525632Listed by: LUXURY HOMES OF TENNESSEE - Coming Soon
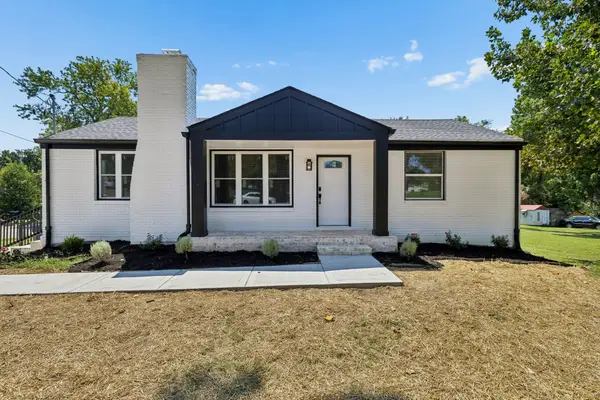 $550,000Coming Soon5 beds 2 baths2,250 sq. ft.
387 Ocala Dr, Nashville, TN 37211
MLS# 3525651Listed by: KELLER WILLIAMS REALTY MT. JULIET - Coming Soon
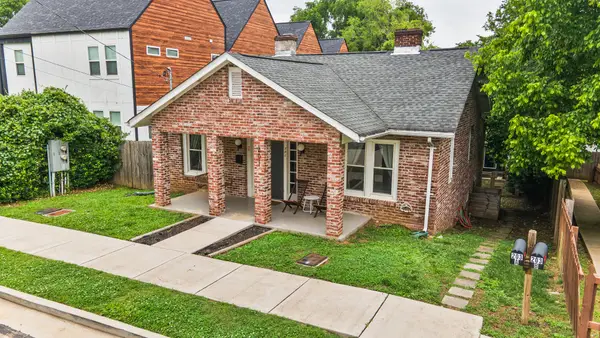 $1,499,000Coming Soon-- beds -- baths4,522 sq. ft.
203 N 9th St, Nashville, TN 37206
MLS# 3525686Listed by: TYLER YORK REAL ESTATE BROKERS, LLC - Coming Soon
 $374,999Coming Soon2 beds 4 baths1,984 sq. ft.
131 Stonecrest Dr, Nashville, TN 37209
MLS# 3525754Listed by: WILDWOOD MANAGEMENT, LLC - Coming Soon
 $579,900Coming Soon3 beds 3 baths2,067 sq. ft.
628B Annex Ave, Nashville, TN 37209
MLS# 3525755Listed by: CASON POINTE REAL ESTATE LLC


Protect your home and budget from life's surprises with an Assurant Home Warranty, backed by a partner that supports you through every step of homeownership. Explore Plans.
© 2023 - 2026 ERA Franchise Systems LLC. All rights reserved. ERA Franchise Systems LLC fully supports the principles of the Fair Housing Act and the Equal Opportunity Act. ERA, ERA Real Estate powered, and their respective logos are registered service marks of ERA Franchise Systems LLC. Each office is independently owned and operated.