
3901 Park Ave, Nashville, TN 37209
Local realty services provided by:ERA Chappell & Associates Realty & Rental
3901 Park Ave,Nashville, TN 37209
$1,399,000
- 4 Beds
- 3 Baths
- 3,653 sq. ft.
- Single family
- Active
Listed by: carey macdonald
Office: lpt realty llc.
MLS#:3528255
Source:NASHVILLE
Price summary
- Price:$1,399,000
- Price per sq. ft.:$382.97
About this home
A creative retreat in Sylvan Heights, this colorful, personality-filled home has a Nashville story all its own. Now it’s ready for its next owner to begin their own chapter and enjoy the creative lifestyle that makes this city so special.
Built in 2020 and meticulously maintained, the home has served as the backdrop for album artwork photography, portions of a Nashville documentary, and an Edible Nashville magazine shoot in the kitchen. Even more special is the fully finished space above the detached two-car garage, where numerous songs have been written. With a full bath, kitchenette, bar, beer and wine cooler, authentic vintage details and a true speakeasy vibe, it’s an inspiring space for songwriting, recording, creating, entertaining or working from home.
Inside the main home, custom touches set it apart from today’s sea of neutral new construction, including grasscloth and glass-bead wallpaper, hardwood floors throughout, custom window coverings and thoughtfully chosen finishes. The open floor plan provides seamless sight lines between the kitchen, dining and living areas, while a freshly stained deck with motorized retractable screens creates an effortless indoor-outdoor retreat.
The main level includes the primary suite, a secondary bedroom and two full baths. Upstairs are a large bonus room, two additional bedrooms connected by a Jack-and-Jill bath, and a dedicated gym. Mature landscaping with full irrigation, stainless appliances including the refrigerator, a spacious laundry room with washer and dryer included, and a detached two-car garage with fresh paint and new epoxy floors complete the property.
Located in Sylvan Heights, just minutes from some of West Nashville’s best dining, shopping and entertainment, including nearby L&L Market. This isn’t a cookie-cutter Nashville home—it’s a home with a story, creative history and spaces you won’t find anywhere else. Owner-agent listing. Listing agent would like to be present at showings when possible....
Contact an agent
Home facts
- Year built:2020
- Subdivision & Development:Charlotte Park
- Listing ID #:3528255
- Added:60 day(s) ago
- Updated:October 27, 2026 at 04:38 PM
Rooms and interior
- Bedrooms:4
- Total bathrooms:3
- Full bathrooms:3
- Flooring:Tile
- Kitchen Description:Dishwasher, Disposal, Microwave, Refrigerator
- Basement Description:Crawl Space
- Living area:3,653 sq. ft.
Heating and cooling
- Cooling:Central Air
- Heating:Central
- Central air:Yes
Structure and exterior
- Year built:2020
- Building area:3,653 sq. ft.
- Lot area:0.17 Acres
- Construction Materials:Frame, Hardboard Siding
- Exterior Features:Screened, Smart Irrigation, Smart Lock(s)
- Levels:2 Story
Schools
- High school:Pearl Cohn Magnet High School
- Middle school:Moses McKissack Middle
- Elementary school:Park Avenue Enhanced Option
Utilities
- Water:Public, Water Available
- Sewer:Public Sewer
Finances and disclosures
- Price:$1,399,000
- Price per sq. ft.:$382.97
- Tax amount:$7,542
Features and amenities
- Appliances:Dishwasher, Disposal, Microwave, Refrigerator, Washer
- Laundry features:Dryer, Washer
- Amenities:Extra Closets, Smart Thermostat, Walk-In Closet(s)
Parking
- Total parking spaces:2
- Parking description:Detached
- Garage:Yes
- Garage spaces:2
 Copyright 2026 Realtracs Mls. All rights reserved. Realtracs Mls provides content displayed here (“provided content”) on an “as is” basis and makes no representations or warranties regarding the provided content, including, but not limited to those of non-infringement, timeliness, accuracy, or completeness. Individuals and companies using information presented are responsible for verification and validation of information they utilize and present to their customers and clients. Realtracs Mls will not be liable for any damage or loss resulting from use of the provided content or the products available through Portals, IDX, VOW, and/or Syndication. Recipients of this information shall not resell, redistribute, reproduce, modify, or otherwise copy any portion thereof without the expressed written consent of Realtracs Mls.
New listings near 3901 Park Ave
- Coming Soon
 $1,560,000Coming Soon4 beds 5 baths3,278 sq. ft.
1700 15th Ave S, Nashville, TN 37212
MLS# 3627371Listed by: ARMOR REALTY LLC - Coming Soon
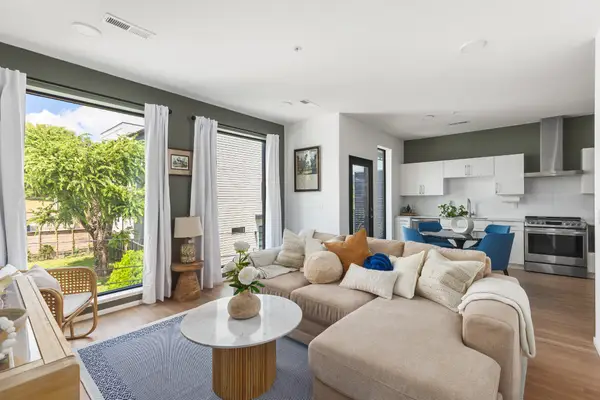 $329,900Coming Soon1 beds 1 baths735 sq. ft.
806 Olympic St #307, Nashville, TN 37203
MLS# 3627312Listed by: LEGACY REAL ESTATE GROUP - Coming Soon
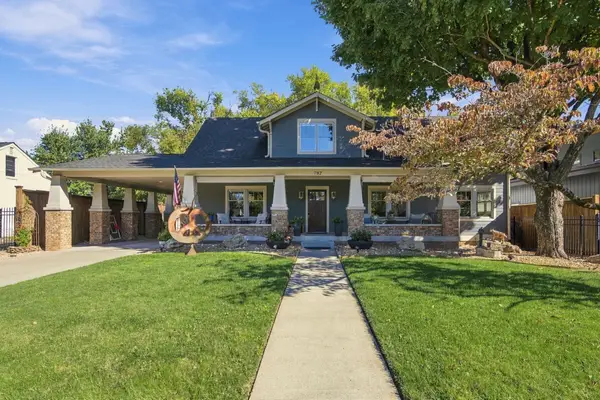 $2,250,000Coming Soon5 beds 7 baths4,467 sq. ft.
702 Skyview Dr, Nashville, TN 37206
MLS# 3626934Listed by: COMPASS - Coming SoonOpen Sat, 1 to 3pm
 $845,000Coming Soon4 beds 4 baths2,657 sq. ft.
536 River Rouge Dr #B, Nashville, TN 37209
MLS# 3627248Listed by: BENCHMARK REALTY, LLC - Coming SoonOpen Wed, 12 to 2pm
 $1,399,000Coming Soon4 beds 4 baths4,676 sq. ft.
786 Peach Orchard Dr, Nashville, TN 37204
MLS# 3627075Listed by: KELLER WILLIAMS REALTY NASHVILLE/FRANKLIN - Coming Soon
 $1,150,000Coming Soon4 beds 4 baths2,300 sq. ft.
407 Coffee St, Nashville, TN 37208
MLS# 3627082Listed by: THE ASHTON REAL ESTATE GROUP OF RE/MAX ADVANTAGE - Coming Soon
 $799,000Coming Soon3 beds 4 baths2,300 sq. ft.
1203 52nd Ave N, Nashville, TN 37209
MLS# 3627109Listed by: FRIDRICH & CLARK REALTY - Coming Soon
 $899,999Coming Soon4 beds 4 baths2,300 sq. ft.
314 E Trinity Ln #4, Nashville, TN 37207
MLS# 3627110Listed by: TEN CAP REAL ESTATE - Coming Soon
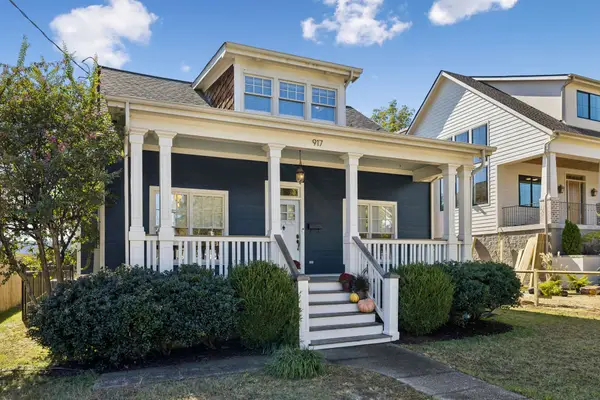 $925,000Coming Soon3 beds 3 baths2,390 sq. ft.
917 Wedgewood Ave, Nashville, TN 37203
MLS# 3627165Listed by: THE ANDERSON GROUP REAL ESTATE SERVICES, LLC - Coming Soon
 $695,000Coming Soon1 beds 1 baths1,276 sq. ft.
900 20th Ave S #810, Nashville, TN 37212
MLS# 3627007Listed by: COMPASS RE


Protect your home and budget from life's surprises with an Assurant Home Warranty, backed by a partner that supports you through every step of homeownership. Explore Plans.
© 2023 - 2026 ERA Franchise Systems LLC. All rights reserved. ERA Franchise Systems LLC fully supports the principles of the Fair Housing Act and the Equal Opportunity Act. ERA, ERA Real Estate powered, and their respective logos are registered service marks of ERA Franchise Systems LLC. Each office is independently owned and operated.