
402 Cleveland St #2, Nashville, TN 37207
Local realty services provided by:Reliant Realty ERA Powered
402 Cleveland St #2,Nashville, TN 37207
$784,900
- 4 Beds
- 5 Baths
- 2,118 sq. ft.
- Single family
- Active
Listed by: jack costigan
Office: compass
MLS#:3597598
Source:NASHVILLE
Price summary
- Price:$784,900
- Price per sq. ft.:$370.59
- Monthly HOA dues:$250
About this home
SHORT-TERM RENTAL OPPORTUNITY | FULLY FURNISHED | COMPLETELY TURNKEY. 402 Cleveland St #2 is a beautifully executed East Nashville STR that is truly ready to go from day one. Impeccably maintained and exceptionally decorated, the entire property has been thoughtfully curated around the guest experience — bold wallpaper, statement lighting, custom design moments, Nashville-inspired touches, memorable bedrooms and entertaining spaces that photograph incredibly well and give the home an identity guests will actually remember. The furnishings, artwork, decor and styling are already in place, making this far more than a furnished property; it is a finished hospitality product.
For an investor, the turnkey component is hard to overstate. There is no furnishing package to source, no designer to hire, no months of setup and no major refresh needed before getting to work. The home is in excellent condition, fully furnished and positioned for an owner to step in and operate immediately. For buyers focused on year-one tax strategy, the furnished STR setup also creates an opportunity to evaluate cost segregation and current bonus-depreciation benefits with their tax professional.
The location puts guests in the middle of one of Nashville’s most exciting growth corridors. Five Points, Downtown, Broadway, Germantown and Topgolf are all just minutes away, while a coffee shop is literally located within the development. Just beyond the property, Nashville’s 550-acre East Bank transformation stretches from the stadium district north through River North and the future Oracle campus, with new riverfront parks, greenways, mixed-use development and expanded pedestrian connectivity planned throughout the area.
And then there is what comes next: the new enclosed Nissan Stadium is scheduled for completion in February 2027, with concerts expected to begin that spring, CMA Fest in June and the Titans beginning play there during the 2027 season — another significant year-round demand drive...
Contact an agent
Home facts
- Year built:2021
- Subdivision & Development:The Hendrix
- Listing ID #:3597598
- Added:1 day(s) ago
- Updated:October 06, 2026 at 05:00 PM
Rooms and interior
- Bedrooms:4
- Total bathrooms:5
- Full bathrooms:4
- Half bathrooms:1
- Flooring:Tile
- Kitchen Description:Dishwasher, Disposal, Microwave, Refrigerator
- Living area:2,118 sq. ft.
Heating and cooling
- Cooling:Central Air
- Heating:Central
- Central air:Yes
Structure and exterior
- Year built:2021
- Building area:2,118 sq. ft.
- Lot area:0.01 Acres
- Construction Materials:Fiber Cement, Frame
- Levels:4 Story
Schools
- High school:Maplewood Comp High School
- Middle school:Jere Baxter Middle
- Elementary school:Ida B. Wells Elementary
Utilities
- Water:Public, Water Available
- Sewer:Public Sewer
Finances and disclosures
- Price:$784,900
- Price per sq. ft.:$370.59
- Tax amount:$9,779
Features and amenities
- Appliances:Dishwasher, Disposal, Microwave, Refrigerator, Washer
- Laundry features:Dryer, Washer
Parking
- Total parking spaces:2
- Parking description:Attached
- Garage:Yes
- Garage spaces:2
 Copyright 2026 Realtracs Mls. All rights reserved. Realtracs Mls provides content displayed here (“provided content”) on an “as is” basis and makes no representations or warranties regarding the provided content, including, but not limited to those of non-infringement, timeliness, accuracy, or completeness. Individuals and companies using information presented are responsible for verification and validation of information they utilize and present to their customers and clients. Realtracs Mls will not be liable for any damage or loss resulting from use of the provided content or the products available through Portals, IDX, VOW, and/or Syndication. Recipients of this information shall not resell, redistribute, reproduce, modify, or otherwise copy any portion thereof without the expressed written consent of Realtracs Mls.
New listings near 402 Cleveland St #2
- Coming Soon
 $699,000Coming Soon3 beds 2 baths1,972 sq. ft.
801 Setliff Pl, Nashville, TN 37206
MLS# 3611761Listed by: COMPASS - Coming Soon
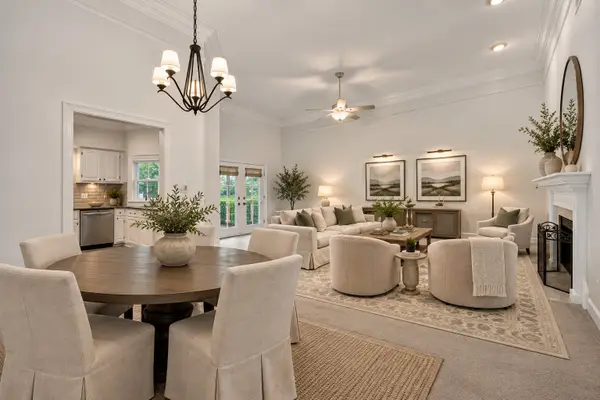 $375,000Coming Soon2 beds 2 baths1,300 sq. ft.
509 Ashlawn Ct, Nashville, TN 37215
MLS# 3612219Listed by: COMPASS TENNESSEE, LLC - Coming Soon
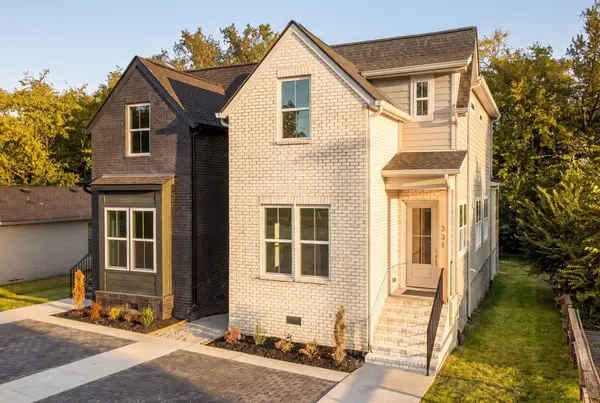 $549,900Coming Soon3 beds 3 baths1,833 sq. ft.
331 Queen Ave, Nashville, TN 37207
MLS# 3612038Listed by: KELLER WILLIAMS REALTY NASHVILLE/FRANKLIN - Coming SoonOpen Sun, 2 to 4pm
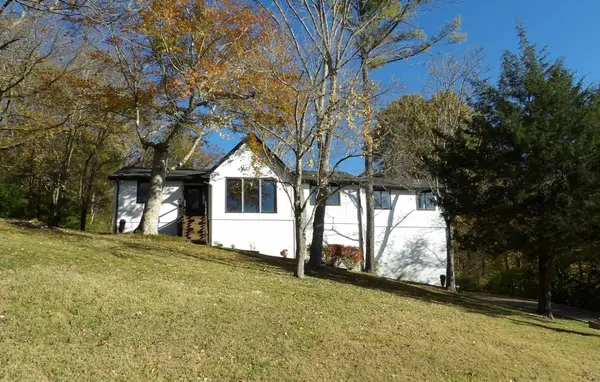 $639,000Coming Soon3 beds 3 baths2,061 sq. ft.
8369 Merrymount Dr, Nashville, TN 37221
MLS# 3612042Listed by: COMPASS - Coming Soon
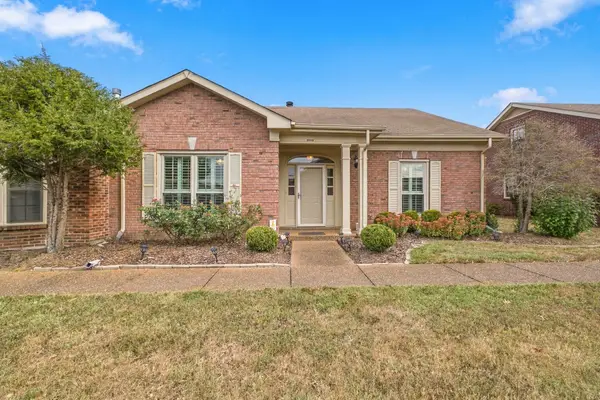 $449,900Coming Soon3 beds 2 baths2,031 sq. ft.
8515 Sawyer Brown Rd, Nashville, TN 37221
MLS# 3611972Listed by: ROCHFORD REALTY AND CONSTRUCTION COMPANY - Coming Soon
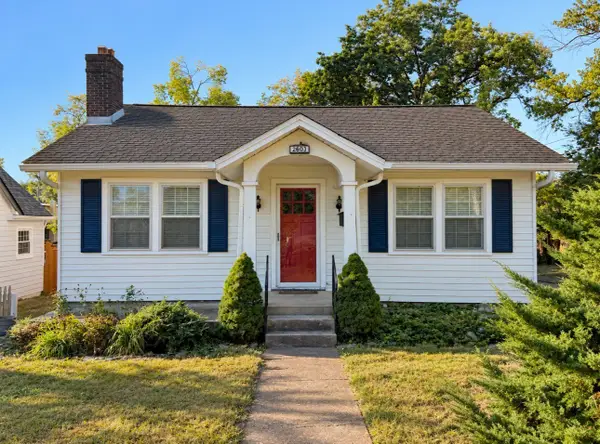 $749,000Coming Soon2 beds 1 baths1,280 sq. ft.
2603 Sunset Pl, Nashville, TN 37212
MLS# 3611825Listed by: STUDIO REAL ESTATE - Coming Soon
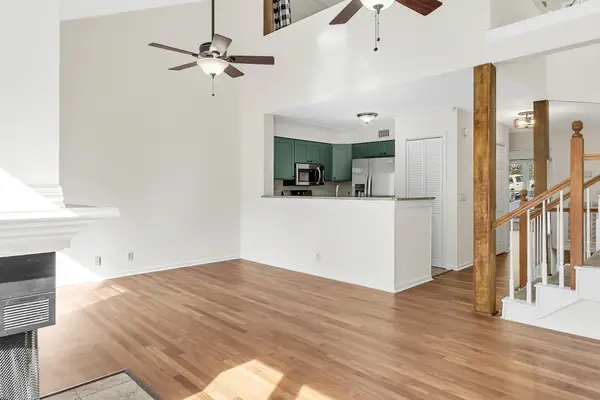 $335,000Coming Soon3 beds 3 baths1,617 sq. ft.
211 Riverstone Ct, Nashville, TN 37214
MLS# 3611842Listed by: REAL BROKER - Coming Soon
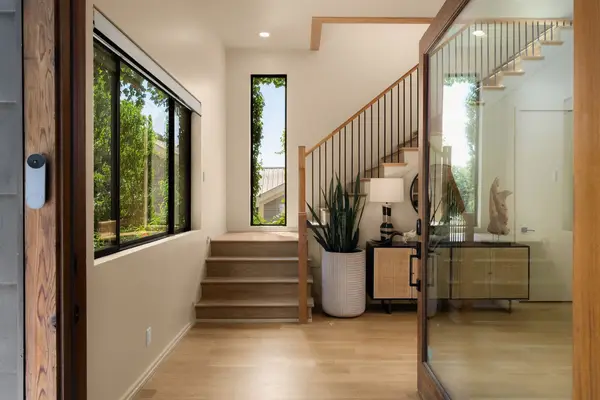 $1,795,000Coming Soon4 beds 4 baths4,126 sq. ft.
1105 Glenview Dr, Nashville, TN 37206
MLS# 3611850Listed by: COMPASS RE - Coming Soon
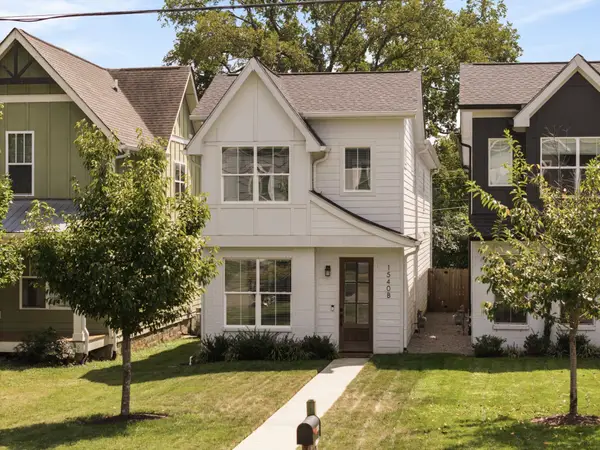 $675,000Coming Soon4 beds 3 baths2,512 sq. ft.
1540 Straightway Ave #B, Nashville, TN 37206
MLS# 3611853Listed by: COMPASS RE - Coming Soon
 $2,499,000Coming Soon5 beds 6 baths4,943 sq. ft.
2203 Castleman Dr, Nashville, TN 37215
MLS# 3611770Listed by: COMPASS RE


Protect your home and budget from life's surprises with an Assurant Home Warranty, backed by a partner that supports you through every step of homeownership. Explore Plans.
© 2023 - 2026 ERA Franchise Systems LLC. All rights reserved. ERA Franchise Systems LLC fully supports the principles of the Fair Housing Act and the Equal Opportunity Act. ERA, ERA Real Estate powered, and their respective logos are registered service marks of ERA Franchise Systems LLC. Each office is independently owned and operated.