
446D Humphreys St, Nashville, TN 37203
Local realty services provided by:ERA Chappell & Associates Realty & Rental
446D Humphreys St,Nashville, TN 37203
$1,965,000
- 4 Beds
- 4 Baths
- 2,627 sq. ft.
- Single family
- Active
Listed by: rhiannon guillet, addy biggers
Office: compass re
MLS#:3256284
Source:NASHVILLE
Price summary
- Price:$1,965,000
- Price per sq. ft.:$748
About this home
Welcome to Wedgewood Luxe, a magazine-worthy 4BR/4BA townhome in one of Nashville's hottest neighborhoods — Wedgewood-Houston (WeHo). This industrial-chic property blends high-end design with serious income potential, offering a rare opportunity to own a turnkey short-term rental in a non-owner-occupied STR permit zone.
Eligible for Non-Owner-Occupied Short-Term Rental (NOO STR) permit — move-in ready for continued use as an income-producing rental. Sold fully furnished with designer furnishings, professional photography assets, and an established rental track record. Prime WeHo location drives strong demand: steps to Hemingway's Bar & Grill, Flamingo Cocktail Club, and Soho House. 1.5 miles to Downtown & Broadway, minutes to The Gulch, Music Row, 12South, and Germantown. Easy access to Bridgestone Arena, Nissan Stadium, and Ryman Auditorium — major draws for visitor demand.
Whether you're an investor seeking a proven short-term rental asset in a high-demand neighborhood, or a buyer wanting a stylish Nashville home with rental flexibility built in, this property delivers location, design, and income potential in one package....
Contact an agent
Home facts
- Year built:2018
- Subdivision & Development:446 Humphreys Street Townhomes
- Listing ID #:3256284
- Added:46 day(s) ago
- Updated:September 30, 2026 at 03:21 PM
Rooms and interior
- Bedrooms:4
- Total bathrooms:4
- Full bathrooms:4
- Kitchen Description:Dishwasher, Oven, Refrigerator
- Basement:Yes
- Living area:2,627 sq. ft.
Heating and cooling
- Cooling:Central Air
- Heating:Central
- Central air:Yes
Structure and exterior
- Year built:2018
- Building area:2,627 sq. ft.
- Lot area:0.02 Acres
- Construction Materials:Brick
- Levels:3 Story
Schools
- High school:Glencliff High School
- Middle school:Cameron College Preparatory
- Elementary school:Fall-Hamilton Elementary
Utilities
- Water:Public, Water Available
- Sewer:Public Sewer
Finances and disclosures
- Price:$1,965,000
- Price per sq. ft.:$748
- Tax amount:$11,035
Features and amenities
- Appliances:Dishwasher, Refrigerator, Washer
- Laundry features:Dryer, Washer
- Amenities:appl_Oven
Parking
- Total parking spaces:2
- Parking description:Attached
- Garage:Yes
- Garage spaces:2
 Copyright 2026 Realtracs Mls. All rights reserved. Realtracs Mls provides content displayed here (“provided content”) on an “as is” basis and makes no representations or warranties regarding the provided content, including, but not limited to those of non-infringement, timeliness, accuracy, or completeness. Individuals and companies using information presented are responsible for verification and validation of information they utilize and present to their customers and clients. Realtracs Mls will not be liable for any damage or loss resulting from use of the provided content or the products available through Portals, IDX, VOW, and/or Syndication. Recipients of this information shall not resell, redistribute, reproduce, modify, or otherwise copy any portion thereof without the expressed written consent of Realtracs Mls.
New listings near 446D Humphreys St
- Coming Soon
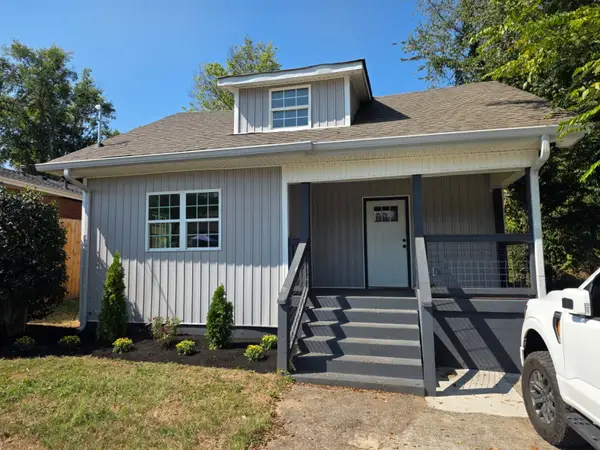 $450,000Coming Soon4 beds 2 baths1,550 sq. ft.
1709 21st Ave N, Nashville, TN 37208
MLS# 3602459Listed by: BENCHMARK REALTY, LLC - Coming Soon
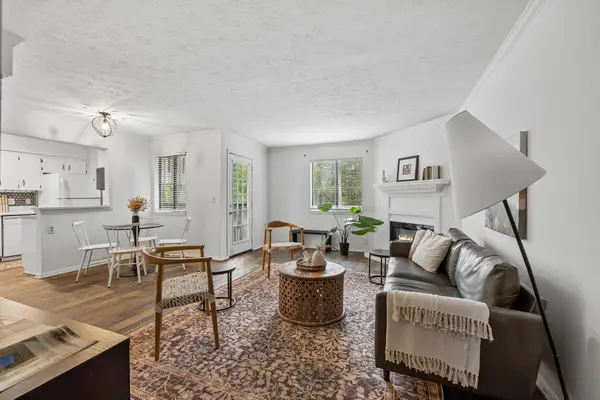 $239,900Coming Soon2 beds 2 baths1,008 sq. ft.
5304 Edmondson Pike #1, Nashville, TN 37211
MLS# 3602479Listed by: COMPASS - Coming Soon
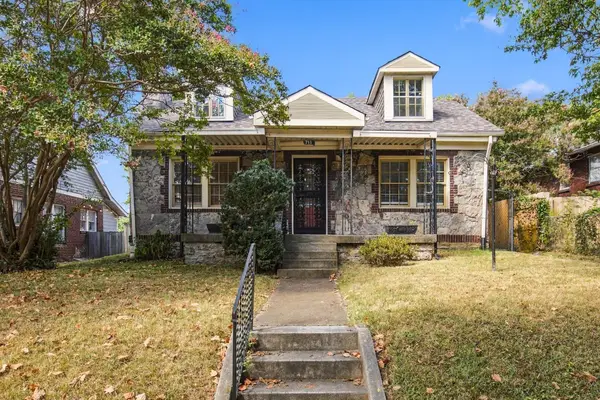 Listed by ERA$650,000Coming Soon3 beds 2 baths1,940 sq. ft.
711 Shelby Ave, Nashville, TN 37206
MLS# 3602494Listed by: RELIANT REALTY ERA POWERED - Coming Soon
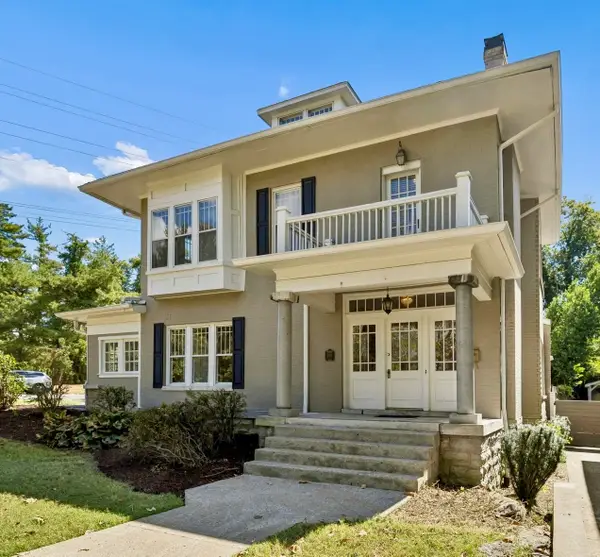 $1,199,000Coming Soon4 beds 4 baths2,805 sq. ft.
3501 Richland Ave, Nashville, TN 37205
MLS# 3602583Listed by: BENCHMARK REALTY, LLC - Coming Soon
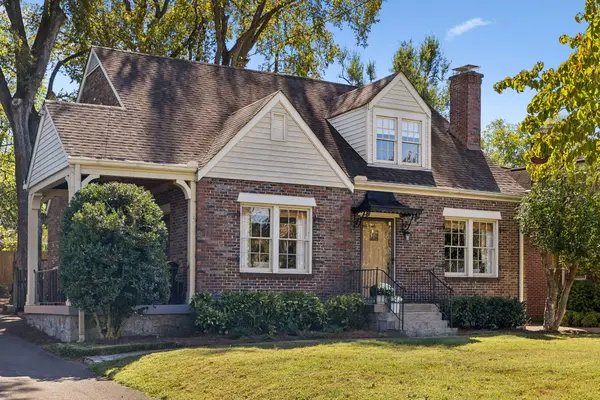 $975,000Coming Soon3 beds 2 baths2,258 sq. ft.
1119 Belvidere Dr, Nashville, TN 37204
MLS# 3602621Listed by: WILSON GROUP REAL ESTATE - Coming Soon
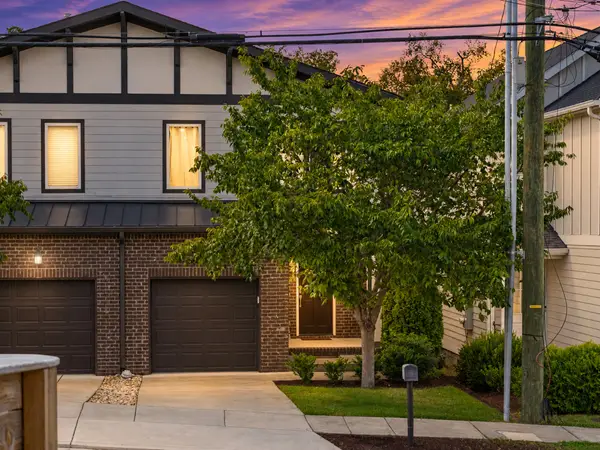 $645,000Coming Soon3 beds 3 baths2,023 sq. ft.
607B 39th Ave N, Nashville, TN 37209
MLS# 3602626Listed by: REALTY ONE GROUP MUSIC CITY - Coming Soon
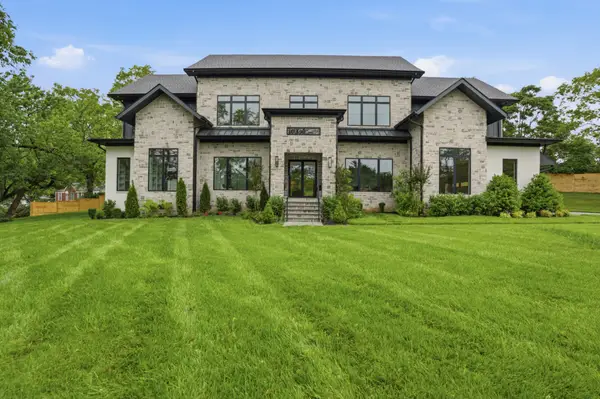 $3,499,000Coming Soon5 beds 7 baths5,504 sq. ft.
6612 Fleetwood Dr, Nashville, TN 37209
MLS# 3602638Listed by: REALTY OF AMERICA, LLC - Coming Soon
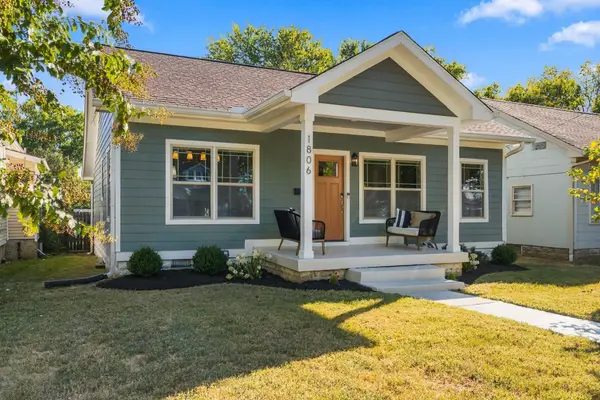 $699,900Coming Soon3 beds 2 baths1,750 sq. ft.
1806 Long Ave, Nashville, TN 37206
MLS# 3602683Listed by: COMPASS TENNESSEE, LLC - Coming Soon
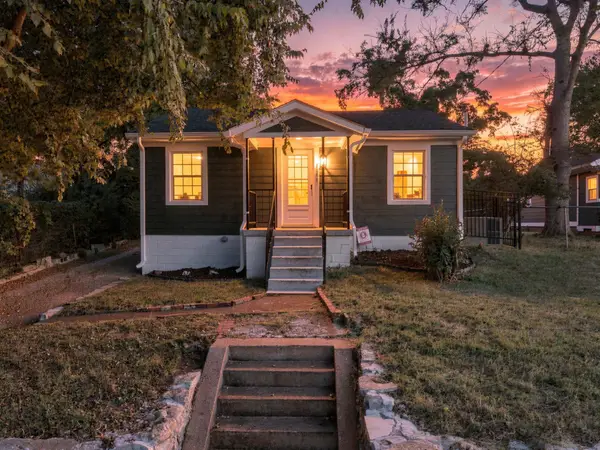 $374,900Coming Soon2 beds 1 baths728 sq. ft.
1009 43rd Ave N, Nashville, TN 37209
MLS# 3602725Listed by: LPT REALTY LLC - Coming Soon
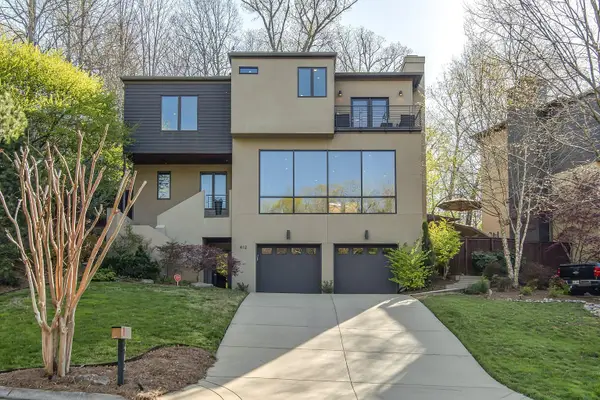 $1,049,900Coming Soon4 beds 5 baths3,013 sq. ft.
412 Valley Trace Dr, Nashville, TN 37221
MLS# 3602733Listed by: BENCHMARK REALTY, LLC


Protect your home and budget from life's surprises with an Assurant Home Warranty, backed by a partner that supports you through every step of homeownership. Explore Plans.
© 2023 - 2026 ERA Franchise Systems LLC. All rights reserved. ERA Franchise Systems LLC fully supports the principles of the Fair Housing Act and the Equal Opportunity Act. ERA, ERA Real Estate powered, and their respective logos are registered service marks of ERA Franchise Systems LLC. Each office is independently owned and operated.