
4487 Post Pl #158, Nashville, TN 37205
Local realty services provided by:ERA Chappell & Associates Realty & Rental
4487 Post Pl #158,Nashville, TN 37205
$429,500
- 3 Beds
- 2 Baths
- 1,654 sq. ft.
- Condominium
- Active
Listed by: dana griscom
Office: pilkerton realtors
MLS#:3260378
Source:NASHVILLE
Price summary
- Price:$429,500
- Price per sq. ft.:$259.67
- Monthly HOA dues:$806
About this home
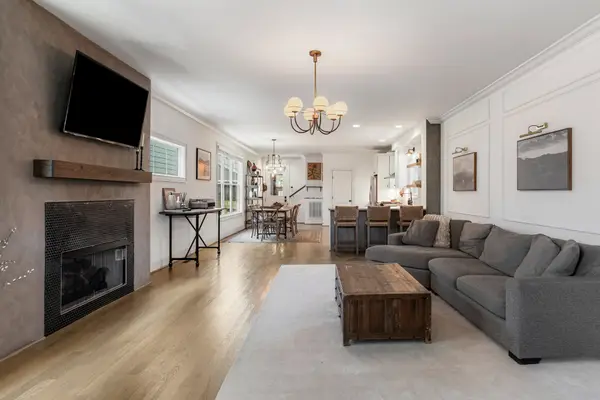
Welcome to this updated and well-maintained condo in the gated Lions Head community. Steps from the Greenway and surrounded by beautifully maintained grounds, this home offers the perfect combination of modern updates, generous living space, and low-maintenance living in one of Nashville's most convenient locations.
Inside, you'll find an inviting 3-bedroom floor plan filled with natural light and updates throughout. Kitchen has been renovated with updated cabinetry, countertops, appliances, and finishes, creating a fresh, timeless space for both everyday living and entertaining. Both bathrooms have also been retiled with new finishes, while the rest of the home features new windows, flooring, carpet, light fixtures, and ceiling fans.
Step outside to enjoy peaceful views of the surrounding trees from your private outdoor space, the perfect spot to enjoy your morning coffee or unwind in the evening.
Residents of Lions Head enjoy landscaped grounds, a community pool, clubhouse, walking paths, and direct access to the Richland Creek Greenway. Conveniently located near shopping, dining, hospitals, parks, Vanderbilt University, Belle Meade, and downtown Nashville....
Contact an agent
Home facts
- Year built:1975
- Subdivision & Development:Lions Head
- Listing ID #:3260378
- Added:40 day(s) ago
- Updated:August 13, 2026 at 02:33 PM
Rooms and interior
- Bedrooms:3
- Total bathrooms:2
- Full bathrooms:2
- Flooring:Carpet
- Kitchen Description:Dishwasher, Microwave, Refrigerator
- Basement:Yes
- Basement Description:Crawl Space
- Living area:1,654 sq. ft.
Heating and cooling
- Cooling:Central Air
- Heating:Central
- Central air:Yes
Structure and exterior
- Year built:1975
- Building area:1,654 sq. ft.
- Lot area:0.04 Acres
- Architectural Style:Traditional
- Construction Materials:Brick
- Levels:1 Story
Schools
- High school:James Lawson High School
- Middle school:H. G. Hill Middle
- Elementary school:Gower Elementary
Utilities
- Water:Public, Water Available
- Sewer:Public Sewer
Finances and disclosures
- Price:$429,500
- Price per sq. ft.:$259.67
- Tax amount:$2,815
Features and amenities
- Appliances:Dishwasher, Microwave, Refrigerator
- Amenities:Clubhouse
- Pool features:Pool
 Copyright 2026 Realtracs Mls. All rights reserved. Realtracs Mls provides content displayed here (“provided content”) on an “as is” basis and makes no representations or warranties regarding the provided content, including, but not limited to those of non-infringement, timeliness, accuracy, or completeness. Individuals and companies using information presented are responsible for verification and validation of information they utilize and present to their customers and clients. Realtracs Mls will not be liable for any damage or loss resulting from use of the provided content or the products available through Portals, IDX, VOW, and/or Syndication. Recipients of this information shall not resell, redistribute, reproduce, modify, or otherwise copy any portion thereof without the expressed written consent of Realtracs Mls.
New listings near 4487 Post Pl #158
- New
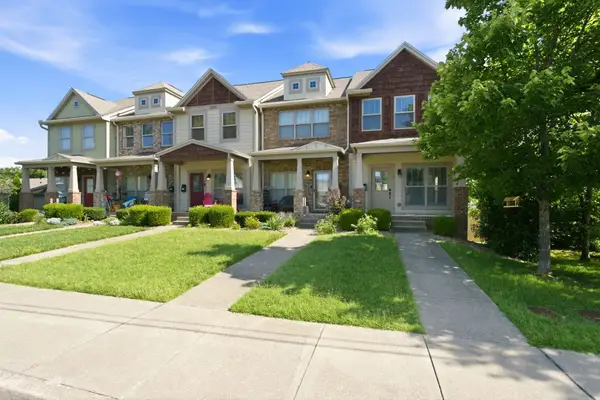 $449,000Active2 beds 4 baths1,522 sq. ft.
1049 Chicamauga Ave #5, Nashville, TN 37206
MLS# 3511091Listed by: BENCHMARK REALTY, LLC - New
 $418,950Active3 beds 2 baths1,633 sq. ft.
848 General George Patton Rd, Nashville, TN 37221
MLS# 3335943Listed by: KELLER WILLIAMS REALTY NASHVILLE/FRANKLIN - New
 $599,900Active4 beds 3 baths2,156 sq. ft.
1716 Underwood St, Nashville, TN 37208
MLS# 3336300Listed by: ONWARD REAL ESTATE - Open Sun, 2 to 4pmNew
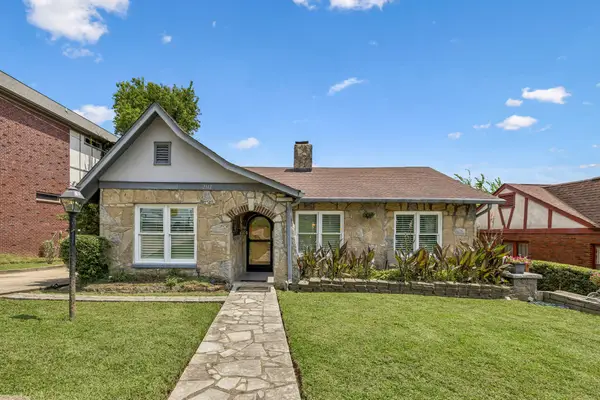 $1,000,000Active3 beds 2 baths2,495 sq. ft.
2112 Eastwood Ave, Nashville, TN 37212
MLS# 3499577Listed by: COMPASS - New
 $375,000Active4 beds 3 baths1,984 sq. ft.
1338 General George Patton Rd, Nashville, TN 37221
MLS# 3500914Listed by: SCOUT REALTY - New
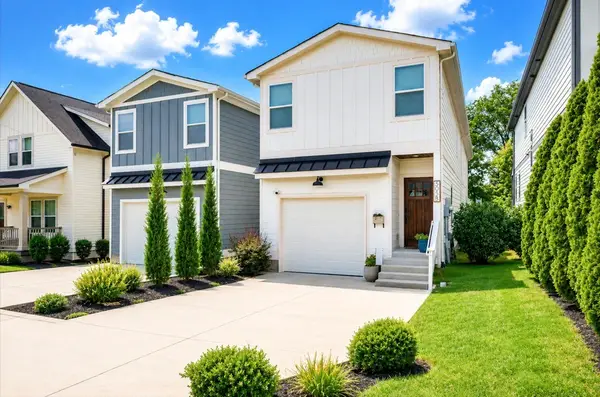 $640,000Active3 beds 3 baths2,215 sq. ft.
505B Eastboro Dr, Nashville, TN 37209
MLS# 3500927Listed by: KELLER WILLIAMS REALTY - Open Sun, 2 to 4pmNew
 $489,900Active3 beds 2 baths1,078 sq. ft.
224 Capitol View Dr, Nashville, TN 37207
MLS# 3501093Listed by: REALTY ONE GROUP MUSIC CITY - New
 $325,000Active3 beds 1 baths1,063 sq. ft.
2925 Lakeland Dr, Nashville, TN 37214
MLS# 3501202Listed by: REALTY EXECUTIVES HOMETOWN LIVING - Open Sun, 2 to 4pmNew
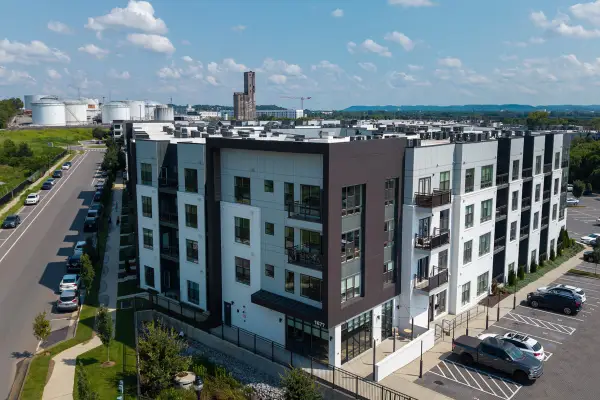 $440,000Active2 beds 2 baths1,064 sq. ft.
1677 54th Ave N #400, Nashville, TN 37209
MLS# 3501262Listed by: COMPASS - Open Sun, 2 to 4pmNew
 $649,900Active3 beds 3 baths1,904 sq. ft.
6202 New York Ave #B, Nashville, TN 37209
MLS# 3501485Listed by: COMPASS


Protect your home and budget from life's surprises with an Assurant Home Warranty, backed by a partner that supports you through every step of homeownership. Explore Plans.
© 2023 - 2026 ERA Franchise Systems LLC. All rights reserved. ERA Franchise Systems LLC fully supports the principles of the Fair Housing Act and the Equal Opportunity Act. ERA, ERA Real Estate powered, and their respective logos are registered service marks of ERA Franchise Systems LLC. Each office is independently owned and operated.