
4821 Humber Dr, Nashville, TN 37211
Local realty services provided by:ERA Chappell & Associates Realty & Rental
4821 Humber Dr,Nashville, TN 37211
$414,900
- 4 Beds
- 2 Baths
- 1,895 sq. ft.
- Single family
- Coming Soon
Listed by: angelica star
Office: reliant realty era powered
MLS#:3635136
Source:NASHVILLE
Price summary
- Price:$414,900
- Price per sq. ft.:$218.94
About this home
This unique Nashville property features two separate living spaces, each with its own exterior entrance, full kitchen, bathroom, and laundry facilities. This level of versatility is a rare find, especially at this price point!
The main residence offers three bedrooms, while the separate-entry lower-level 1 bedroom apartment provides completely and securely separate living accommodations. Ideal for multigenerational households, in-law quarters, or extended family or an opportunity for homeowners to generate rental income from one or both units. The separate living quarters are particularly well suited for furnished mid-term rentals, house hacking, or exploring options for an owner-occupied short-term rental permit. Conveniently located near TriStar Southern Hills Medical Center, the property offers excellent potential for furnished rentals to traveling nurses and other healthcare professionals with mid term rentals.
This property is also eligible for the Pinnacle 100 loan with 0% down financing through Charlie Land at Pinnacle Bank 901.590.6966. Potential to become a homeowner with little or no money out of pocket. *Contact the lender for program details and qualification requirements. Minimum credit score and other requirements apply.*
Convenient proximity to Nashville Zoo, grocery stores, shopping, and restaurants, with easy access to I-24 and I-65 for commuting throughout Nashville and surrounding areas.
Additional features include roof replaced in September 2021, two refrigerators, two stoves, & two laundry facilities with machines, (separate laundry facilities and machines for each living space).
Whether you're a first-time buyer, investor, or looking for a home that accommodates multiple generations, this is a unique opportunity to combine comfortable living with potential rental income in Nashville!...
Contact an agent
Home facts
- Year built:1956
- Subdivision & Development:Beverly Heights
- Listing ID #:3635136
- Updated:November 11, 2026 at 05:51 AM
Rooms and interior
- Bedrooms:4
- Total bathrooms:2
- Full bathrooms:2
- Flooring:Concrete, Tile
- Kitchen Description:Dishwasher, Disposal, Freezer, Microwave, Oven, Refrigerator
- Basement Description:Apartment
- Living area:1,895 sq. ft.
Heating and cooling
- Cooling:Central Air
- Heating:Central
- Central air:Yes
Structure and exterior
- Roof:Asphalt
- Year built:1956
- Building area:1,895 sq. ft.
- Lot area:0.78 Acres
- Construction Materials:Brick
- Levels:2 Story
Schools
- High school:John Overton Comp High School
- Middle school:McMurray Middle
- Elementary school:Haywood Elementary
Utilities
- Water:Public, Water Available
- Sewer:Public Sewer
Finances and disclosures
- Price:$414,900
- Price per sq. ft.:$218.94
- Tax amount:$3,373
Features and amenities
- Appliances:Dishwasher, Disposal, Microwave, Refrigerator, Washer
- Laundry features:Dryer, Washer
- Amenities:In-Law Floorplan, appl_Oven
 Copyright 2026 Realtracs Mls. All rights reserved. Realtracs Mls provides content displayed here (“provided content”) on an “as is” basis and makes no representations or warranties regarding the provided content, including, but not limited to those of non-infringement, timeliness, accuracy, or completeness. Individuals and companies using information presented are responsible for verification and validation of information they utilize and present to their customers and clients. Realtracs Mls will not be liable for any damage or loss resulting from use of the provided content or the products available through Portals, IDX, VOW, and/or Syndication. Recipients of this information shall not resell, redistribute, reproduce, modify, or otherwise copy any portion thereof without the expressed written consent of Realtracs Mls.
New listings near 4821 Humber Dr
- Coming SoonOpen Fri, 2 to 4pm
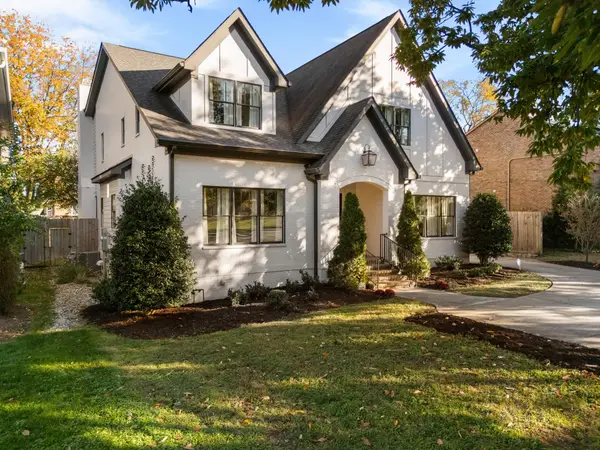 $1,900,000Coming Soon5 beds 5 baths4,678 sq. ft.
3406 Belmont Blvd, Nashville, TN 37215
MLS# 3635123Listed by: BENCHMARK REALTY, LLC - Coming Soon
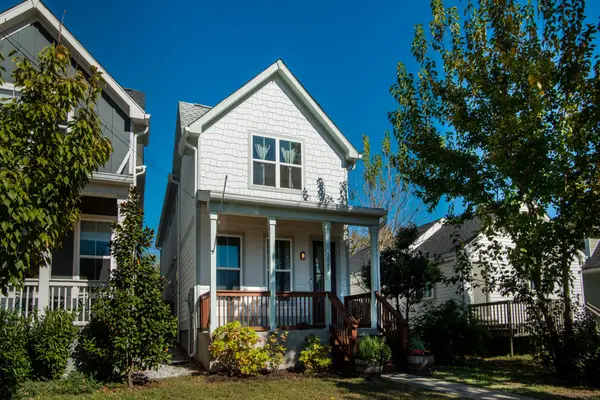 $559,000Coming Soon3 beds 3 baths2,040 sq. ft.
306A Lutie St, Nashville, TN 37210
MLS# 3634968Listed by: BENCHMARK REALTY, LLC - Coming SoonOpen Sun, 2 to 3pm
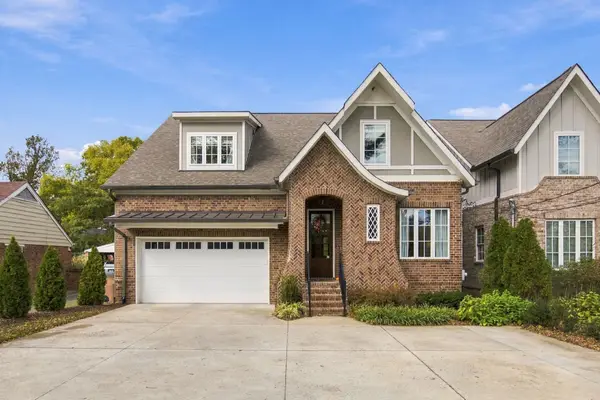 $1,299,900Coming Soon5 beds 4 baths3,721 sq. ft.
842 Woodmont Blvd, Nashville, TN 37204
MLS# 3634915Listed by: SCOUT REALTY - Coming SoonOpen Sat, 12 to 2pm
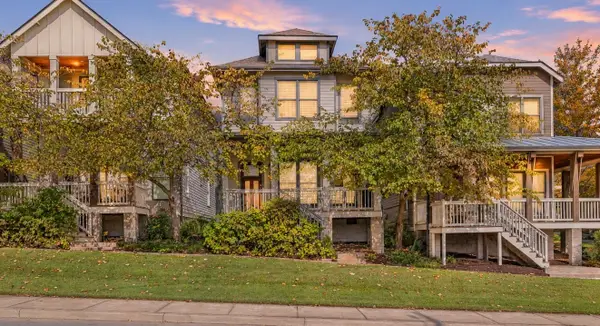 $550,000Coming Soon3 beds 3 baths1,580 sq. ft.
143 Gale Park Ln, Nashville, TN 37204
MLS# 3634934Listed by: KELLER WILLIAMS REALTY MT. JULIET - Coming Soon
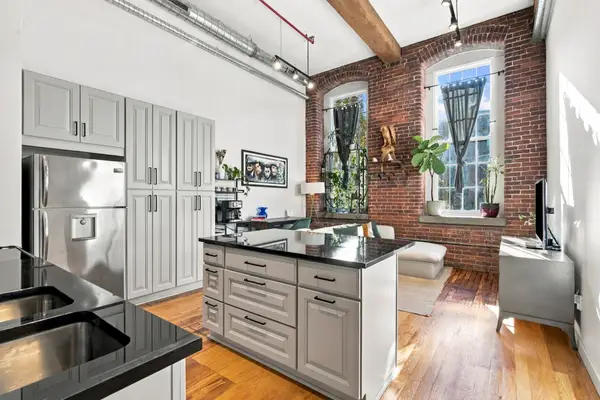 $339,900Coming Soon1 beds 1 baths675 sq. ft.
1350 Rosa Parks Blvd #230, Nashville, TN 37208
MLS# 3634855Listed by: ONWARD REAL ESTATE - Coming Soon
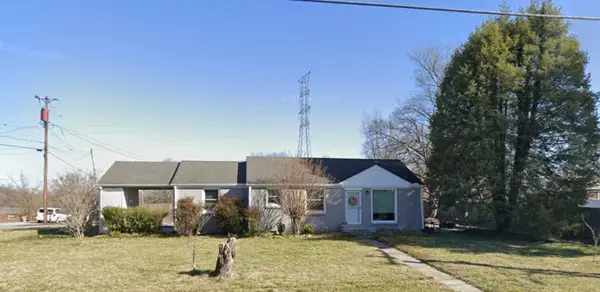 $329,900Coming Soon2 beds 1 baths884 sq. ft.
2900 Emery Dr, Nashville, TN 37214
MLS# 3634837Listed by: THE ASHTON REAL ESTATE GROUP OF RE/MAX ADVANTAGE - Coming Soon
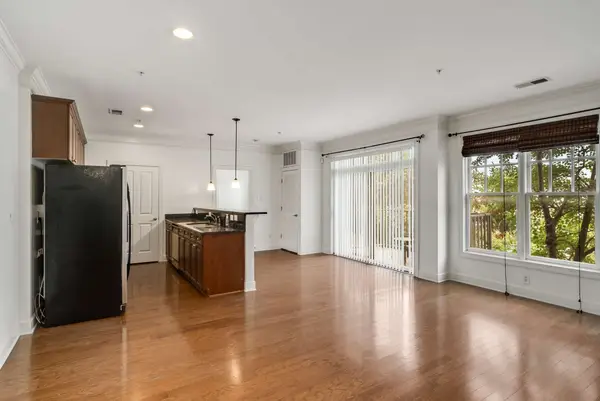 $330,000Coming Soon1 beds 1 baths906 sq. ft.
3100 West End Circle #104, Nashville, TN 37203
MLS# 3634772Listed by: WILSON GROUP REAL ESTATE - Coming Soon
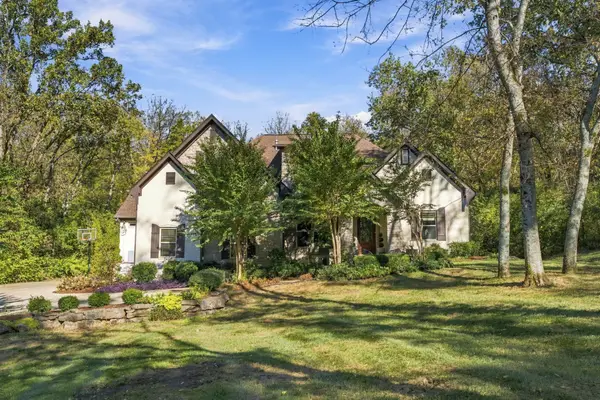 $1,995,000Coming Soon5 beds 4 baths4,545 sq. ft.
804 Summerly Dr, Nashville, TN 37209
MLS# 3634794Listed by: COMPASS RE - Coming Soon
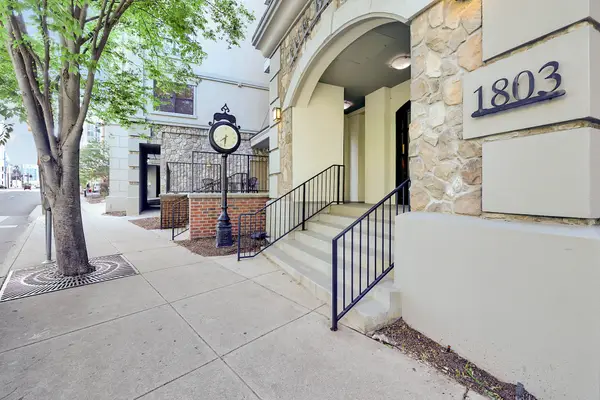 $325,000Coming Soon1 beds 2 baths935 sq. ft.
1803 Broadway #629, Nashville, TN 37203
MLS# 3634748Listed by: BERKSHIRE HATHAWAY HOMESERVICES WOODMONT REALTY


Protect your home and budget from life's surprises with an Assurant Home Warranty, backed by a partner that supports you through every step of homeownership. Explore Plans.
© 2023 - 2026 ERA Franchise Systems LLC. All rights reserved. ERA Franchise Systems LLC fully supports the principles of the Fair Housing Act and the Equal Opportunity Act. ERA, ERA Real Estate powered, and their respective logos are registered service marks of ERA Franchise Systems LLC. Each office is independently owned and operated.