
306A Lutie St, Nashville, TN 37210
Local realty services provided by:ERA Chappell & Associates Realty & Rental
306A Lutie St,Nashville, TN 37210
$559,000
- 3 Beds
- 3 Baths
- 2,040 sq. ft.
- Single family
- Coming Soon
Listed by: david maxwell
Office: benchmark realty, llc.
MLS#:3634968
Source:NASHVILLE
Price summary
- Price:$559,000
- Price per sq. ft.:$274.02
About this home
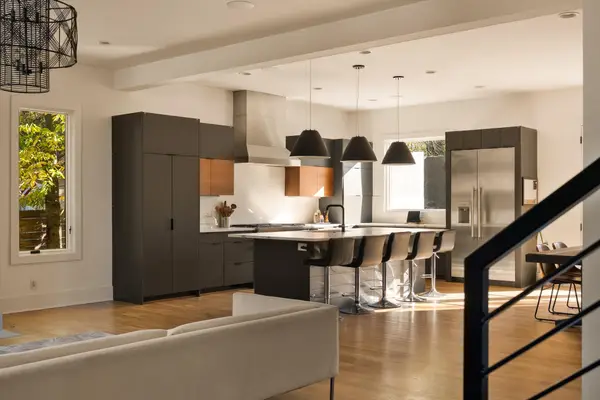
Perfectly positioned in Woodbine, this 3-bed, 3-bath home pairs timeless curb appeal with a beautifully landscaped, established yard and no HOA. Wide-plank engineered hardwood runs through 2,040 thoughtfully designed square feet, and the open living area is anchored by a gas fireplace. The kitchen features quartz countertops and stainless steel appliances and flows into the dining and living spaces. Upstairs, vaulted ceilings top both the primary suite and the second bedroom, and the primary adds a double vanity and a large walk-in closet. Covered front and back patios and a two-car parking pad in the rear round it out. Just minutes from GEODIS Park, Wedgewood-Houston, 12 South, and neighborhood favorites like DegThai, Baja Burrito, Dozen Bakery, Perenn Bakery, and Tempo coffee shop, with quick access to I-65 and I-24. Qualified buyers can choose from two lender grant programs offering up to $17,500, including down payment assistance, with no repayment required. Ask for details!
Contact an agent
Home facts
- Year built:2021
- Subdivision & Development:306 Lutie Cottages
- Listing ID #:3634968
- Updated:November 10, 2026 at 11:46 PM
Rooms and interior
- Bedrooms:3
- Total bathrooms:3
- Full bathrooms:3
- Flooring:Tile
- Kitchen Description:Dishwasher, Disposal
- Living area:2,040 sq. ft.
Heating and cooling
- Cooling:Central Air
- Heating:Central
- Central air:Yes
Structure and exterior
- Roof:Shingle
- Year built:2021
- Building area:2,040 sq. ft.
- Lot area:0.02 Acres
- Architectural Style:Cottage
- Construction Materials:Frame
- Exterior Features:Patio, Porch
- Levels:2 Story
Schools
- High school:Glencliff High School
- Middle school:Cameron College Preparatory
- Elementary school:John B. Whitsitt Elementary
Utilities
- Water:Public, Water Available
- Sewer:Public Sewer
Finances and disclosures
- Price:$559,000
- Price per sq. ft.:$274.02
- Tax amount:$4,376
Features and amenities
- Appliances:Dishwasher, Disposal
- Amenities:Smoke Detector(s)
Parking
- Total parking spaces:4
- Parking description:Alley Access
 Copyright 2026 Realtracs Mls. All rights reserved. Realtracs Mls provides content displayed here (“provided content”) on an “as is” basis and makes no representations or warranties regarding the provided content, including, but not limited to those of non-infringement, timeliness, accuracy, or completeness. Individuals and companies using information presented are responsible for verification and validation of information they utilize and present to their customers and clients. Realtracs Mls will not be liable for any damage or loss resulting from use of the provided content or the products available through Portals, IDX, VOW, and/or Syndication. Recipients of this information shall not resell, redistribute, reproduce, modify, or otherwise copy any portion thereof without the expressed written consent of Realtracs Mls.
New listings near 306A Lutie St
- Coming SoonOpen Sun, 2 to 3pm
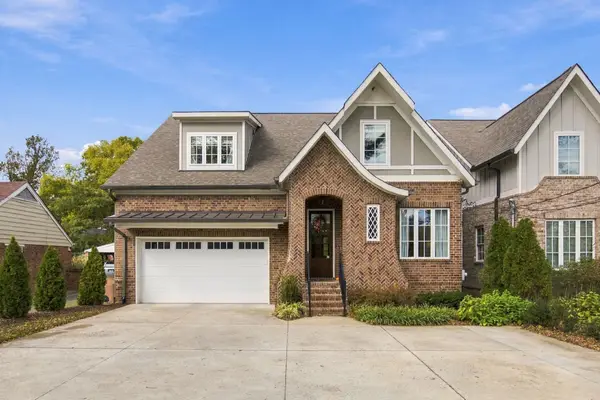 $1,299,900Coming Soon5 beds 4 baths3,721 sq. ft.
842 Woodmont Blvd, Nashville, TN 37204
MLS# 3634915Listed by: SCOUT REALTY - Coming SoonOpen Sat, 12 to 2pm
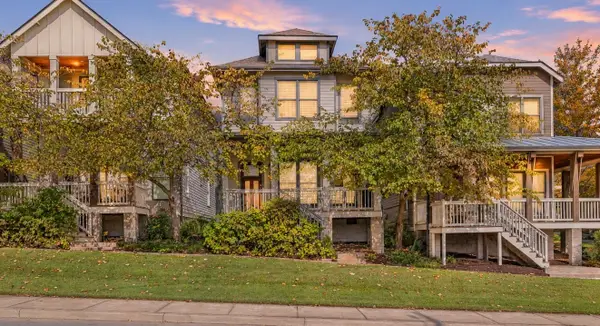 $550,000Coming Soon3 beds 3 baths1,580 sq. ft.
143 Gale Park Ln, Nashville, TN 37204
MLS# 3634934Listed by: KELLER WILLIAMS REALTY MT. JULIET - Coming Soon
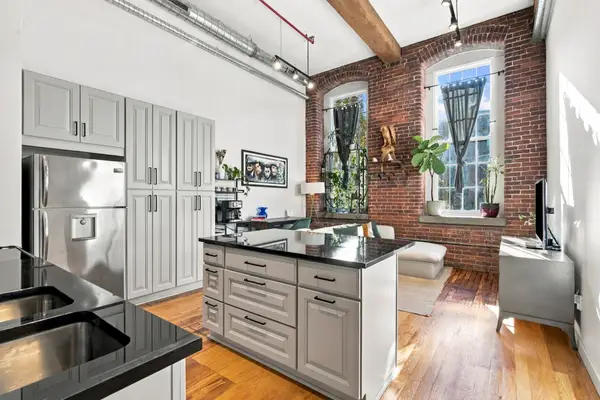 $339,900Coming Soon1 beds 1 baths675 sq. ft.
1350 Rosa Parks Blvd #230, Nashville, TN 37208
MLS# 3634855Listed by: ONWARD REAL ESTATE - Coming Soon
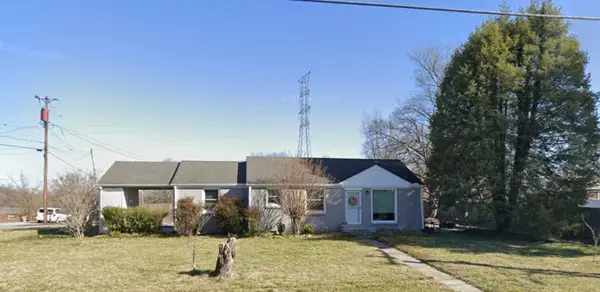 $329,900Coming Soon2 beds 1 baths884 sq. ft.
2900 Emery Dr, Nashville, TN 37214
MLS# 3634837Listed by: THE ASHTON REAL ESTATE GROUP OF RE/MAX ADVANTAGE - Coming Soon
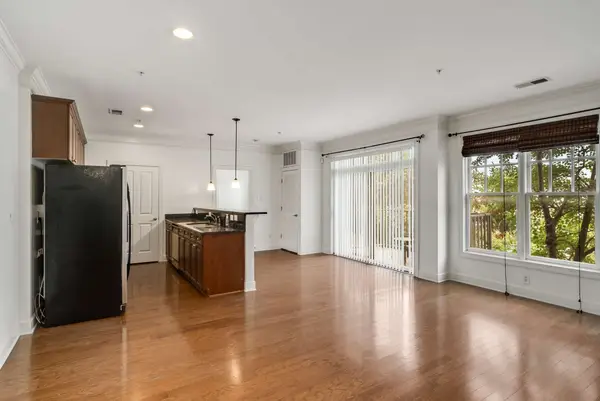 $330,000Coming Soon1 beds 1 baths906 sq. ft.
3100 West End Circle #104, Nashville, TN 37203
MLS# 3634772Listed by: WILSON GROUP REAL ESTATE - Coming Soon
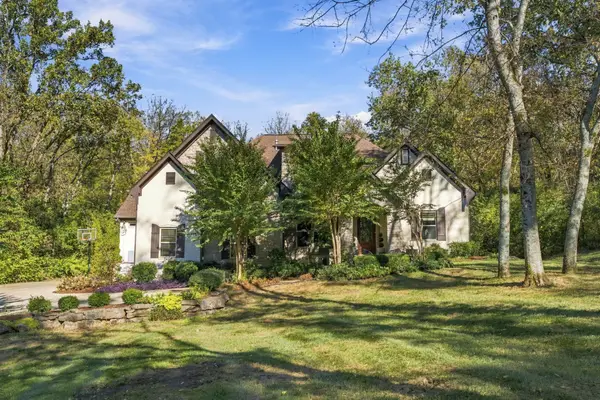 $1,995,000Coming Soon5 beds 4 baths4,545 sq. ft.
804 Summerly Dr, Nashville, TN 37209
MLS# 3634794Listed by: COMPASS RE - Coming Soon
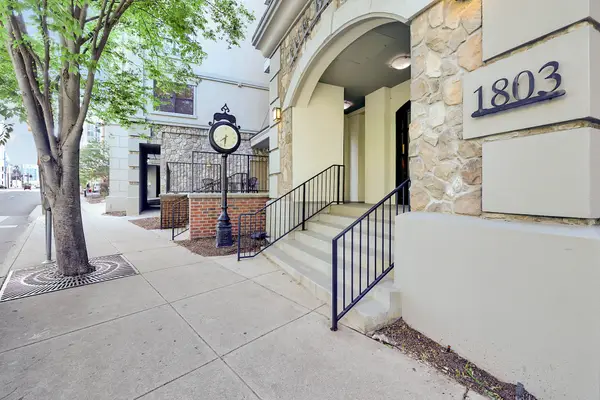 $325,000Coming Soon1 beds 2 baths935 sq. ft.
1803 Broadway #629, Nashville, TN 37203
MLS# 3634748Listed by: BERKSHIRE HATHAWAY HOMESERVICES WOODMONT REALTY - Coming Soon
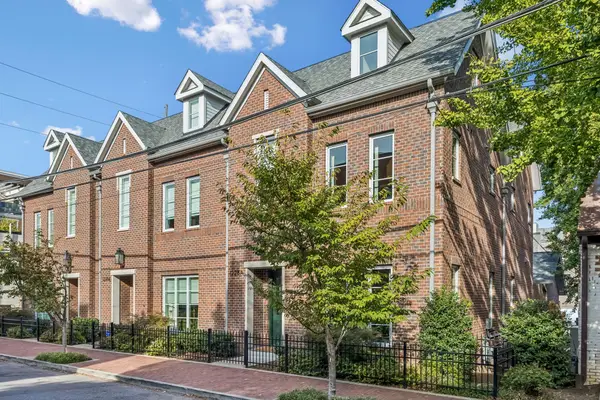 $2,190,000Coming Soon4 beds 4 baths3,178 sq. ft.
1228A 4th Ave N, Nashville, TN 37208
MLS# 3634651Listed by: COMPASS RE - Coming SoonOpen Sun, 2 to 4pm
 $1,924,990Coming Soon4 beds 5 baths3,870 sq. ft.
1805 Shackleford Rd, Nashville, TN 37215
MLS# 3633975Listed by: COMPASS


Protect your home and budget from life's surprises with an Assurant Home Warranty, backed by a partner that supports you through every step of homeownership. Explore Plans.
© 2023 - 2026 ERA Franchise Systems LLC. All rights reserved. ERA Franchise Systems LLC fully supports the principles of the Fair Housing Act and the Equal Opportunity Act. ERA, ERA Real Estate powered, and their respective logos are registered service marks of ERA Franchise Systems LLC. Each office is independently owned and operated.