
4916 Georgia Ave, Nashville, TN 37209
Local realty services provided by:Reliant Realty ERA Powered
4916 Georgia Ave,Nashville, TN 37209
$975,000
- 4 Beds
- 3 Baths
- 2,550 sq. ft.
- Single family
- Coming Soon
Listed by: angela peach
Office: compass
MLS#:3597531
Source:NASHVILLE
Price summary
- Price:$975,000
- Price per sq. ft.:$382.35
About this home
Warm, sophisticated and thoughtfully layered, 4916 Georgia Avenue brings a distinctive design perspective to new construction in The Nations. Set on a larger-than-average lot, the home features an exterior of authentic brick and natural limestone. Inside, more than 2,550 square feet of living space pairs wide-plank white oak floors and 10-foot ceilings with natural wood cabinetry, designer lighting and a beautifully curated mix of colors and materials. The kitchen, dining and great room flow together seamlessly, creating an inviting setting for everyday living and entertaining, while a wet bar and custom built-ins add character and function. The primary suite includes separate closets and a striking bath with dual vanities, a freestanding tub and richly layered marble and limestone finishes. Additional baths continue the home’s elevated aesthetic with artisan tile and thoughtfully selected cabinetry. Covered porches, a generous backyard and detached garage complete the home, conveniently located near the restaurants, shops and neighborhood favorites that define life in The Nations. Also available, the sister property at 4914 Georgia Ave. The homes should be completed by 10/31/2026....
Contact an agent
Home facts
- Year built:2026
- Subdivision & Development:The Nations
- Listing ID #:3597531
- Updated:September 23, 2026 at 02:16 PM
Rooms and interior
- Bedrooms:4
- Total bathrooms:3
- Full bathrooms:3
- Flooring:Tile
- Kitchen Description:Dishwasher, Disposal, Ice Maker, Refrigerator
- Basement:Yes
- Basement Description:Crawl Space
- Living area:2,550 sq. ft.
Heating and cooling
- Cooling:Central Air
- Heating:Central
- Central air:Yes
Structure and exterior
- Year built:2026
- Building area:2,550 sq. ft.
- Lot area:0.03 Acres
- Construction Materials:Brick, Fiber Cement, Stone
- Exterior Features:Patio, Porch
- Levels:2 Story
Schools
- High school:Pearl Cohn Magnet High School
- Middle school:Moses McKissack Middle
- Elementary school:Cockrill Elementary
Utilities
- Water:Public, Water Available
- Sewer:Public Sewer
Finances and disclosures
- Price:$975,000
- Price per sq. ft.:$382.35
Features and amenities
- Appliances:Dishwasher, Disposal, Ice Maker, Refrigerator
Parking
- Total parking spaces:2
- Parking description:Detached
- Garage:Yes
- Garage spaces:2
 Copyright 2026 Realtracs Mls. All rights reserved. Realtracs Mls provides content displayed here (“provided content”) on an “as is” basis and makes no representations or warranties regarding the provided content, including, but not limited to those of non-infringement, timeliness, accuracy, or completeness. Individuals and companies using information presented are responsible for verification and validation of information they utilize and present to their customers and clients. Realtracs Mls will not be liable for any damage or loss resulting from use of the provided content or the products available through Portals, IDX, VOW, and/or Syndication. Recipients of this information shall not resell, redistribute, reproduce, modify, or otherwise copy any portion thereof without the expressed written consent of Realtracs Mls.
New listings near 4916 Georgia Ave
- Coming Soon
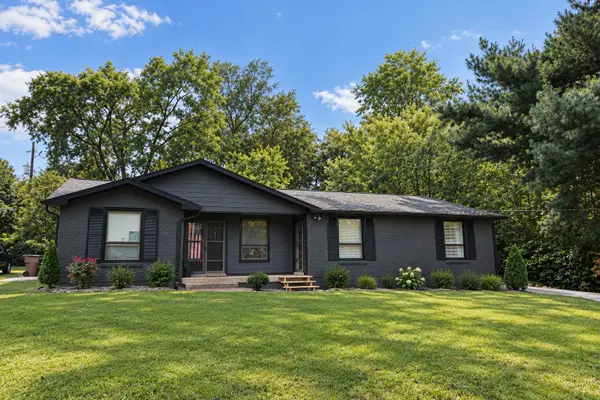 $579,615Coming Soon-- beds -- baths1,912 sq. ft.
314 Lorna Dr, Nashville, TN 37214
MLS# 3597483Listed by: EXIT PRIME REALTY - Coming Soon
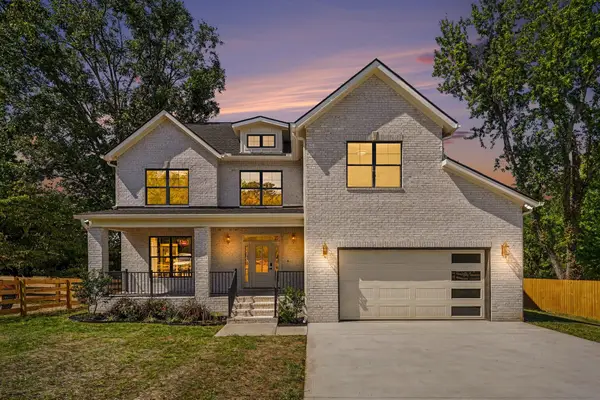 $1,135,500Coming Soon5 beds 3 baths3,157 sq. ft.
5113 Ashley Dr, Nashville, TN 37211
MLS# 3597505Listed by: TYLER YORK REAL ESTATE BROKERS, LLC - Coming Soon
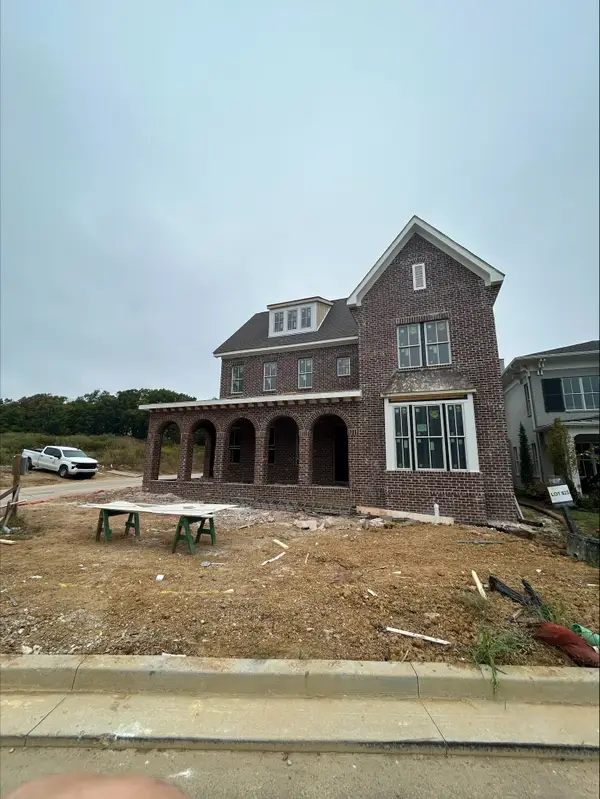 $2,249,900Coming Soon5 beds 5 baths5,153 sq. ft.
7055 Kinderhook Rd, Nashville, TN 37221
MLS# 3597558Listed by: ROCHFORD REALTY AND CONSTRUCTION COMPANY - Coming Soon
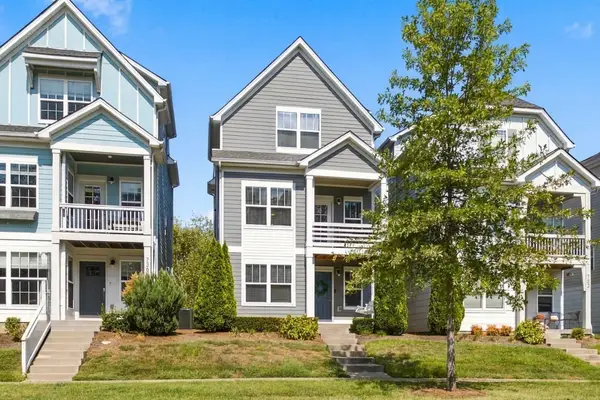 $464,900Coming Soon3 beds 4 baths1,817 sq. ft.
734 Bellevue Rd, Nashville, TN 37221
MLS# 3597607Listed by: COMPASS - Coming Soon
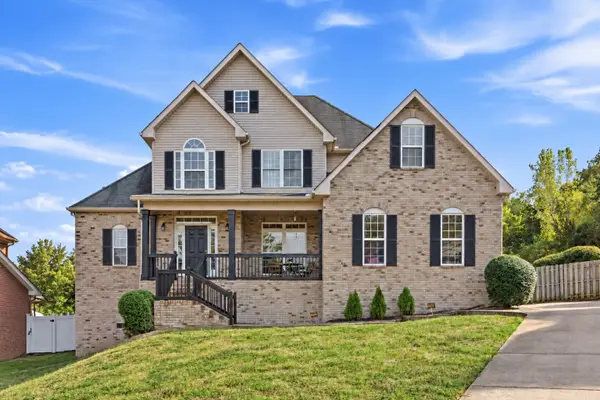 $650,000Coming Soon5 beds 3 baths2,415 sq. ft.
709 Adams Mill Ct, Nashville, TN 37211
MLS# 3597654Listed by: KELLER WILLIAMS REALTY NASHVILLE/FRANKLIN - Coming Soon
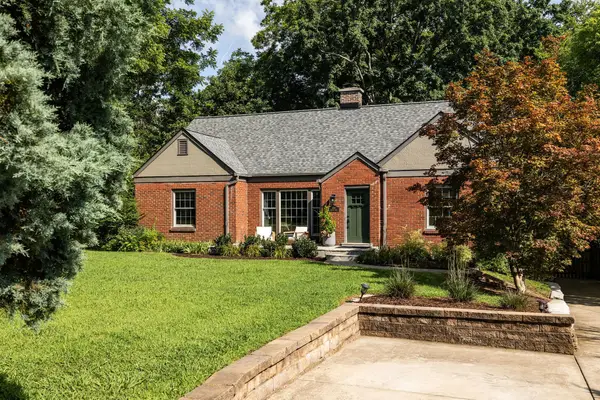 $899,999Coming Soon4 beds 3 baths2,582 sq. ft.
1514 Shelton Ave, Nashville, TN 37216
MLS# 3597716Listed by: STUDIO REAL ESTATE - Coming Soon
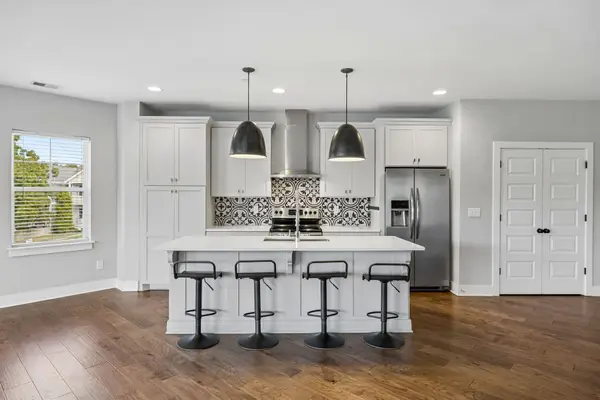 $450,000Coming Soon2 beds 3 baths1,972 sq. ft.
5608 Morrow Rd, Nashville, TN 37209
MLS# 3597798Listed by: KELLER WILLIAMS REALTY MT. JULIET - Coming Soon
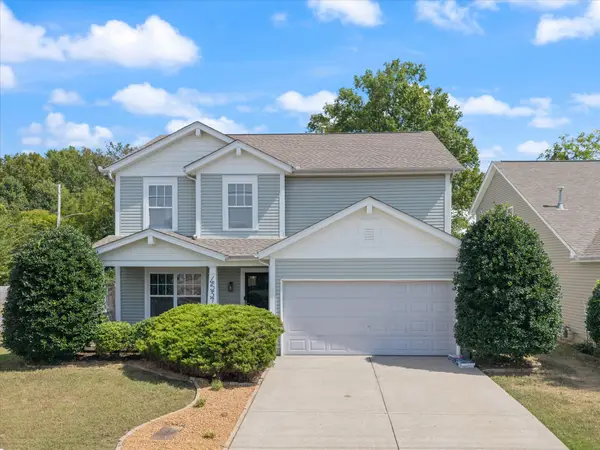 $449,900Coming Soon3 beds 3 baths2,097 sq. ft.
4537 Hawthorn Dr, Nashville, TN 37214
MLS# 3597834Listed by: CRYE-LEIKE, REALTORS - Coming SoonOpen Sun, 2 to 4pm
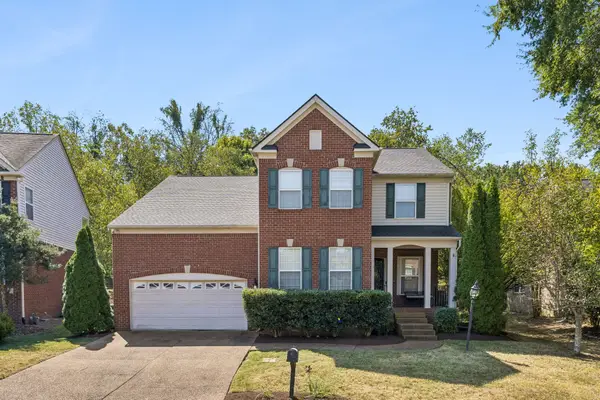 $625,000Coming Soon4 beds 3 baths2,895 sq. ft.
821 Holt Grove Ct, Nashville, TN 37211
MLS# 3597851Listed by: KELLER WILLIAMS REALTY MT. JULIET


Protect your home and budget from life's surprises with an Assurant Home Warranty, backed by a partner that supports you through every step of homeownership. Explore Plans.
© 2023 - 2026 ERA Franchise Systems LLC. All rights reserved. ERA Franchise Systems LLC fully supports the principles of the Fair Housing Act and the Equal Opportunity Act. ERA, ERA Real Estate powered, and their respective logos are registered service marks of ERA Franchise Systems LLC. Each office is independently owned and operated.