
502 Hamilton Ave, Nashville, TN 37203
Local realty services provided by:ERA Chappell & Associates Realty & Rental
502 Hamilton Ave,Nashville, TN 37203
$989,000
- 3 Beds
- 3 Baths
- 2,373 sq. ft.
- Single family
- Active
Listed by: kyle yates
Office: tyler york real estate brokers, llc.
MLS#:3259952
Source:NASHVILLE
Price summary
- Price:$989,000
- Price per sq. ft.:$416.77
About this home
Nestled in one of the city’s most vibrant and walkable neighborhoods, Wedgewood Houston, this beautifully maintained 3-bedroom, 2-bath home offers the perfect blend of comfort, style, and convenience! Just steps from acclaimed dining - Aba, Pastis and Alla Vita, cozy coffee shops - Babu and Americano, boutique fitness studios, and high-end retail plus Geodis Park, the location delivers an unbeatable lifestyle with everything you need right outside your door. Inside, the home features a bright and inviting layout with spacious living areas, abundant natural light, and seamless flow for both everyday living and entertaining. The well-appointed kitchen opens to comfortable gathering spaces, while the generously sized bedrooms provide flexibility for guests and family, along with a dedicated home office for the working professional. The private primary suite offers a relaxing retreat with an en-suite bath and ample closet space. The large screened-in porch offers additional living and entertaining space for the discerning buyer. Whether you’re enjoying morning walks to your favorite café, evenings out at nearby restaurants, or weekends exploring local shops and entertainment, this home places you in the center of it all while still offering a peaceful place to unwind. *Home can be sold fully furnished....
Contact an agent
Home facts
- Year built:2015
- Listing ID #:3259952
- Added:6 day(s) ago
- Updated:July 09, 2026 at 02:41 PM
Rooms and interior
- Bedrooms:3
- Total bathrooms:3
- Full bathrooms:2
- Half bathrooms:1
- Flooring:Carpet, Tile
- Kitchen Description:Dishwasher, Disposal, Freezer, Microwave, Refrigerator
- Basement:Yes
- Basement Description:Crawl Space
- Living area:2,373 sq. ft.
Heating and cooling
- Cooling:Ceiling Fan(s), Central Air
- Heating:Central
- Central air:Yes
Structure and exterior
- Roof:Asphalt
- Year built:2015
- Building area:2,373 sq. ft.
- Lot area:0.03 Acres
- Construction Materials:Fiber Cement
- Exterior Features:Patio, Screened
- Levels:2 Story
Schools
- High school:Glencliff High School
- Middle school:Cameron College Preparatory
- Elementary school:Fall-Hamilton Elementary
Utilities
- Water:Public, Water Available
- Sewer:Public Sewer
Finances and disclosures
- Price:$989,000
- Price per sq. ft.:$416.77
- Tax amount:$5,530
Features and amenities
- Appliances:Dishwasher, Disposal, Microwave, Refrigerator
- Amenities:Ceiling Fan(s), High Speed Internet, Walk-In Closet(s)
Parking
- Total parking spaces:4
- Parking description:Driveway
- Garage:Yes
- Garage spaces:2
 Copyright 2026 Realtracs Mls. All rights reserved. Realtracs Mls provides content displayed here (“provided content”) on an “as is” basis and makes no representations or warranties regarding the provided content, including, but not limited to those of non-infringement, timeliness, accuracy, or completeness. Individuals and companies using information presented are responsible for verification and validation of information they utilize and present to their customers and clients. Realtracs Mls will not be liable for any damage or loss resulting from use of the provided content or the products available through Portals, IDX, VOW, and/or Syndication. Recipients of this information shall not resell, redistribute, reproduce, modify, or otherwise copy any portion thereof without the expressed written consent of Realtracs Mls.
New listings near 502 Hamilton Ave
- New
 $359,900Active3 beds 3 baths1,596 sq. ft.
2120 Lebanon Pike #85, Nashville, TN 37210
MLS# 3261134Listed by: COMPASS RE - New
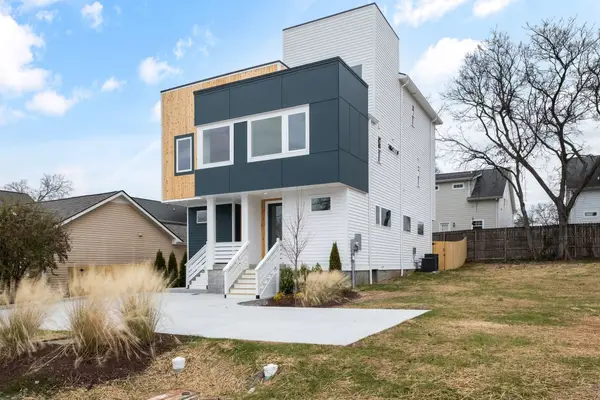 $509,900Active4 beds 4 baths1,888 sq. ft.
229 Prince Ave, Nashville, TN 37207
MLS# 3264260Listed by: THE REALTY ASSOCIATION - New
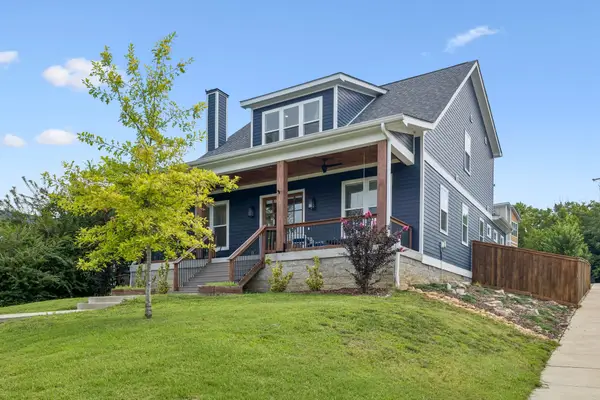 $859,900Active4 beds 4 baths2,741 sq. ft.
516 Stevenson St, Nashville, TN 37209
MLS# 3264292Listed by: COMPASS - New
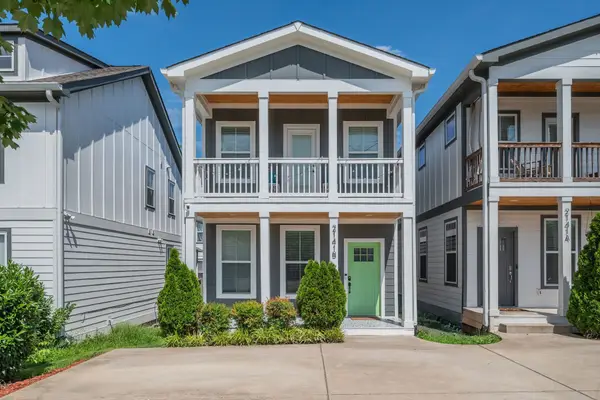 $579,900Active3 beds 3 baths1,920 sq. ft.
2141B Burns St, Nashville, TN 37216
MLS# 3264303Listed by: CAROLYN AKINS REAL ESTATE - New
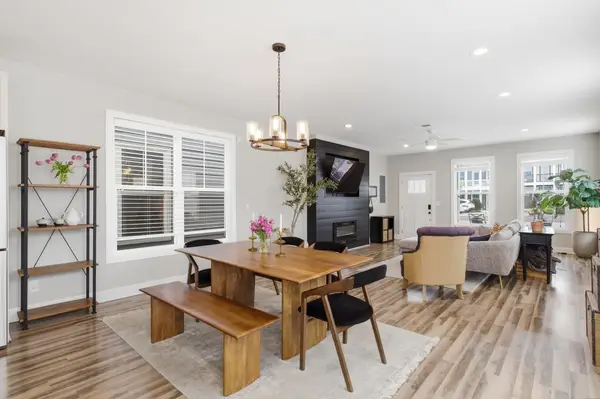 $629,900Active3 beds 3 baths2,340 sq. ft.
2140A Burns St, Nashville, TN 37216
MLS# 3264309Listed by: CAROLYN AKINS REAL ESTATE - New
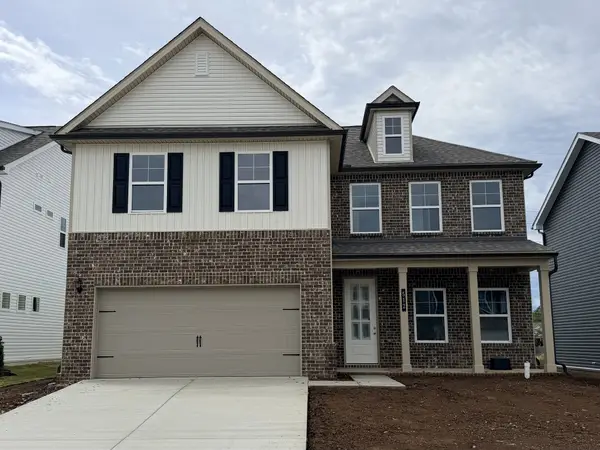 $620,461Active5 beds 4 baths2,846 sq. ft.
512 Misty Creek Court, Nashville, TN 37207
MLS# 3264314Listed by: THE NEW HOME GROUP, LLC - New
 $492,990Active3 beds 2 baths1,688 sq. ft.
1688 Misty Creek Court, Nashville, TN 37207
MLS# 3264315Listed by: THE NEW HOME GROUP, LLC - New
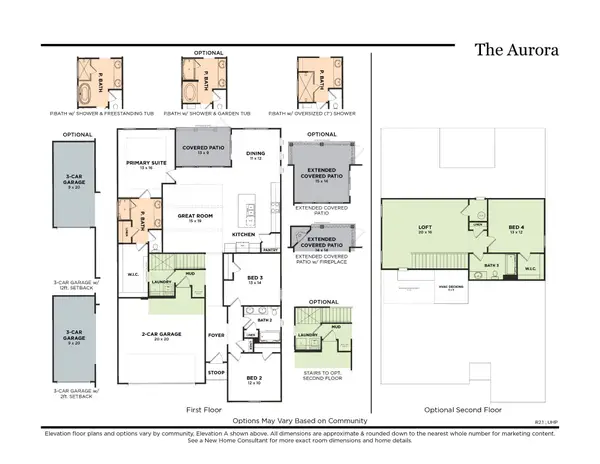 $502,990Active3 beds 2 baths1,829 sq. ft.
1829 Misty Creek Court, Nashville, TN 37207
MLS# 3264318Listed by: THE NEW HOME GROUP, LLC - New
 $519,019Active4 beds 3 baths2,269 sq. ft.
536 Misty Creek Court, Nashville, TN 37207
MLS# 3264320Listed by: THE NEW HOME GROUP, LLC - New
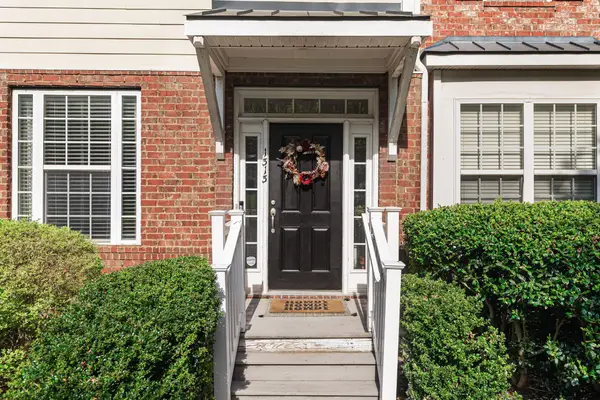 $364,900Active3 beds 4 baths1,894 sq. ft.
1313 Concord Mill Ln, Nashville, TN 37211
MLS# 3265728Listed by: SOUTHERN LIFE REAL ESTATE


Protect your home and budget from life's surprises with an Assurant Home Warranty, backed by a partner that supports you through every step of homeownership. Explore Plans.
© 2023 - 2026 ERA Franchise Systems LLC. All rights reserved. ERA Franchise Systems LLC fully supports the principles of the Fair Housing Act and the Equal Opportunity Act. ERA, ERA Real Estate powered, and their respective logos are registered service marks of ERA Franchise Systems LLC. Each office is independently owned and operated.