
504 Edwin St #21, Nashville, TN 37207
Local realty services provided by:Reliant Realty ERA Powered
504 Edwin St #21,Nashville, TN 37207
$699,000
- 4 Beds
- 4 Baths
- 1,999 sq. ft.
- Single family
- Active
Listed by: paris mckenna hughes
Office: compass
MLS#:3309243
Source:NASHVILLE
Price summary
- Price:$699,000
- Price per sq. ft.:$349.67
- Monthly HOA dues:$204
About this home
Tucked into the heart of Highland Gardens, East Nashville's premier gated community, this one-of-a-kind home offers a rare blend of charm, privacy, and thoughtful design. As the only Wide Lavender floor plan in the community, this residence enjoys a coveted center courtyard location, creating a peaceful setting that's impossible to duplicate.
Inside, natural light pours through a builder-added living room window unique to this home, highlighting designer upgrades including a custom plaster fireplace and range hood, upgraded cabinetry, premium tile selections, and beautiful finishes throughout. Additional features include an EV-ready epoxy garage, custom primary suite storage, under-cabinet lighting, blackout shades, and a private balcony designed for relaxing or entertaining.
Purchased early in the community's development, this home benefited from customization and finish selections that are no longer available. With the Lavender floor plan now discontinued, this is a truly special opportunity to own one of Highland Gardens' most distinctive homes. Be sure to review the property upgrades list in the media section!...
Contact an agent
Home facts
- Year built:2024
- Subdivision & Development:Highland Gardens
- Listing ID #:3309243
- Added:20 day(s) ago
- Updated:August 17, 2026 at 02:30 PM
Rooms and interior
- Bedrooms:4
- Total bathrooms:4
- Full bathrooms:3
- Half bathrooms:1
- Flooring:Tile
- Kitchen Description:Dishwasher, Disposal, Microwave, Refrigerator
- Basement:Yes
- Living area:1,999 sq. ft.
Heating and cooling
- Cooling:Central Air
- Heating:Central
- Central air:Yes
Structure and exterior
- Roof:Asphalt
- Year built:2024
- Building area:1,999 sq. ft.
- Lot Features:Level
- Construction Materials:Brick, Fiber Cement
- Exterior Features:Porch
- Levels:3 Story
Schools
- High school:Maplewood Comp High School
- Middle school:Jere Baxter Middle
- Elementary school:Tom Joy Elementary
Utilities
- Water:Public, Water Available
- Sewer:Public Sewer
Finances and disclosures
- Price:$699,000
- Price per sq. ft.:$349.67
- Tax amount:$4,424
Features and amenities
- Appliances:Dishwasher, Disposal, Microwave, Refrigerator, Washer
- Laundry features:Dryer, Washer
- Amenities:Extra Closets, Fire Alarm, Gated, Smoke Detector(s), Underground Utilities, Walk-In Closet(s)
Parking
- Total parking spaces:2
- Garage:Yes
- Garage spaces:2
 Copyright 2026 Realtracs Mls. All rights reserved. Realtracs Mls provides content displayed here (“provided content”) on an “as is” basis and makes no representations or warranties regarding the provided content, including, but not limited to those of non-infringement, timeliness, accuracy, or completeness. Individuals and companies using information presented are responsible for verification and validation of information they utilize and present to their customers and clients. Realtracs Mls will not be liable for any damage or loss resulting from use of the provided content or the products available through Portals, IDX, VOW, and/or Syndication. Recipients of this information shall not resell, redistribute, reproduce, modify, or otherwise copy any portion thereof without the expressed written consent of Realtracs Mls.
New listings near 504 Edwin St #21
- New
 $515,000Active1 beds 1 baths837 sq. ft.
500 Merritt Ave #312, Nashville, TN 37203
MLS# 3510446Listed by: COMPASS - New
 $424,900Active3 beds 2 baths1,816 sq. ft.
1211 General George Patton Rd, Nashville, TN 37221
MLS# 3512943Listed by: COMPASS RE - New
 $295,000Active-- beds 1 baths430 sq. ft.
1310 Lischey Ave #103, Nashville, TN 37207
MLS# 3513325Listed by: COMPASS RE - New
 $6,250,000Active5 beds 7 baths6,197 sq. ft.
110 Lynnwood Blvd, Nashville, TN 37205
MLS# 3513514Listed by: FRIDRICH & CLARK REALTY - New
 $850,000Active3 beds 1 baths1,017 sq. ft.
6334 Hills Chapel Rd, Nashville, TN 37211
MLS# 3513569Listed by: BENCHMARK REALTY, LLC - New
 $375,000Active0.03 Acres
1815 Delta Ave, Nashville, TN 37208
MLS# 3513700Listed by: PARKS COMPASS - Open Sun, 2 to 4pmNew
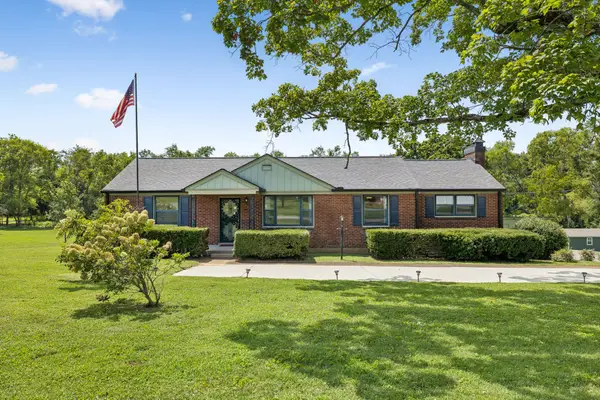 $599,900Active5 beds 3 baths2,720 sq. ft.
2707 Lincoya Dr, Nashville, TN 37214
MLS# 3513702Listed by: KELLER WILLIAMS REALTY MT. JULIET - Open Sun, 2 to 4pmNew
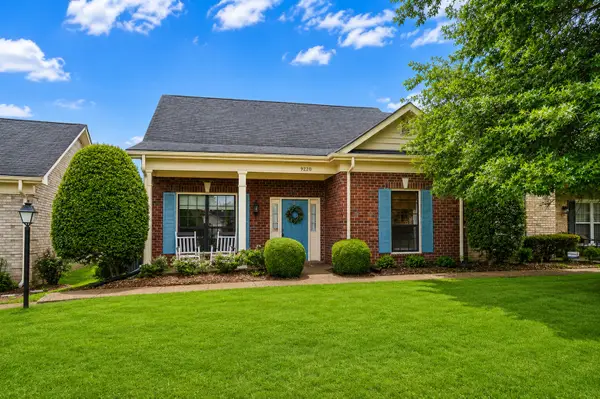 $415,000Active3 beds 3 baths1,704 sq. ft.
9220 Sawyer Brown Rd, Nashville, TN 37221
MLS# 3513414Listed by: FRIDRICH & CLARK REALTY - New
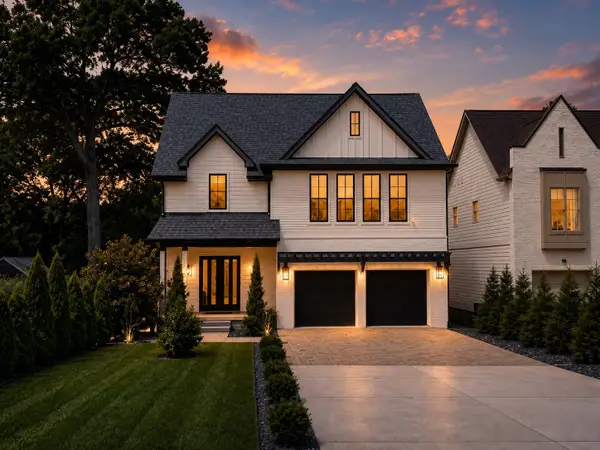 $1,997,000Active5 beds 7 baths4,426 sq. ft.
3727 Estes Rd, Nashville, TN 37215
MLS# 3512774Listed by: BENCHMARK REALTY, LLC - New
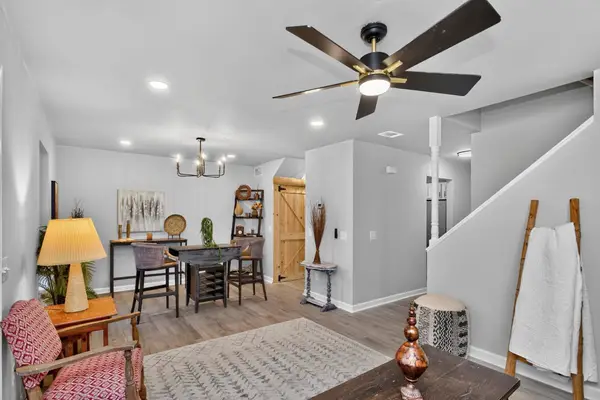 $375,000Active3 beds 3 baths1,288 sq. ft.
208 Errol Ln, Nashville, TN 37209
MLS# 3513843Listed by: COLDWELL BANKER SOUTHERN REALTY


Protect your home and budget from life's surprises with an Assurant Home Warranty, backed by a partner that supports you through every step of homeownership. Explore Plans.
© 2023 - 2026 ERA Franchise Systems LLC. All rights reserved. ERA Franchise Systems LLC fully supports the principles of the Fair Housing Act and the Equal Opportunity Act. ERA, ERA Real Estate powered, and their respective logos are registered service marks of ERA Franchise Systems LLC. Each office is independently owned and operated.