
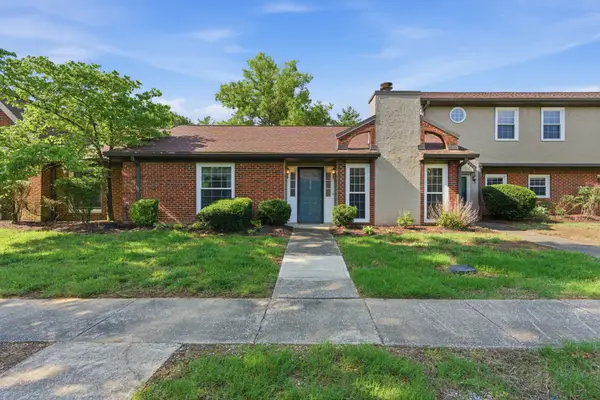
516 Huntington Ridge Dr, Nashville, TN 37211
Local realty services provided by:Reliant Realty ERA Powered
516 Huntington Ridge Dr,Nashville, TN 37211
$334,900
- 3 Beds
- 3 Baths
- 1,915 sq. ft.
- Townhouse
- Active
Listed by: lanee young
Office: keller williams realty mt. juliet
MLS#:3224639
Source:NASHVILLE
Price summary
- Price:$334,900
- Price per sq. ft.:$174.88
- Monthly HOA dues:$279
About this home
Move-In Ready Townhome with Extensive Updates!
Welcome home to this beautifully refreshed 3-bedroom, 2.5-bath townhome featuring numerous recent upgrades throughout. The spacious main level offers a large great room with flexible space for dining or a home office, along with a well-appointed kitchen featuring a rolling island, closet pantry, and over $5,000 in new appliances, including a refrigerator, dishwasher with stainless interior & 3rd shelf, microwave, and range with warming zone and steam-clean feature.
Recent improvements include luxury vinyl plank flooring throughout the main level, new carpet upstairs, fresh paint, new blinds, updated ceiling fans, and modern light fixtures. A new sliding glass door provides easy access to outdoor living space.
Additional features include a one-car garage with excellent storage, an insulated garage door, and a water heater that is only three years old.
With major updates already completed, this move-in-ready townhome offers comfort, convenience, and exceptional value....
Contact an agent
Home facts
- Year built:1997
- Listing ID #:3224639
- Added:1 day(s) ago
- Updated:May 29, 2026 at 04:56 PM
Rooms and interior
- Bedrooms:3
- Total bathrooms:3
- Full bathrooms:2
- Half bathrooms:1
- Flooring:Carpet, Laminate, Tile
- Kitchen Description:Dishwasher, Disposal, Microwave, Refrigerator
- Basement:Yes
- Living area:1,915 sq. ft.
Heating and cooling
- Cooling:Ceiling Fan(s), Central Air
- Heating:Central
- Central air:Yes
Structure and exterior
- Roof:Asphalt
- Year built:1997
- Building area:1,915 sq. ft.
- Lot area:0.04 Acres
- Lot Features:Level
- Architectural Style:Traditional
- Construction Materials:Aluminum Siding, Brick
- Exterior Features:Deck, Porch
- Levels:2 Story
Schools
- High school:John Overton Comp High School
- Middle school:William Henry Oliver Middle
- Elementary school:Granbery Elementary
Utilities
- Water:Public, Water Available
- Sewer:Public Sewer
Finances and disclosures
- Price:$334,900
- Price per sq. ft.:$174.88
- Tax amount:$2,369
Features and amenities
- Appliances:Dishwasher, Disposal, Microwave, Refrigerator, Washer
- Laundry features:Dryer, Washer
- Amenities:Ceiling Fan(s), Clubhouse, Extra Closets, Redecorated, Walk-In Closet(s)
- Pool features:Pool
Parking
- Total parking spaces:2
- Parking description:Driveway
- Garage:Yes
- Garage spaces:1
 Copyright 2026 Realtracs Mls. All rights reserved. Realtracs Mls provides content displayed here (“provided content”) on an “as is” basis and makes no representations or warranties regarding the provided content, including, but not limited to those of non-infringement, timeliness, accuracy, or completeness. Individuals and companies using information presented are responsible for verification and validation of information they utilize and present to their customers and clients. Realtracs Mls will not be liable for any damage or loss resulting from use of the provided content or the products available through Portals, IDX, VOW, and/or Syndication. Recipients of this information shall not resell, redistribute, reproduce, modify, or otherwise copy any portion thereof without the expressed written consent of Realtracs Mls.
New listings near 516 Huntington Ridge Dr
- New
 $349,900Active2 beds 2 baths1,401 sq. ft.
216 Highland Villa Cir, Nashville, TN 37211
MLS# 3224746Listed by: ONWARD REAL ESTATE  $335,000Pending2 beds 2 baths1,141 sq. ft.
1118 Litton Ave #318, Nashville, TN 37216
MLS# 3224591Listed by: COMPASS- Open Sun, 2 to 4pmNew
 $725,000Active4 beds 3 baths2,281 sq. ft.
3008 Windemere Cir, Nashville, TN 37214
MLS# 3224625Listed by: C & S RESIDENTIAL - New
 $1,395,000Active5 beds 3 baths2,436 sq. ft.
2505 Fairfax Ave, Nashville, TN 37212
MLS# 3224633Listed by: FRENCH KING FINE PROPERTIES - New
 $414,900Active3 beds 2 baths1,439 sq. ft.
3500 Cobble St, Nashville, TN 37211
MLS# 3224658Listed by: FELIX HOMES - New
 Listed by ERA$545,000Active3 beds 3 baths1,900 sq. ft.
4420B Providence Hts, Nashville, TN 37211
MLS# 3224661Listed by: RELIANT REALTY ERA POWERED - New
 Listed by ERA$555,000Active3 beds 3 baths1,900 sq. ft.
4420A Providence Hts, Nashville, TN 37211
MLS# 3224663Listed by: RELIANT REALTY ERA POWERED - New
 $465,000Active3 beds 1 baths1,609 sq. ft.
416 W Bend Dr, Nashville, TN 37209
MLS# 3224668Listed by: WILSON GROUP REAL ESTATE - New
 $499,500Active3 beds 2 baths1,716 sq. ft.
1417 Bending River Dr, Nashville, TN 37221
MLS# 3224682Listed by: PARRISH & ASSOCIATES


Protect your home and budget from life's surprises with an Assurant Home Warranty, backed by a partner that supports you through every step of homeownership. Explore Plans.
© 2023 - 2026 ERA Franchise Systems LLC. All rights reserved. ERA Franchise Systems LLC fully supports the principles of the Fair Housing Act and the Equal Opportunity Act. ERA, ERA Real Estate powered, and their respective logos are registered service marks of ERA Franchise Systems LLC. Each office is independently owned and operated.