
518A Eastboro Drive, Nashville, TN 37218
Local realty services provided by:ERA Chappell & Associates Realty & Rental
518A Eastboro Drive,Nashville, TN 37218
$699,900
- 3 Beds
- 4 Baths
- 1,931 sq. ft.
- Single family
- Active
Listed by: ashley tetzel, mike tetzel
Office: the marki group
MLS#:3225221
Source:NASHVILLE
Price summary
- Price:$699,900
- Price per sq. ft.:$362.45
About this home
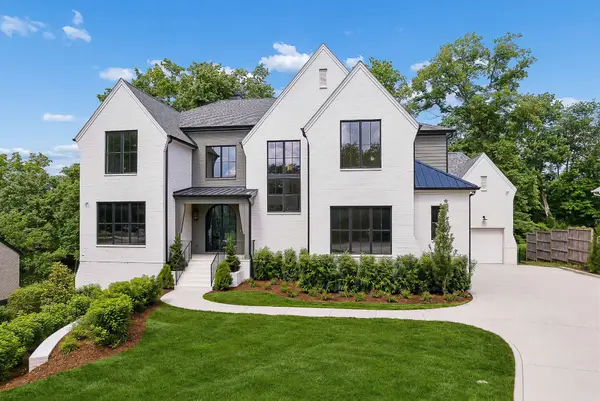
This exceptional new construction by Phillips Builders in the highly sought-after Charlotte Park community seamlessly blends warm, organic design with elevated finishes to create a sophisticated yet inviting retreat. Thoughtfully designed for modern living, the open-concept floor plan flows effortlessly from the stylish main living spaces to a private, fenced backyard and covered porch—perfect for year-round indoor-outdoor entertaining. The gourmet kitchen serves as the heart of the home, complemented by a cozy fireplace, multiple ensuite bedrooms, and a spacious two-car garage. Upstairs, the stunning vaulted owner’s suite offers a luxurious escape, while generously sized secondary bedrooms provide flexibility for family, guests, or work-from-home needs. Ample storage and a functional layout enhance both comfort and convenience. Ideally located with easy access to downtown Nashville, shopping, dining, parks, and entertainment, this home delivers the perfect combination of location, thoughtful design, and exceptional value....
Contact an agent
Home facts
- Year built:2026
- Listing ID #:3225221
- Added:1 day(s) ago
- Updated:May 30, 2026 at 12:46 AM
Rooms and interior
- Bedrooms:3
- Total bathrooms:4
- Full bathrooms:3
- Half bathrooms:1
- Flooring:Tile, Vinyl
- Basement:Yes
- Basement Description:Crawl Space
- Living area:1,931 sq. ft.
Heating and cooling
- Cooling:Ceiling Fan(s), Central Air, Electric
- Heating:Central, Heat Pump
- Central air:Yes
Structure and exterior
- Roof:Shingle
- Year built:2026
- Building area:1,931 sq. ft.
- Lot Features:Level
- Construction Materials:Brick, Hardboard Siding
- Exterior Features:Deck
- Levels:2 Story
Schools
- High school:Pearl Cohn Magnet High School
- Middle school:Moses McKissack Middle
- Elementary school:Cockrill Elementary
Utilities
- Water:Public, Water Available
- Sewer:Public Sewer
Finances and disclosures
- Price:$699,900
- Price per sq. ft.:$362.45
- Tax amount:$1
Features and amenities
- Amenities:Ceiling Fan(s), Extra Closets, High Speed Internet, Smoke Detector(s), Walk-In Closet(s)
Parking
- Total parking spaces:6
- Parking description:Driveway
- Garage:Yes
- Garage spaces:2
 Copyright 2026 Realtracs Mls. All rights reserved. Realtracs Mls provides content displayed here (“provided content”) on an “as is” basis and makes no representations or warranties regarding the provided content, including, but not limited to those of non-infringement, timeliness, accuracy, or completeness. Individuals and companies using information presented are responsible for verification and validation of information they utilize and present to their customers and clients. Realtracs Mls will not be liable for any damage or loss resulting from use of the provided content or the products available through Portals, IDX, VOW, and/or Syndication. Recipients of this information shall not resell, redistribute, reproduce, modify, or otherwise copy any portion thereof without the expressed written consent of Realtracs Mls.
New listings near 518A Eastboro Drive
- New
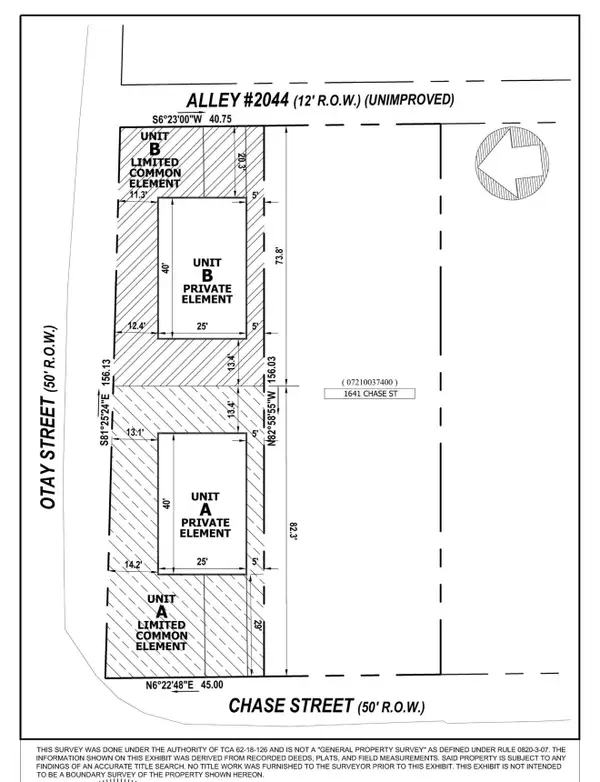 $350,000Active2 beds 2 baths1,000 sq. ft.
1645 Chase St, Nashville, TN 37216
MLS# 3225231Listed by: INSIGHT REALTY - New
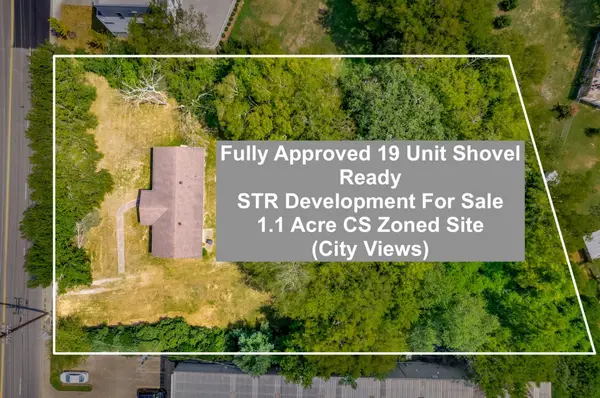 $999,990Active1.1 Acres
1610 County Hospital Rd, Nashville, TN 37218
MLS# 3225240Listed by: EXP REALTY - New
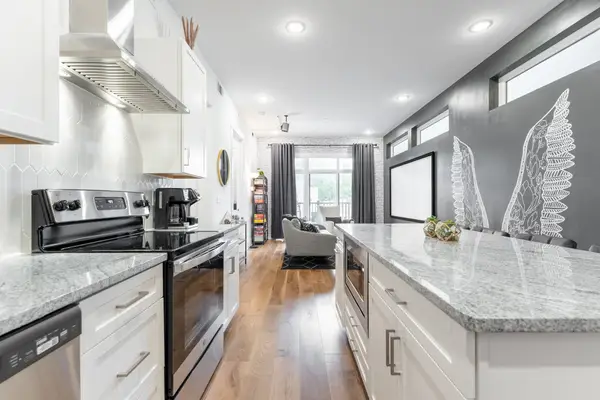 $579,000Active3 beds 3 baths1,247 sq. ft.
4810 Gallatin Pike #101, Nashville, TN 37216
MLS# 3225066Listed by: REAL BROKER - New
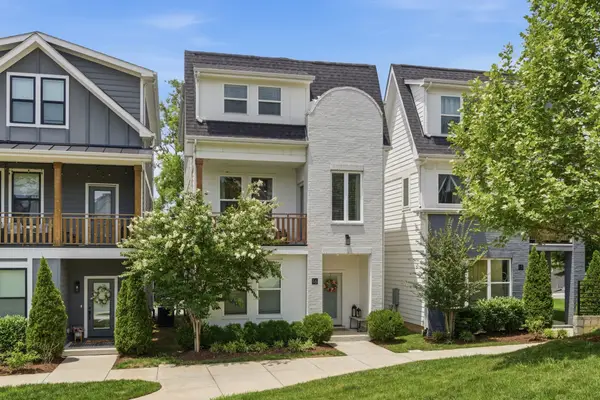 $545,000Active3 beds 4 baths1,857 sq. ft.
530 Edwin St #16, Nashville, TN 37207
MLS# 3225068Listed by: PILKERTON REALTORS - New
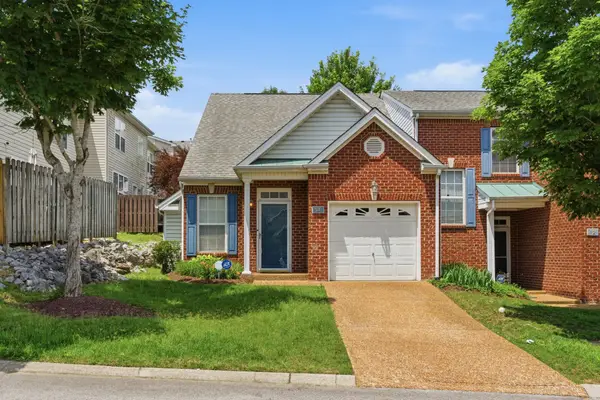 $339,900Active3 beds 3 baths1,498 sq. ft.
14 Fawn Creek Pass, Nashville, TN 37214
MLS# 3225088Listed by: BERNIE GALLERANI REAL ESTATE - New
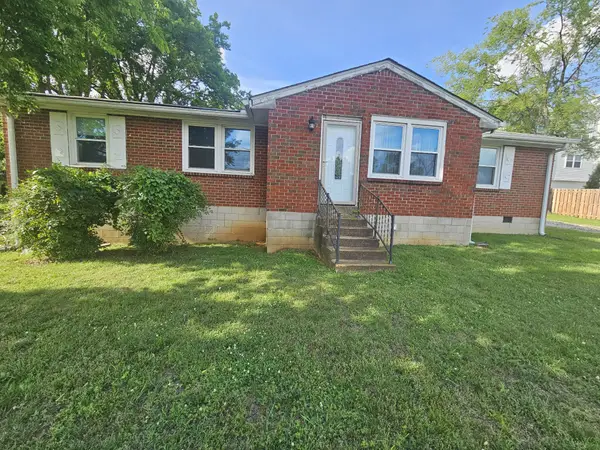 $400,000Active4 beds 2 baths1,520 sq. ft.
113 Hart Ln, Nashville, TN 37207
MLS# 3225123Listed by: BILL COLSON AUCTION & REALTY - New
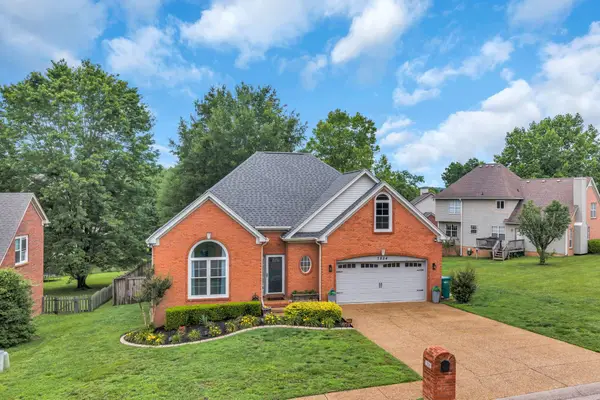 $600,000Active4 beds 3 baths2,492 sq. ft.
7824 Farmington Place, Nashville, TN 37221
MLS# 3225151Listed by: PARKER PEERY PROPERTIES - New
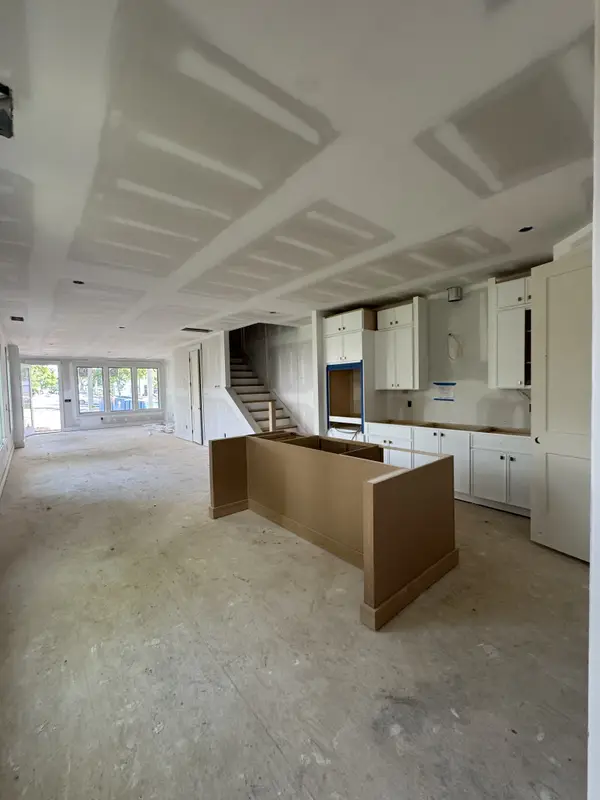 $649,900Active3 beds 3 baths1,989 sq. ft.
610B Annex Ave, Nashville, TN 37209
MLS# 3225162Listed by: THE MARKI GROUP - New
 $5,975,000Active6 beds 9 baths7,918 sq. ft.
4123 Skyline Dr, Nashville, TN 37215
MLS# 3225194Listed by: FRIDRICH & CLARK REALTY


Protect your home and budget from life's surprises with an Assurant Home Warranty, backed by a partner that supports you through every step of homeownership. Explore Plans.
© 2023 - 2026 ERA Franchise Systems LLC. All rights reserved. ERA Franchise Systems LLC fully supports the principles of the Fair Housing Act and the Equal Opportunity Act. ERA, ERA Real Estate powered, and their respective logos are registered service marks of ERA Franchise Systems LLC. Each office is independently owned and operated.