
7824 Farmington Place, Nashville, TN 37221
Local realty services provided by:ERA Chappell & Associates Realty & Rental
7824 Farmington Place,Nashville, TN 37221
$600,000
- 4 Beds
- 3 Baths
- 2,492 sq. ft.
- Single family
- Active
Listed by: missy chandler
Office: parker peery properties
MLS#:3225151
Source:NASHVILLE
Price summary
- Price:$600,000
- Price per sq. ft.:$240.77
- Monthly HOA dues:$40
About this home
IT'S NASHVILLE BABY....This HOT SELLING LOCATION IS EVERYTHING!!! ****Approx. 20 Minutes to Downtown Nashville/The Gulch because Convenience is the ULTIMATE LUXURY***This Neighborhood has Very Little Turnover****Statement Making Home w/ The Backyard of Your Dreams****A Complete Showplace Inside + Out****Mostly Brick Home w/ Incredible Curb Appeal****2492 Square Feet+/- of Fabulous Space per Certified Appraisal May 2026****Professionally Staged + Shows Like a Model Home*Stunning Open Concept Design*Impressive Great Room w/ Fireplace, High Ceilings + Gorgeous "Atrium" Window*Chef's Kitchen w/ Upgraded Cabinetry + Granite Breakfast Bar/Serving Station*Upgraded Stainless Steel Appliance Package*Tile Backsplash*French Doors*SPACIOUS + PRIVATE Primary Suite on the Main Level w/ Spa Worthy Primary Bathroom w/ Soaking Tub + Separate Shower*Upgraded Wood Flooring in Main Living Area*HUGE MEDIA ROOM/Theater Room/Optional 4th Bedroom w/ Closet (19x14)*LARGE FLORIDA ROOM/5th Space (19x12)*Perfect for Designated Home Office, Home School Room or YOGA/ZEN SPACE**On Trend Colors + Selections*100% Loans Available on this Home*ONE OF THE BEST YARDS IN THE NEIGHBORHOOD****Backyard Feels like a Private Oasis*FABULOUS OUTDOOR ENTERTAINMENT AREA...This Home is Perfect for Parties + Hosting*The Back Yard is calling for String Lights*The Private Back Yard is FULLY FENCED*This Location is a TOTAL VIBE****NEW ROOF 2025 + ALL NEW WINDOWS 2023 Except 1 per Seller****Incredible Curb Appeal*Beautifully Manicured Grounds w/ Lush Landscaping-Even the Grass is "Striped"*PRISTINE HOME*Pride of Ownership is Apparent*Complete Backyard Oasis*Large 2 Car Garage*Upgraded Aggregate Sidewalk + Driveway Driveway*Established Neighborhood*Low HOA Fee/$40 Month*Community Playground*Reason for Sale: Home is Paid off-Seller is building New Home in Williamson County closer to Family*High Speed internet*SPACE, SPACE, SPACE!!!...
Contact an agent
Home facts
- Year built:1996
- Listing ID #:3225151
- Added:1 day(s) ago
- Updated:May 29, 2026 at 11:50 PM
Rooms and interior
- Bedrooms:4
- Total bathrooms:3
- Full bathrooms:2
- Half bathrooms:1
- Flooring:Carpet, Tile
- Kitchen Description:Dishwasher, Microwave, Refrigerator
- Basement:Yes
- Living area:2,492 sq. ft.
Heating and cooling
- Cooling:Ceiling Fan(s), Central Air, Electric
- Heating:Central, Natural Gas
- Central air:Yes
Structure and exterior
- Roof:Asphalt
- Year built:1996
- Building area:2,492 sq. ft.
- Lot area:0.34 Acres
- Architectural Style:Traditional
- Construction Materials:Brick, Vinyl Siding
- Levels:2 Story
Schools
- High school:James Lawson High School
- Middle school:H. G. Hill Middle
- Elementary school:Gower Elementary
Utilities
- Water:Public, Water Available
- Sewer:Public Sewer
Finances and disclosures
- Price:$600,000
- Price per sq. ft.:$240.77
- Tax amount:$4,014
Features and amenities
- Appliances:Dishwasher, Microwave, Refrigerator, Washer
- Laundry features:Dryer, Washer
- Amenities:Ceiling Fan(s), Walk-In Closet(s)
Parking
- Total parking spaces:2
- Parking description:Attached
- Garage:Yes
- Garage spaces:2
 Copyright 2026 Realtracs Mls. All rights reserved. Realtracs Mls provides content displayed here (“provided content”) on an “as is” basis and makes no representations or warranties regarding the provided content, including, but not limited to those of non-infringement, timeliness, accuracy, or completeness. Individuals and companies using information presented are responsible for verification and validation of information they utilize and present to their customers and clients. Realtracs Mls will not be liable for any damage or loss resulting from use of the provided content or the products available through Portals, IDX, VOW, and/or Syndication. Recipients of this information shall not resell, redistribute, reproduce, modify, or otherwise copy any portion thereof without the expressed written consent of Realtracs Mls.
New listings near 7824 Farmington Place
- New
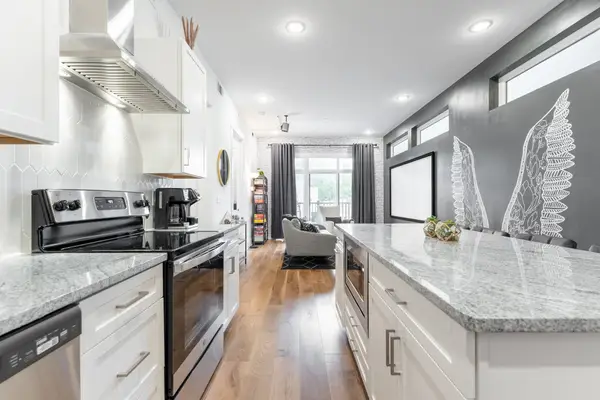 $579,000Active3 beds 3 baths1,247 sq. ft.
4810 Gallatin Pike #101, Nashville, TN 37216
MLS# 3225066Listed by: REAL BROKER - New
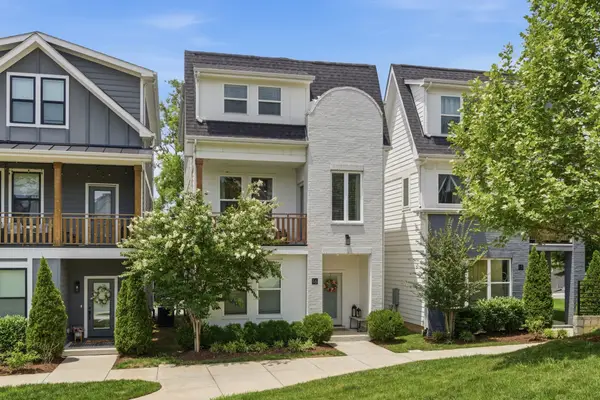 $545,000Active3 beds 4 baths1,857 sq. ft.
530 Edwin St #16, Nashville, TN 37207
MLS# 3225068Listed by: PILKERTON REALTORS - New
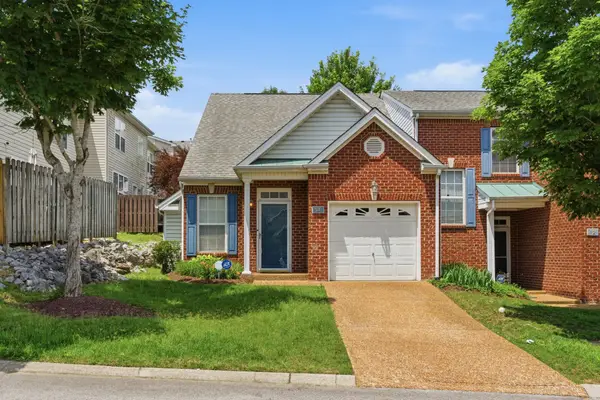 $339,900Active3 beds 3 baths1,498 sq. ft.
14 Fawn Creek Pass, Nashville, TN 37214
MLS# 3225088Listed by: BERNIE GALLERANI REAL ESTATE - New
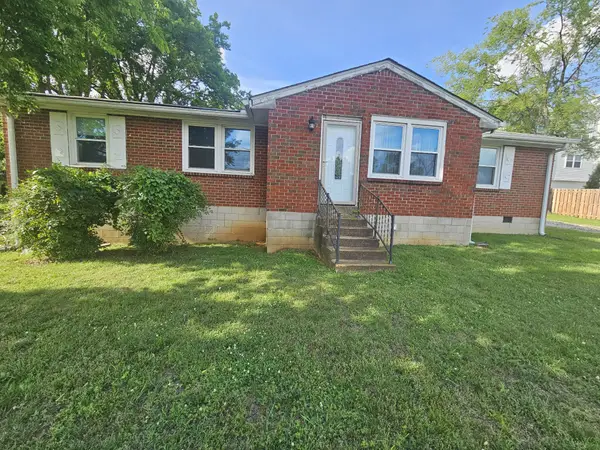 $400,000Active4 beds 2 baths1,520 sq. ft.
113 Hart Ln, Nashville, TN 37207
MLS# 3225123Listed by: BILL COLSON AUCTION & REALTY - New
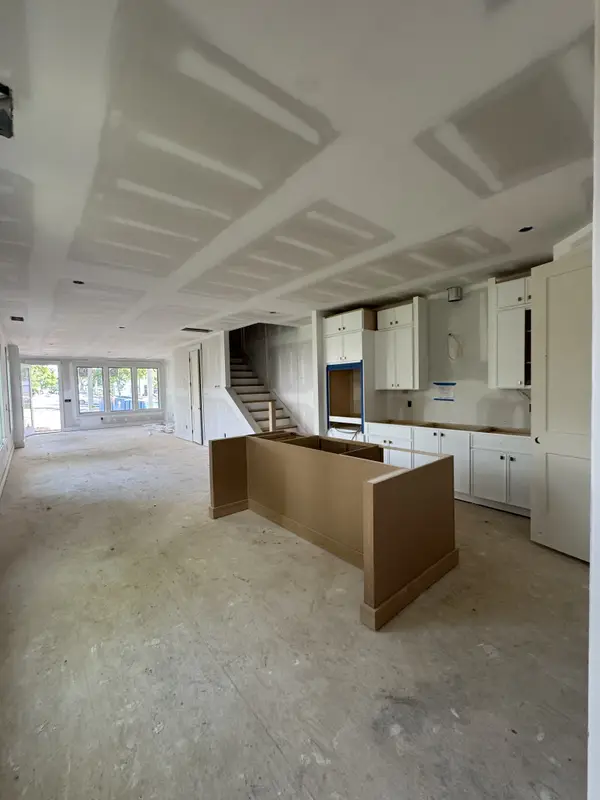 $649,900Active3 beds 3 baths1,989 sq. ft.
610B Annex Ave, Nashville, TN 37209
MLS# 3225162Listed by: THE MARKI GROUP - New
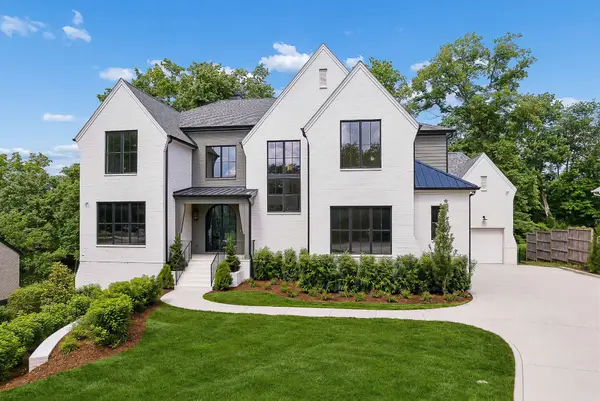 $5,975,000Active6 beds 9 baths7,918 sq. ft.
4123 Skyline Dr, Nashville, TN 37215
MLS# 3225194Listed by: FRIDRICH & CLARK REALTY - New
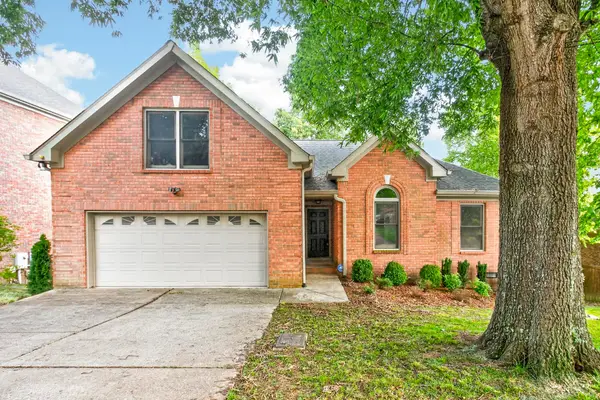 $524,900Active3 beds 3 baths1,881 sq. ft.
3416 Harborwood Cir, Nashville, TN 37214
MLS# 3225216Listed by: BENCHMARK REALTY, LLC - New
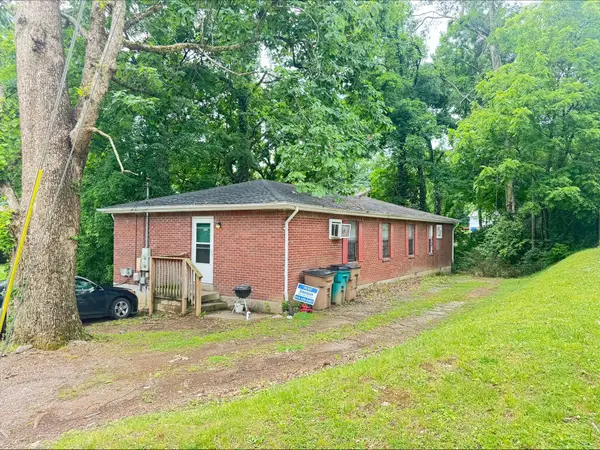 $499,000Active-- beds -- baths1,449 sq. ft.
1115 Campbell St, Nashville, TN 37206
MLS# 3225010Listed by: SYNERGY REALTY NETWORK, LLC - New
 $189,000Active1 beds 1 baths577 sq. ft.
2197 Nolensville Pike #102, Nashville, TN 37211
MLS# 3224817Listed by: WILSON GROUP REAL ESTATE


Protect your home and budget from life's surprises with an Assurant Home Warranty, backed by a partner that supports you through every step of homeownership. Explore Plans.
© 2023 - 2026 ERA Franchise Systems LLC. All rights reserved. ERA Franchise Systems LLC fully supports the principles of the Fair Housing Act and the Equal Opportunity Act. ERA, ERA Real Estate powered, and their respective logos are registered service marks of ERA Franchise Systems LLC. Each office is independently owned and operated.