
5302 Elkins Ave, Nashville, TN 37209
Local realty services provided by:ERA Chappell & Associates Realty & Rental
5302 Elkins Ave,Nashville, TN 37209
$420,000
- 2 Beds
- 1 Baths
- 1,190 sq. ft.
- Single family
- Active
Listed by: jami whitworth
Office: the realty association
MLS#:3638413
Source:NASHVILLE
Price summary
- Price:$420,000
- Price per sq. ft.:$352.94
About this home
LOCATION! LOCATION! LOCATION! Endless possibilities await! Here is your opportunity to own a home in the highly desirable Sylvan Park neighborhood! Its location is unbeatable! A wonderful established neighborhood with an incredibly convenient location close to everything. There are three area hospitals close by, beautiful parks, greenway, farmer's market and all the shopping, dining, entertainment and attractions of Downtown Nashville just 5.7 miles away! This property is full of potential and ready for someone with vision to make it their own. Whether you're a first-time homebuyer, investor, renovator, contractor, downsizer or buyer looking to create a customized home the possibilities are endless. Enjoy the convenience of being close to local roadways and interstates 40, 65 & 440 while still having the charm of an established neighborhood. The property is located in a flood zone however the previous homeowner lived here happily for 50+ years, never experiencing a flood, not even in 2010!...
Contact an agent
Home facts
- Year built:1945
- Subdivision & Development:Realty Savings Bank & Trust
- Listing ID #:3638413
- Added:1 day(s) ago
- Updated:November 19, 2026 at 03:28 PM
Rooms and interior
- Bedrooms:2
- Total bathrooms:1
- Full bathrooms:1
- Flooring:Carpet
- Kitchen Description:Microwave, Oven, Refrigerator
- Basement Description:Partial
- Living area:1,190 sq. ft.
Heating and cooling
- Cooling:Central Air
- Heating:Natural Gas
- Central air:Yes
Structure and exterior
- Roof:Asphalt
- Year built:1945
- Building area:1,190 sq. ft.
- Lot area:0.17 Acres
- Architectural Style:Cottage
- Construction Materials:Aluminum Siding
- Levels:1 Story
Schools
- High school:Hillsboro Comp High School
- Middle school:West End Middle School
- Elementary school:Sylvan Park Paideia Design Center
Utilities
- Water:Public, Water Available
- Sewer:Public Sewer
Finances and disclosures
- Price:$420,000
- Price per sq. ft.:$352.94
- Tax amount:$3,453
Features and amenities
- Appliances:Microwave, Refrigerator
- Amenities:appl_Oven
 Copyright 2026 Realtracs Mls. All rights reserved. Realtracs Mls provides content displayed here (“provided content”) on an “as is” basis and makes no representations or warranties regarding the provided content, including, but not limited to those of non-infringement, timeliness, accuracy, or completeness. Individuals and companies using information presented are responsible for verification and validation of information they utilize and present to their customers and clients. Realtracs Mls will not be liable for any damage or loss resulting from use of the provided content or the products available through Portals, IDX, VOW, and/or Syndication. Recipients of this information shall not resell, redistribute, reproduce, modify, or otherwise copy any portion thereof without the expressed written consent of Realtracs Mls.
New listings near 5302 Elkins Ave
- Coming Soon
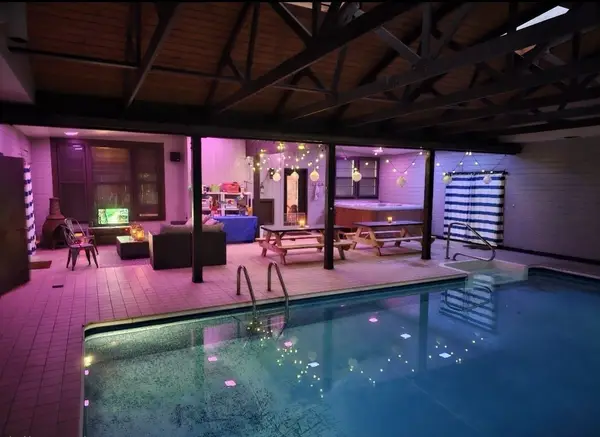 $949,900Coming Soon5 beds 3 baths5,757 sq. ft.
251 Wilowen Dr, Nashville, TN 37210
MLS# 3638432Listed by: BLACKWELL REALTY - Coming Soon
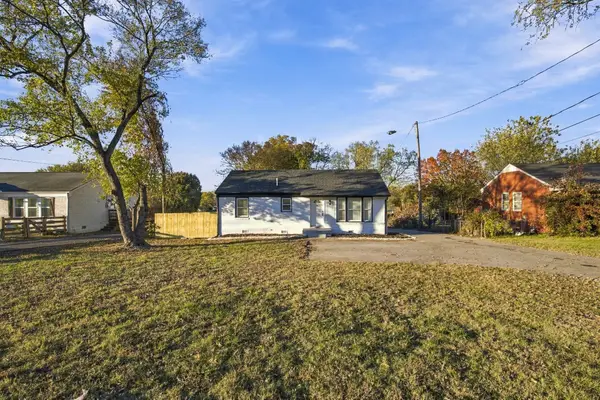 $419,900Coming Soon4 beds 2 baths1,443 sq. ft.
2122 Elm Hill Pike, Nashville, TN 37210
MLS# 3638441Listed by: MAJESTY REALTY - Coming Soon
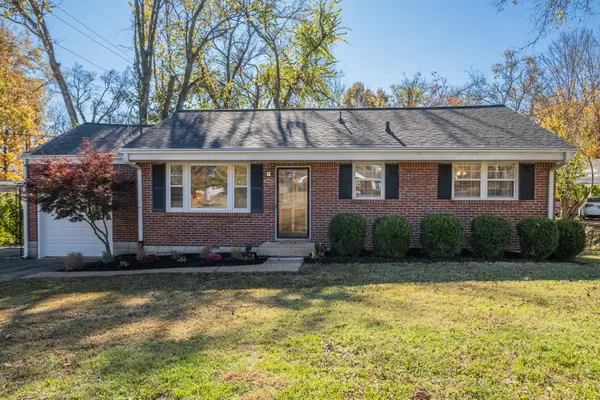 $429,000Coming Soon2 beds 1 baths950 sq. ft.
832 Lemont Dr, Nashville, TN 37216
MLS# 3638397Listed by: BENCHMARK REALTY, LLC - Coming Soon
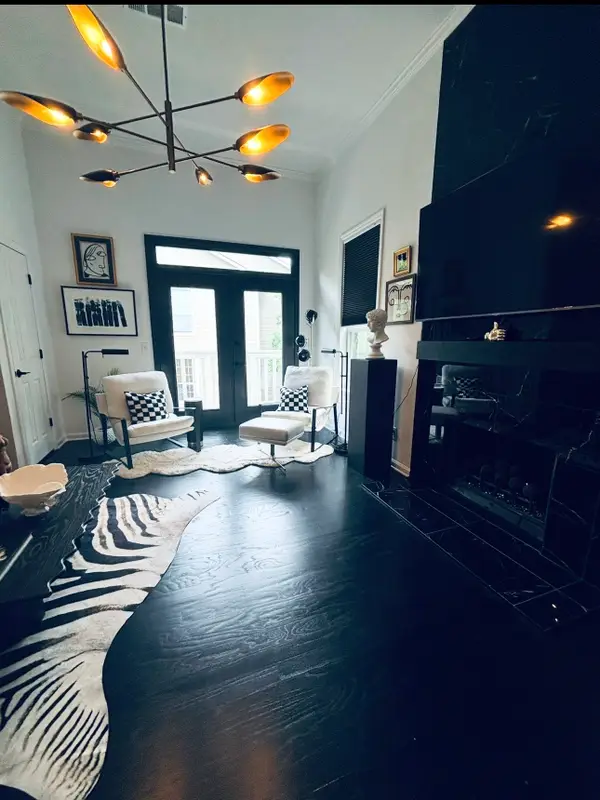 $369,000Coming Soon1 beds 1 baths966 sq. ft.
2051 Stokes Ln, Nashville, TN 37215
MLS# 3638389Listed by: RELIANT REALTY ERA POWERED - Coming Soon
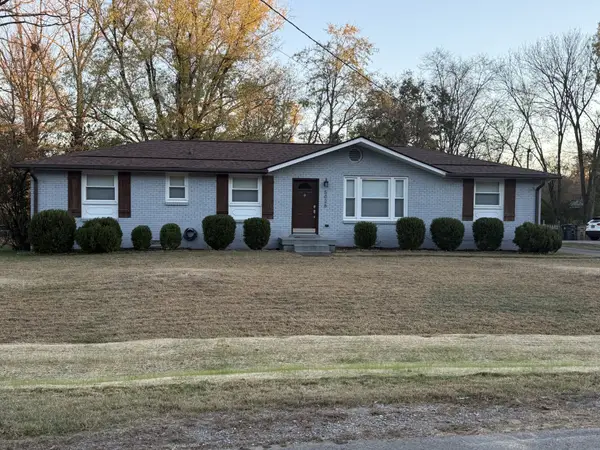 $425,000Coming Soon4 beds 3 baths1,464 sq. ft.
5026 Suter Dr, Nashville, TN 37211
MLS# 3638340Listed by: BENCHMARK REALTY, LLC - Coming SoonOpen Sat, 1 to 3pm
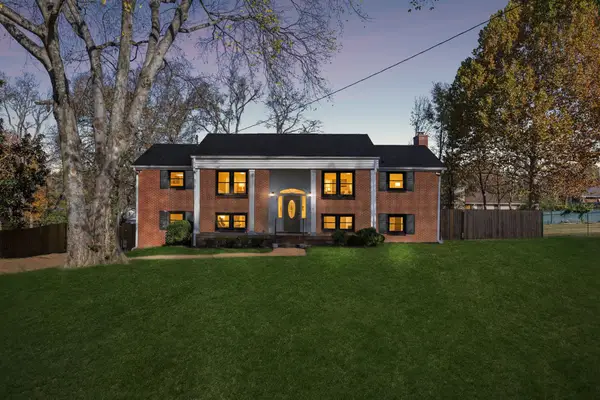 $679,000Coming Soon4 beds 3 baths2,412 sq. ft.
2512 Lincoya Ct, Nashville, TN 37214
MLS# 3630860Listed by: COMPASS - Coming Soon
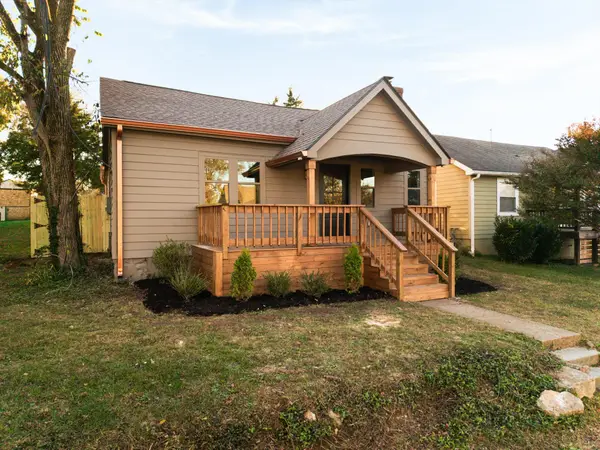 $525,000Coming Soon3 beds 2 baths1,240 sq. ft.
5813 Leslie Ave, Nashville, TN 37209
MLS# 3638135Listed by: WILLIAM WILSON HOMES - Coming Soon
 $1,450,000Coming Soon2 beds 3 baths1,999 sq. ft.
900 20th Ave S #814, Nashville, TN 37212
MLS# 3637936Listed by: COMPASS RE - Coming Soon
 $699,000Coming Soon4 beds 2 baths2,829 sq. ft.
3406 Woodhaven Dr, Nashville, TN 37204
MLS# 3637968Listed by: CRYE-LEIKE MUSIC CITY - Coming Soon
 $1,630,000Coming Soon3 beds 4 baths2,137 sq. ft.
4306 Harding Pl, Nashville, TN 37205
MLS# 3637997Listed by: COMPASS RE


Protect your home and budget from life's surprises with an Assurant Home Warranty, backed by a partner that supports you through every step of homeownership. Explore Plans.
© 2023 - 2026 ERA Franchise Systems LLC. All rights reserved. ERA Franchise Systems LLC fully supports the principles of the Fair Housing Act and the Equal Opportunity Act. ERA, ERA Real Estate powered, and their respective logos are registered service marks of ERA Franchise Systems LLC. Each office is independently owned and operated.