
5407 California Ave, Nashville, TN 37209
Local realty services provided by:Reliant Realty ERA Powered
5407 California Ave,Nashville, TN 37209
$699,000
- 3 Beds
- 3 Baths
- 2,057 sq. ft.
- Single family
- Active
Upcoming open houses
- Sun, Oct 1102:00 pm - 04:00 pm
Listed by: david edward harris
Office: vision realty partners, llc.
MLS#:3515284
Source:NASHVILLE
Price summary
- Price:$699,000
- Price per sq. ft.:$339.82
About this home
Tucked into one of Nashville's most sought-after neighborhoods, this charming 3-bedroom, 3-bathroom home offers 2,057 square feet of comfortable, well-designed living space — the perfect place to put down roots. Step through the front door and gleaming hardwood floors lead you through every room, setting a warm, polished tone throughout the home. The kitchen shines with granite countertops, ready for everything from quiet weeknight dinners to lively weekend gatherings. With three full bathrooms, mornings never feel rushed, and each of the three bedrooms offers a peaceful retreat at the end of the day. Outdoor living is just as inviting here, with not one but two decks for morning coffee or evening wind-downs, plus a large front porch made for greeting neighbors and watching the sun set over The Nations. A two-car garage with convenient alley entry keeps things simple and clutter-free. And when you're ready to step out, you won't have to go far — the neighborhood's favorite coffee spot is just a few doors down, making this home as connected to the community as it is comfortable inside....
Contact an agent
Home facts
- Year built:2015
- Subdivision & Development:West Nashville
- Listing ID #:3515284
- Added:46 day(s) ago
- Updated:October 04, 2026 at 11:58 PM
Rooms and interior
- Bedrooms:3
- Total bathrooms:3
- Full bathrooms:3
- Flooring:Tile
- Kitchen Description:Dishwasher, Disposal, Ice Maker, Microwave, Refrigerator
- Basement Description:Crawl Space
- Living area:2,057 sq. ft.
Heating and cooling
- Cooling:Central Air
- Heating:Central, Heat Pump
- Central air:Yes
Structure and exterior
- Roof:Shingle
- Year built:2015
- Building area:2,057 sq. ft.
- Lot area:0.09 Acres
- Construction Materials:Wood Siding
- Levels:2 Story
Schools
- High school:Pearl Cohn Magnet High School
- Middle school:Moses McKissack Middle
- Elementary school:Cockrill Elementary
Utilities
- Water:Public, Water Available
- Sewer:Public Sewer
Finances and disclosures
- Price:$699,000
- Price per sq. ft.:$339.82
- Tax amount:$4,876
Features and amenities
- Appliances:Dishwasher, Disposal, Ice Maker, Microwave, Refrigerator, Washer
- Laundry features:Dryer, Washer
- Amenities:High Speed Internet
Parking
- Total parking spaces:2
- Parking description:Alley Access
- Carport spaces:2
 Copyright 2026 Realtracs Mls. All rights reserved. Realtracs Mls provides content displayed here (“provided content”) on an “as is” basis and makes no representations or warranties regarding the provided content, including, but not limited to those of non-infringement, timeliness, accuracy, or completeness. Individuals and companies using information presented are responsible for verification and validation of information they utilize and present to their customers and clients. Realtracs Mls will not be liable for any damage or loss resulting from use of the provided content or the products available through Portals, IDX, VOW, and/or Syndication. Recipients of this information shall not resell, redistribute, reproduce, modify, or otherwise copy any portion thereof without the expressed written consent of Realtracs Mls.
New listings near 5407 California Ave
- Coming Soon
 $339,900Coming Soon2 beds 1 baths802 sq. ft.
305 Hart Ln, Nashville, TN 37207
MLS# 3611457Listed by: COMPASS - Coming Soon
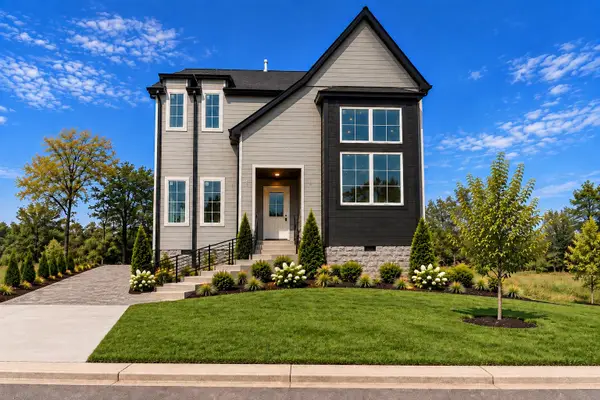 $650,000Coming Soon3 beds 3 baths2,332 sq. ft.
1539 E Stewarts Ln, Nashville, TN 37218
MLS# 3611368Listed by: HAVEN REAL ESTATE - Coming Soon
 $2,499,900Coming Soon5 beds 8 baths4,514 sq. ft.
2113 Eastwood Ave, Nashville, TN 37212
MLS# 3611393Listed by: COMPASS - Coming SoonOpen Sun, 2 to 4pm
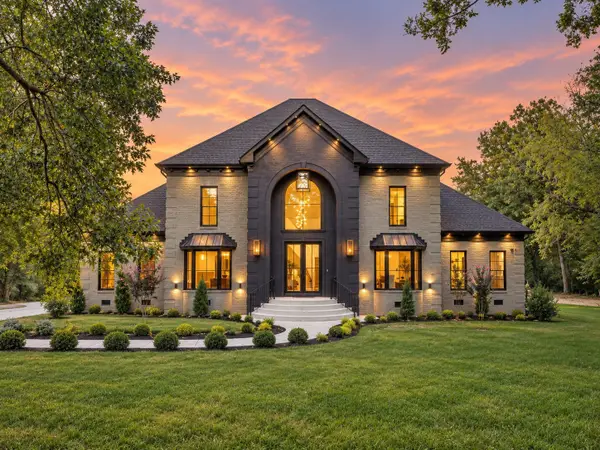 $3,990,000Coming Soon5 beds 4 baths7,124 sq. ft.
5308 General Forrest Ct, Nashville, TN 37215
MLS# 3611361Listed by: COMPASS TENNESSEE, LLC - Coming Soon
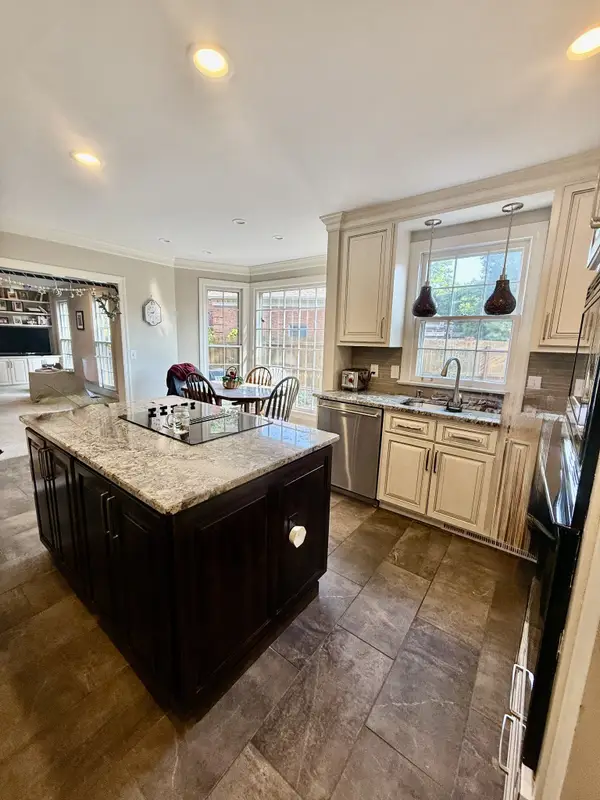 $895,000Coming Soon3 beds 3 baths2,748 sq. ft.
612 Dorshire Lane, Nashville, TN 37221
MLS# 3611363Listed by: RE/MAX HOMES AND ESTATES - Coming Soon
 $849,000Coming Soon2 beds 2 baths1,279 sq. ft.
601 Madison St #304, Nashville, TN 37208
MLS# 3611340Listed by: COMPASS RE - Coming Soon
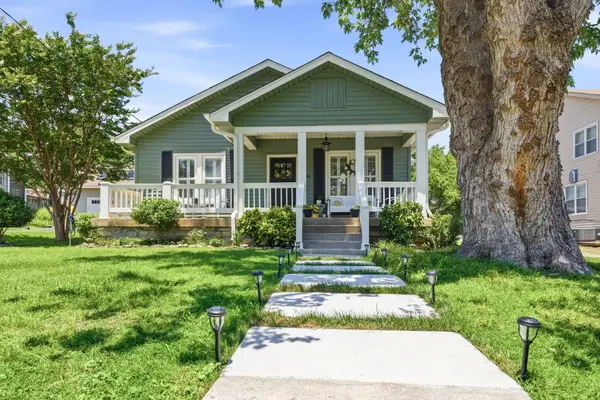 $885,000Coming Soon2 beds 2 baths1,660 sq. ft.
2908 Westmoreland Dr, Nashville, TN 37212
MLS# 3611292Listed by: ONWARD REAL ESTATE - Coming SoonOpen Sun, 2 to 4pm
 $2,450,000Coming Soon5 beds 5 baths4,937 sq. ft.
1808 Castleman Dr, Nashville, TN 37215
MLS# 3611270Listed by: COMPASS RE - Coming Soon
 $364,000Coming Soon1 beds 1 baths781 sq. ft.
2704 Clifton Ave #211, Nashville, TN 37209
MLS# 3611186Listed by: COMPASS TENNESSEE, LLC - Coming Soon
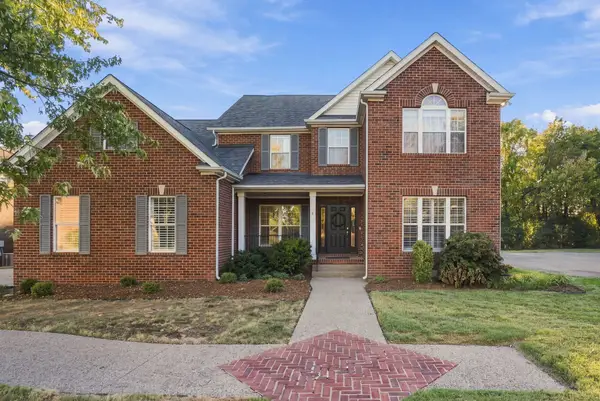 $800,000Coming Soon4 beds 3 baths2,982 sq. ft.
5528 Traceside Dr, Nashville, TN 37221
MLS# 3611046Listed by: RE/MAX CHOICE PROPERTIES


Protect your home and budget from life's surprises with an Assurant Home Warranty, backed by a partner that supports you through every step of homeownership. Explore Plans.
© 2023 - 2026 ERA Franchise Systems LLC. All rights reserved. ERA Franchise Systems LLC fully supports the principles of the Fair Housing Act and the Equal Opportunity Act. ERA, ERA Real Estate powered, and their respective logos are registered service marks of ERA Franchise Systems LLC. Each office is independently owned and operated.