
546 Stevenson St, Nashville, TN 37209
Local realty services provided by:Reliant Realty ERA Powered
546 Stevenson St,Nashville, TN 37209
$1,060,000
- 3 Beds
- 4 Baths
- 2,881 sq. ft.
- Single family
- Coming Soon
Listed by: julia bonanno
Office: corcoran reverie
MLS#:3602053
Source:NASHVILLE
Price summary
- Price:$1,060,000
- Price per sq. ft.:$367.93
About this home
A showpiece of modern luxury, this exceptional 3 bedroom, 3.5 bath residence was thoughtfully built and owned by the builder behind MCH Construction of TN, showcasing elevated craftsmanship and intentional design throughout. Soaring 10 foot ceilings on both levels create an immediate sense of scale, complemented by custom cabinetry, curated finishes and a sophisticated Visual Comfort lighting package. At the heart of the home, the gourmet kitchen is appointed with JennAir appliances and designed to transition effortlessly from everyday living to entertaining. The primary suite delivers its own statement moment with a showcase custom closet featuring a center island and boutique inspired storage. Each of the home’s three bedrooms enjoys the privacy of its own en suite bath, while a spacious walk in laundry room upstairs adds another layer of thoughtful functionality. Indoor and outdoor living is equally well considered, with a covered outdoor lounge featuring motorized screens and integrated speakers that creates an inviting extension of the interior living spaces. Even the garage reflects the same attention to detail with a sleek epoxy floor. Beyond the home itself, Charlotte Park offers one of West Nashville’s most dynamic locations, residential in feel while remarkably connected to the energy of the city. With The Nations and Sylvan Park just minutes away, residents have easy access to some of Nashville’s most loved restaurants, coffee shops, neighborhood gathering spots and an ever evolving culinary scene. Downtown Nashville is also within easy reach, making Charlotte Park an ideal intersection of neighborhood living, convenience and access to the best of the city. Sophisticated yet comfortable, design forward and highly functional, this residence brings together custom craftsmanship, modern luxury and an exceptional West Nashville location....
Contact an agent
Home facts
- Year built:2022
- Subdivision & Development:544 Stevenson Street Townhomes
- Listing ID #:3602053
- Updated:September 29, 2026 at 02:24 PM
Rooms and interior
- Bedrooms:3
- Total bathrooms:4
- Full bathrooms:3
- Half bathrooms:1
- Flooring:Tile
- Kitchen Description:Dishwasher, Disposal, Microwave
- Basement:Yes
- Living area:2,881 sq. ft.
Heating and cooling
- Cooling:Ceiling Fan(s), Central Air
- Heating:Central
- Central air:Yes
Structure and exterior
- Year built:2022
- Building area:2,881 sq. ft.
- Lot area:0.04 Acres
- Construction Materials:Brick, Hardboard Siding
- Exterior Features:Deck, Porch
- Levels:2 Story
Schools
- High school:Pearl Cohn Magnet High School
- Middle school:Moses McKissack Middle
- Elementary school:Cockrill Elementary
Utilities
- Water:Public, Water Available
- Sewer:Public Sewer
Finances and disclosures
- Price:$1,060,000
- Price per sq. ft.:$367.93
- Tax amount:$5,755
Features and amenities
- Appliances:Dishwasher, Disposal, Microwave
Parking
- Total parking spaces:1
- Parking description:Attached
- Garage:Yes
- Garage spaces:1
 Copyright 2026 Realtracs Mls. All rights reserved. Realtracs Mls provides content displayed here (“provided content”) on an “as is” basis and makes no representations or warranties regarding the provided content, including, but not limited to those of non-infringement, timeliness, accuracy, or completeness. Individuals and companies using information presented are responsible for verification and validation of information they utilize and present to their customers and clients. Realtracs Mls will not be liable for any damage or loss resulting from use of the provided content or the products available through Portals, IDX, VOW, and/or Syndication. Recipients of this information shall not resell, redistribute, reproduce, modify, or otherwise copy any portion thereof without the expressed written consent of Realtracs Mls.
New listings near 546 Stevenson St
- Coming Soon
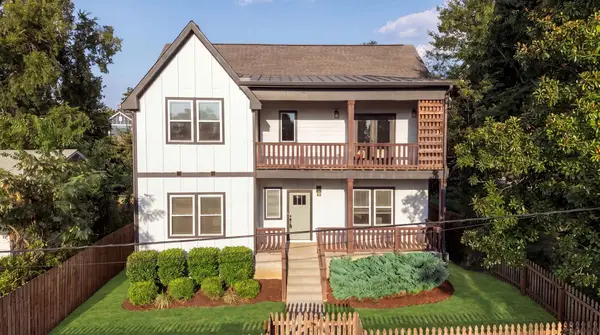 $699,000Coming Soon4 beds 4 baths2,396 sq. ft.
1812 Cephas St, Nashville, TN 37208
MLS# 3520616Listed by: COMPASS TENNESSEE, LLC - Coming Soon
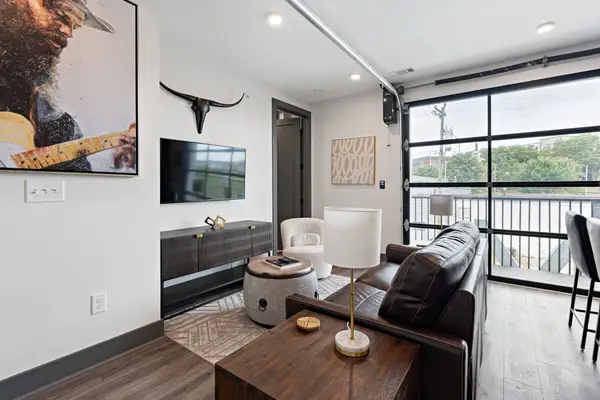 $630,000Coming Soon2 beds 2 baths1,015 sq. ft.
65 Lindsley Ave #206, Nashville, TN 37210
MLS# 3601935Listed by: AICRE REAL ESTATE - Coming Soon
 $2,100,000Coming Soon2 beds 2 baths1,354 sq. ft.
1010 Church St #4106, Nashville, TN 37203
MLS# 3601957Listed by: COMPASS - Coming Soon
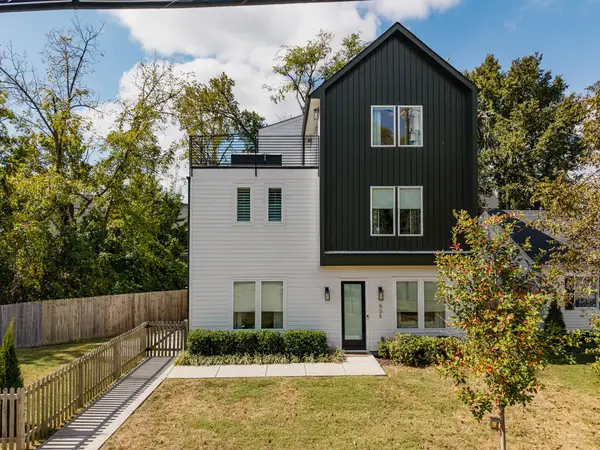 $695,000Coming Soon4 beds 4 baths2,422 sq. ft.
505 Croley Dr, Nashville, TN 37209
MLS# 3601970Listed by: COMPASS TENNESSEE, LLC - Coming SoonOpen Sun, 2 to 4pm
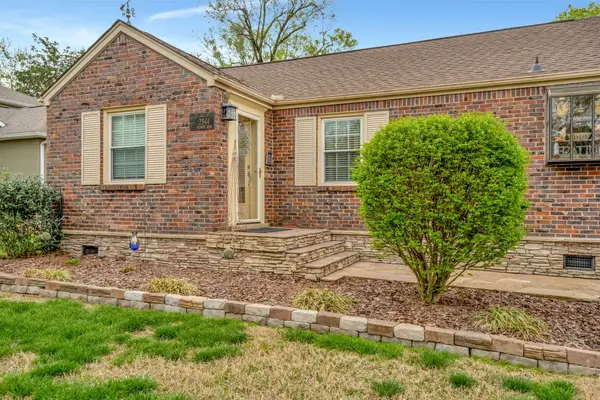 $529,000Coming Soon3 beds 2 baths1,381 sq. ft.
2544 Stinson Rd, Nashville, TN 37214
MLS# 3601977Listed by: SCOTT PETTUS REALTY - Coming Soon
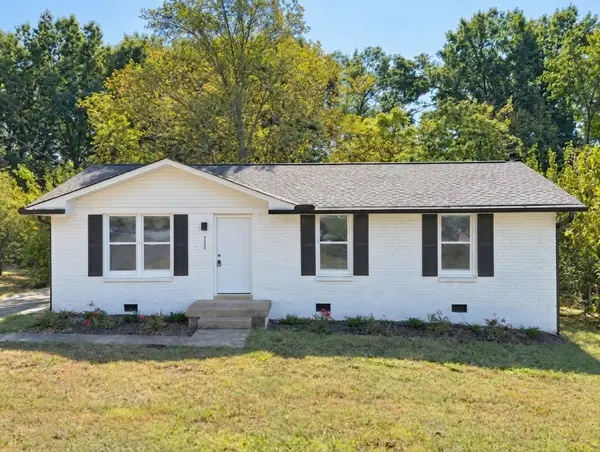 $395,000Coming Soon3 beds 2 baths1,024 sq. ft.
2565 Bethwood Dr, Nashville, TN 37207
MLS# 3601984Listed by: KELLER WILLIAMS REALTY NASHVILLE/FRANKLIN - Coming SoonOpen Sat, 2 to 4pm
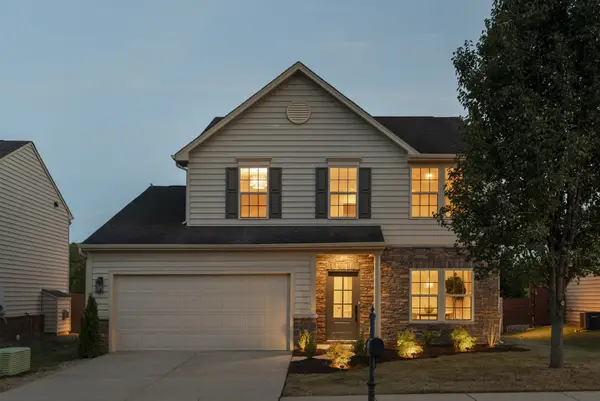 $454,900Coming Soon3 beds 3 baths1,952 sq. ft.
312 Parmley Ln, Nashville, TN 37207
MLS# 3602048Listed by: REALTY ONE GROUP MUSIC CITY - Coming Soon
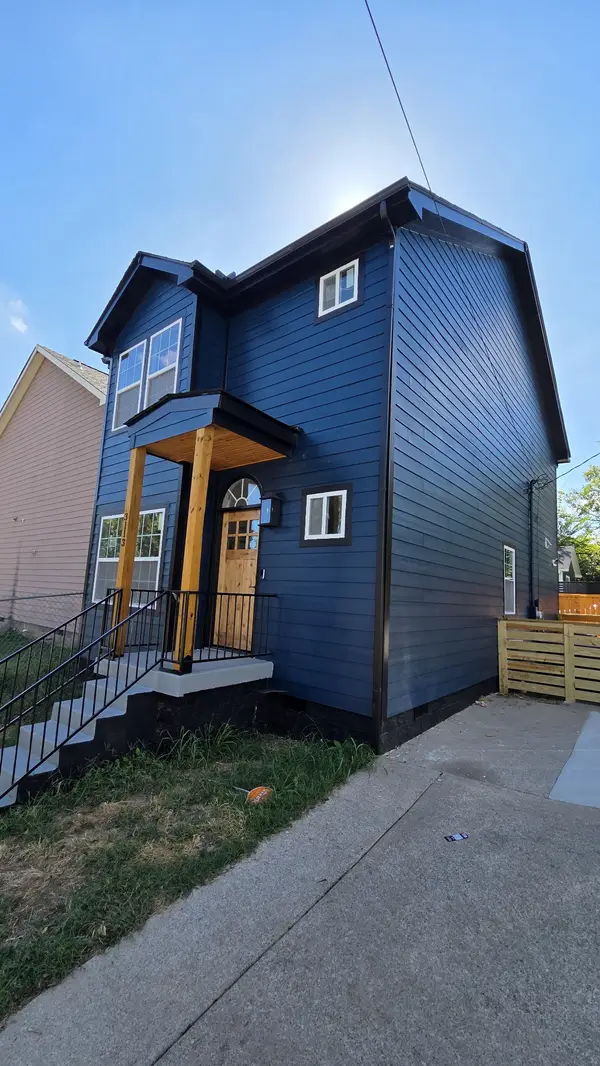 $415,000Coming Soon4 beds 3 baths1,336 sq. ft.
3113 Albion St, Nashville, TN 37209
MLS# 3602074Listed by: SYNERGY REALTY NETWORK, LLC - Coming Soon
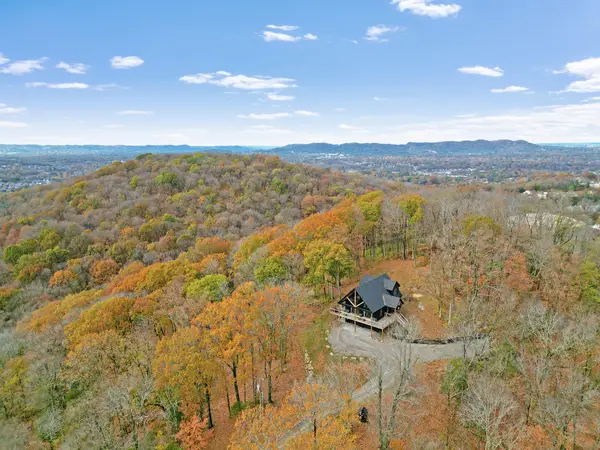 $2,475,500Coming Soon4 beds 3 baths2,305 sq. ft.
491 Kinhawk Dr, Nashville, TN 37211
MLS# 3602111Listed by: BENCHMARK REALTY, LLC


Protect your home and budget from life's surprises with an Assurant Home Warranty, backed by a partner that supports you through every step of homeownership. Explore Plans.
© 2023 - 2026 ERA Franchise Systems LLC. All rights reserved. ERA Franchise Systems LLC fully supports the principles of the Fair Housing Act and the Equal Opportunity Act. ERA, ERA Real Estate powered, and their respective logos are registered service marks of ERA Franchise Systems LLC. Each office is independently owned and operated.