
5543 Stanford Dr, Nashville, TN 37215
Local realty services provided by:Reliant Realty ERA Powered
Listed by: emily mcneilly
Office: fridrich & clark realty
MLS#:3207109
Source:NASHVILLE
Price summary
- Price:$3,195,000
- Price per sq. ft.:$488.53
About this home
Welcome to 5543 Stanford Drive, a stunning home in the tranquil hills of Forest Hills, Nashville. Set on a private 1.63-acre lot, this custom-built 6,540 sq ft residence offers 5 bedrooms, 5 bathrooms, and versatile spaces—including a potential recording studio and room for an elevator, if needed. The main level features a primary suite and a guest suite for added convenience. Enjoy multiple living areas, a cozy library, a wine room, and a beautiful two-story stone fireplace with a wall of windows that fill the home with natural light. Second-floor skylights add to the bright, airy feel. Step outside to your private retreat with a pool, screened-in porch, and a charming brick wall for privacy—ideal for outdoor gatherings. There’s also space to add a fenced play area in the front yard. Located just 15 minutes from downtown, this 1986-built home features a 3-car garage and ample storage space. Experience comfort, privacy, and character in one of Nashville’s most desirable neighborhoods.
Contact an agent
Home facts
- Year built:1986
- Subdivision & Development:Westwood
- Listing ID #:3207109
- Added:91 day(s) ago
- Updated:August 12, 2026 at 02:31 PM
Rooms and interior
- Bedrooms:5
- Total bathrooms:5
- Full bathrooms:5
- Flooring:Carpet, Concrete
- Kitchen Description:Dishwasher, Disposal, Microwave, Refrigerator
- Basement:Yes
- Basement Description:Finished, Partial
- Living area:6,540 sq. ft.
Heating and cooling
- Cooling:Ceiling Fan(s), Central Air, Electric
- Heating:Central, Natural Gas
- Central air:Yes
Structure and exterior
- Roof:Shingle
- Year built:1986
- Building area:6,540 sq. ft.
- Lot area:1.63 Acres
- Lot Features:Wooded
- Architectural Style:Contemporary
- Construction Materials:Brick, Wood Siding
- Exterior Features:Patio, Porch, Screened
- Levels:3 Story
Schools
- High school:Hillsboro Comp High School
- Middle school:John Trotwood Moore Middle
- Elementary school:Percy Priest Elementary
Utilities
- Water:Public, Water Available
- Sewer:Public Sewer
Finances and disclosures
- Price:$3,195,000
- Price per sq. ft.:$488.53
- Tax amount:$15,712
Features and amenities
- Appliances:Dishwasher, Disposal, Microwave, Refrigerator
- Amenities:Ceiling Fan(s), In-Law Floorplan
- Pool features:In Ground, Private Pool
Parking
- Total parking spaces:3
- Parking description:Aggregate, Attached
- Garage:Yes
- Garage spaces:3
 Copyright 2026 Realtracs Mls. All rights reserved. Realtracs Mls provides content displayed here (“provided content”) on an “as is” basis and makes no representations or warranties regarding the provided content, including, but not limited to those of non-infringement, timeliness, accuracy, or completeness. Individuals and companies using information presented are responsible for verification and validation of information they utilize and present to their customers and clients. Realtracs Mls will not be liable for any damage or loss resulting from use of the provided content or the products available through Portals, IDX, VOW, and/or Syndication. Recipients of this information shall not resell, redistribute, reproduce, modify, or otherwise copy any portion thereof without the expressed written consent of Realtracs Mls.
New listings near 5543 Stanford Dr
- New
 $399,998Active2 beds 2 baths960 sq. ft.
2126 Byrum Ave #2132, Nashville, TN 37203
MLS# 3298499Listed by: COMPASS TENNESSEE, LLC - Open Sun, 12 to 2pmNew
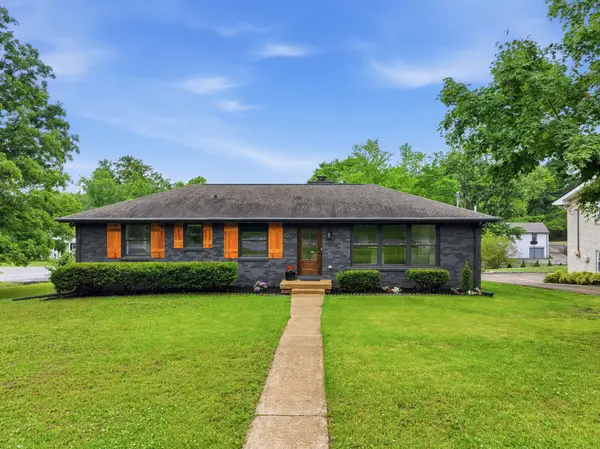 $569,900Active3 beds 3 baths1,998 sq. ft.
201 Overcrest Ct, Nashville, TN 37211
MLS# 3320925Listed by: COMPASS RE - New
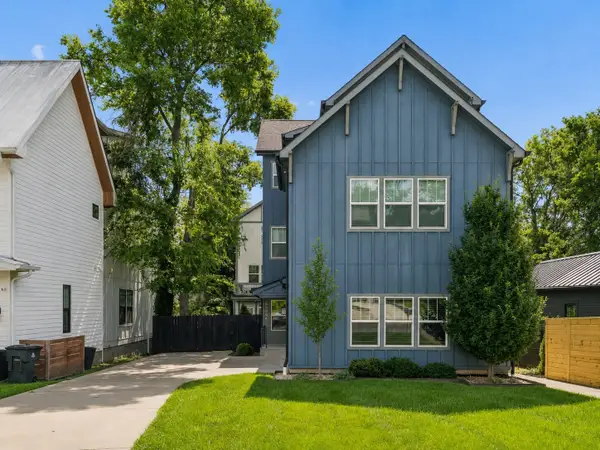 $1,250,000Active4 beds 3 baths2,894 sq. ft.
2220A 11th Ave S, Nashville, TN 37204
MLS# 3510383Listed by: COMPASS TENNESSEE, LLC - New
 $199,000Active2 beds 1 baths968 sq. ft.
808 Apple Dr, Nashville, TN 37211
MLS# 3510388Listed by: APEX VENTURES, INC. - New
 $469,500Active-- beds -- baths1,399 sq. ft.
151 Dellway Dr, Nashville, TN 37207
MLS# 3510407Listed by: EXP REALTY - New
 $389,000Active3 beds 2 baths1,585 sq. ft.
993 Todd Preis Dr, Nashville, TN 37221
MLS# 3510411Listed by: FRIDRICH & CLARK REALTY - Open Sun, 1 to 3pmNew
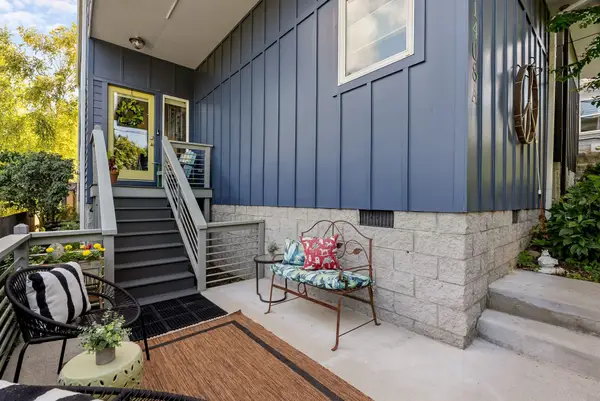 $750,000Active3 beds 3 baths2,299 sq. ft.
1408 Boscobel St #A, Nashville, TN 37206
MLS# 3500923Listed by: RE/MAX CHOICE PROPERTIES - New
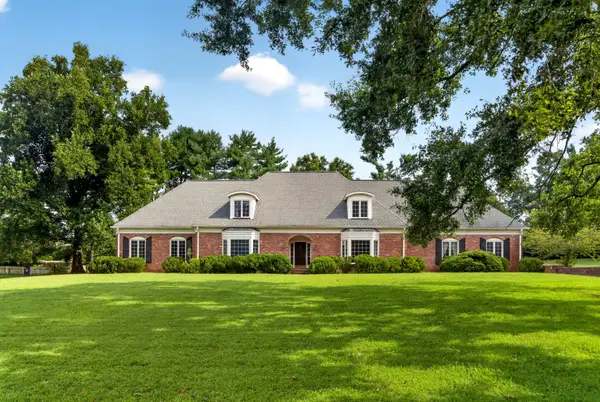 $1,750,000Active4 beds 3 baths3,189 sq. ft.
6517 Edinburgh Dr, Nashville, TN 37221
MLS# 3510258Listed by: FRIDRICH & CLARK REALTY - New
 $414,989Active5 beds 3 baths2,310 sq. ft.
2615 Edge O Lake Dr, Nashville, TN 37217
MLS# 3500827Listed by: ZACH TAYLOR REAL ESTATE - New
 $312,500Active2 beds 3 baths1,216 sq. ft.
3387 Harpeth Springs Dr, Nashville, TN 37221
MLS# 3510206Listed by: ZEITLIN SOTHEBY'S INTERNATIONAL REALTY


Protect your home and budget from life's surprises with an Assurant Home Warranty, backed by a partner that supports you through every step of homeownership. Explore Plans.
© 2023 - 2026 ERA Franchise Systems LLC. All rights reserved. ERA Franchise Systems LLC fully supports the principles of the Fair Housing Act and the Equal Opportunity Act. ERA, ERA Real Estate powered, and their respective logos are registered service marks of ERA Franchise Systems LLC. Each office is independently owned and operated.