
57 Annandale, Nashville, TN 37215
Local realty services provided by:ERA Chappell & Associates Realty & Rental
57 Annandale,Nashville, TN 37215
$2,495,000
- 4 Beds
- 6 Baths
- 5,551 sq. ft.
- Single family
- Active
Listed by: donnie stanley
Office: compass
MLS#:3223002
Source:NASHVILLE
Price summary
- Price:$2,495,000
- Price per sq. ft.:$449.47
- Monthly HOA dues:$241.67
About this home
*Motivated Seller offering a $50,000 Buyer's Incentive to use as you like...Buy Down your Mortgage Interest Rate... Remodel... Use for Closing Costs, or just as an additional Price Reduction! Ensconced in the hills of the prestigious gated community of Otter Wood, lies this custom-built stacked stone and stucco home, situated on one of the most picturesque and serene lots within the community. This exceptional residence offers luxurious living with beautiful hardwoods, gorgeous millwork, high ceilings and spacious rooms designed for entertaining. The main level offers living and dining rooms, an office with built-ins and wainscoting panels as well as a wonderful open-design family room, kitchen equipped with Wolf and Sub-Zero appliances, and breakfast rooms infused with natural light. The main level owner’s suite with its direct access to the rear patio, has separate soaking tub, large marble shower and separate walk-in closets. The upper level includes three large secondary bedrooms as well as an incredible 36’x21’ recreation room, complete with a built-in snack bar with beverage center and ice maker. Outdoors, a full-length rear patio is bordered with a lushly landscaped stacked stone wall with built-in water feature along with steps leading to trails within the wooded lot allowing you to enjoy the 1.76 acres of seclusion! Beautifully landscaped grounds with exterior lighting and full irrigation system round out this remarkable property pleasantly situated in a coveted location next to Richland Country Club and only minutes to schools, shopping & offices with a short drive to Green Hills and Belle Meade dining. *Buyer's Incentive applicable with an offer acceptable to Seller...
Contact an agent
Home facts
- Year built:1996
- Subdivision & Development:Otter Wood
- Listing ID #:3223002
- Added:137 day(s) ago
- Updated:October 12, 2026 at 02:32 PM
Rooms and interior
- Bedrooms:4
- Total bathrooms:6
- Full bathrooms:4
- Half bathrooms:2
- Flooring:Carpet, Marble, Tile
- Kitchen Description:Dishwasher, Disposal, Ice Maker, Microwave, Refrigerator
- Basement Description:Crawl Space
- Living area:5,551 sq. ft.
Heating and cooling
- Cooling:Ceiling Fan(s), Central Air, Electric
- Heating:Central, Natural Gas
- Central air:Yes
Structure and exterior
- Year built:1996
- Building area:5,551 sq. ft.
- Lot area:1.76 Acres
- Lot Features:Sloped
- Construction Materials:Stone
- Exterior Features:Patio
- Levels:2 Story
Schools
- High school:Hillsboro Comp High School
- Middle school:John Trotwood Moore Middle
- Elementary school:Percy Priest Elementary
Utilities
- Water:Public, Water Available
- Sewer:Public Sewer
Finances and disclosures
- Price:$2,495,000
- Price per sq. ft.:$449.47
- Tax amount:$12,926
Features and amenities
- Appliances:Dishwasher, Disposal, Ice Maker, Microwave, Refrigerator
- Amenities:Ceiling Fan(s), Central Vacuum, Extra Closets, Fire Alarm, Security System, Wet Bar
Parking
- Total parking spaces:3
- Parking description:Aggregate, Attached
- Garage:Yes
- Garage spaces:3
 Copyright 2026 Realtracs Mls. All rights reserved. Realtracs Mls provides content displayed here (“provided content”) on an “as is” basis and makes no representations or warranties regarding the provided content, including, but not limited to those of non-infringement, timeliness, accuracy, or completeness. Individuals and companies using information presented are responsible for verification and validation of information they utilize and present to their customers and clients. Realtracs Mls will not be liable for any damage or loss resulting from use of the provided content or the products available through Portals, IDX, VOW, and/or Syndication. Recipients of this information shall not resell, redistribute, reproduce, modify, or otherwise copy any portion thereof without the expressed written consent of Realtracs Mls.
New listings near 57 Annandale
- Coming Soon
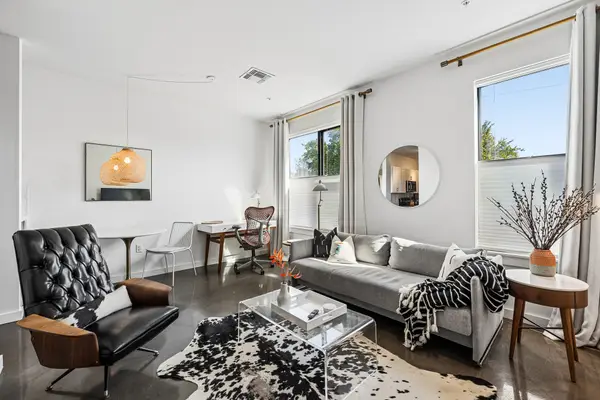 $295,000Coming Soon1 beds 1 baths576 sq. ft.
1900 12th Ave S #210, Nashville, TN 37203
MLS# 3618634Listed by: COMPASS - Coming Soon
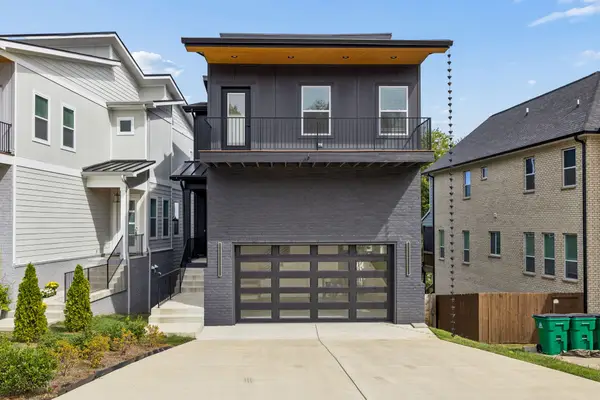 $799,999Coming Soon4 beds 4 baths3,049 sq. ft.
416 Mercomatic Dr, Nashville, TN 37209
MLS# 3619290Listed by: WILSON GROUP REAL ESTATE - Coming Soon
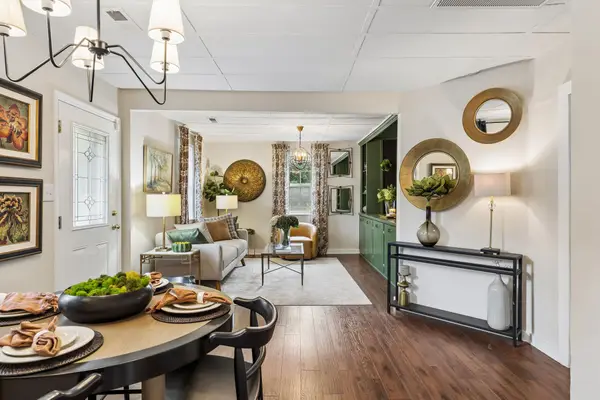 $639,000Coming Soon3 beds 2 baths1,382 sq. ft.
147 45th Ave N, Nashville, TN 37209
MLS# 3619280Listed by: COMPASS RE - Coming Soon
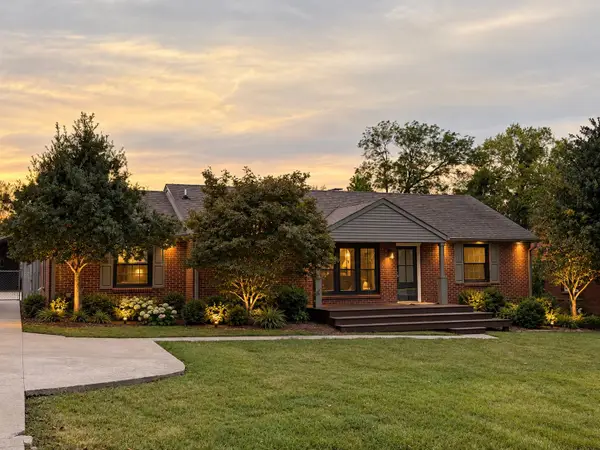 $615,000Coming Soon4 beds 3 baths1,890 sq. ft.
226 Dellrose Dr, Nashville, TN 37214
MLS# 3619230Listed by: KELLER WILLIAMS REALTY NASHVILLE/FRANKLIN - Coming Soon
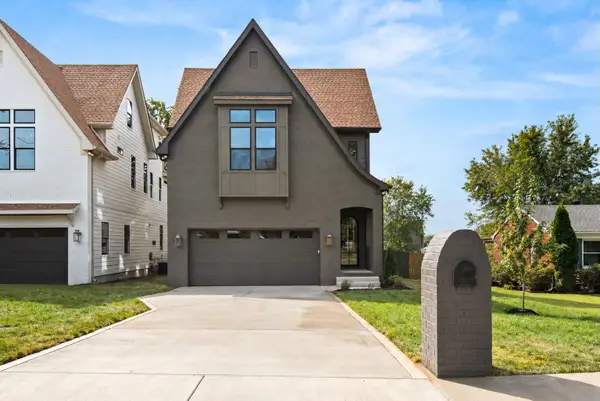 $1,300,000Coming Soon5 beds 5 baths3,527 sq. ft.
615 Rosebank Ave, Nashville, TN 37206
MLS# 3519048Listed by: COMPASS TENNESSEE, LLC - Coming Soon
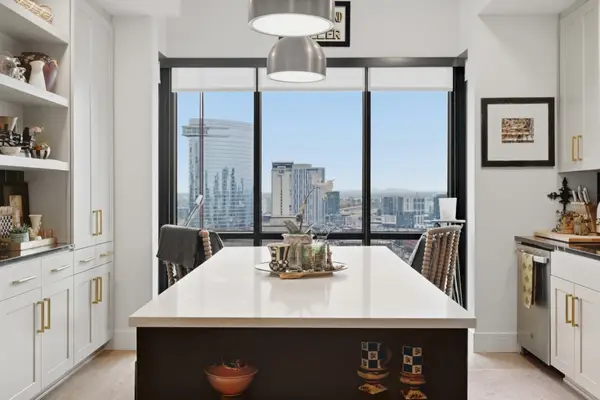 $615,000Coming Soon1 beds 1 baths913 sq. ft.
930 Commerce St #1710, Nashville, TN 37203
MLS# 3619148Listed by: BENCHMARK REALTY, LLC - Coming SoonOpen Sun, 2 to 4pm
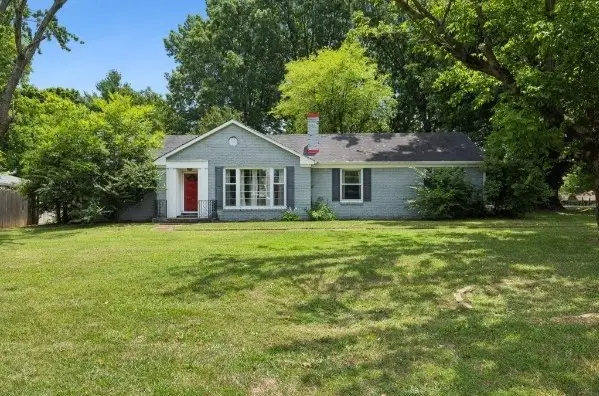 $385,000Coming Soon3 beds 1 baths1,250 sq. ft.
2009 Lebanon Pike, Nashville, TN 37210
MLS# 3619155Listed by: REALTY ONE GROUP MUSIC CITY - Coming Soon
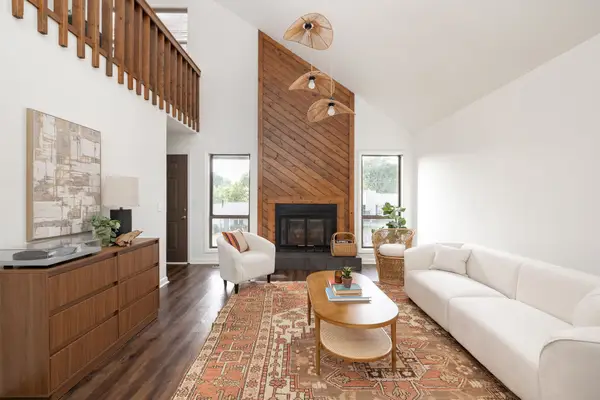 $375,000Coming Soon3 beds 2 baths1,380 sq. ft.
121 Needles Ct, Nashville, TN 37214
MLS# 3612122Listed by: PARKS COMPASS - Coming SoonOpen Sat, 2 to 4pm
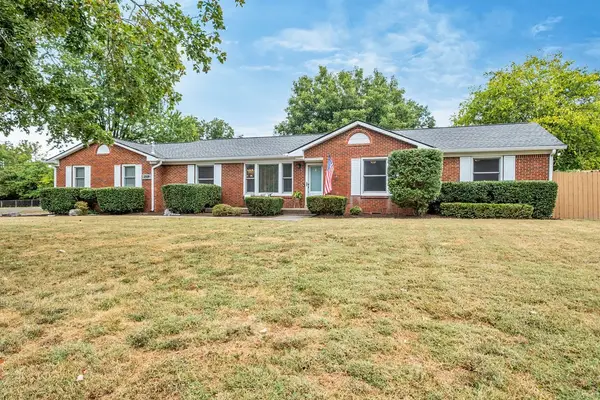 $655,000Coming Soon5 beds 3 baths2,224 sq. ft.
2518 Meadowood Dr, Nashville, TN 37214
MLS# 3619114Listed by: RE/MAX CHOICE PROPERTIES - Coming SoonOpen Sun, 2 to 4pm
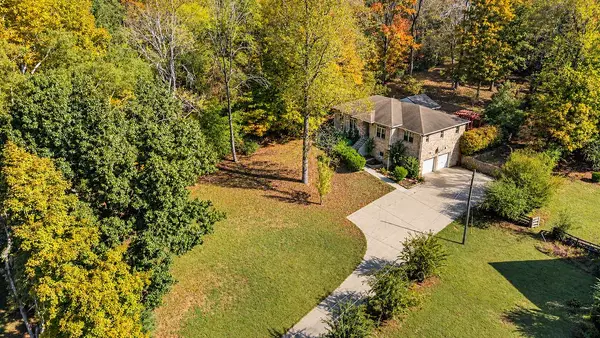 $549,000Coming Soon3 beds 2 baths1,941 sq. ft.
8008 Quail Creek Rd, Nashville, TN 37221
MLS# 3619115Listed by: RE/MAX CHOICE PROPERTIES


Protect your home and budget from life's surprises with an Assurant Home Warranty, backed by a partner that supports you through every step of homeownership. Explore Plans.
© 2023 - 2026 ERA Franchise Systems LLC. All rights reserved. ERA Franchise Systems LLC fully supports the principles of the Fair Housing Act and the Equal Opportunity Act. ERA, ERA Real Estate powered, and their respective logos are registered service marks of ERA Franchise Systems LLC. Each office is independently owned and operated.