
600 12th Ave S #635, Nashville, TN 37203
Local realty services provided by:ERA Chappell & Associates Realty & Rental
600 12th Ave S #635,Nashville, TN 37203
$640,000
- 2 Beds
- 2 Baths
- 1,108 sq. ft.
- Single family
- Active
Listed by: josh anderson
Office: the anderson group real estate services, llc.
MLS#:3529789
Source:NASHVILLE
Price summary
- Price:$640,000
- Price per sq. ft.:$577.62
- Monthly HOA dues:$857
About this home
Welcome to urban living at its best in the heart of Nashville’s Gulch! This 6th-floor 2-bedroom, 2-bath condo at The Icon offers an unbeatable combination of city views, modern convenience, and access to everything that makes downtown Nashville so desirable. Step onto the private balcony and take in amazing views while enjoying your own spot above one of the city’s most vibrant neighborhoods.
Inside, the open-concept layout connects the kitchen and living area, creating an easy space for entertaining or relaxing. All appliances remain, while concrete and tile flooring add to the contemporary urban feel. The primary suite features a walk-in shower, providing a comfortable retreat after a night out in the city.
But The Icon lifestyle extends well beyond your front door. Residents enjoy a concierge access desk, fitness center, pool, dog park, and multiple gathering spaces designed for entertaining and relaxing. Challenge friends to a game of pool or shuffleboard, gather around one of the fireplaces, or simply enjoy the community atmosphere. These amenities make Icon more than a place to live—they create a true urban lifestyle.
And then there’s the location. The Icon puts you directly in the middle of the Gulch, surrounded by some of Nashville’s hottest restaurants, nightlife, shopping, entertainment, and attractions. When you want to venture beyond the neighborhood, Broadway, Bridgestone Arena, Nissan Stadium, and downtown Nashville are all just a short walk away.
Water and trash pickup are included with the HOA fee, adding another layer of convenience to this lock-and-leave lifestyle. Whether you’re a first-time buyer ready to trade the suburbs for city living, a downsizer looking for walkability and amenities, or simply someone who wants to be in the middle of the action, this Icon high rise condo puts you right where Nashville is happening....
Contact an agent
Home facts
- Year built:2008
- Subdivision & Development:Icon In The Gulch
- Listing ID #:3529789
- Added:4 day(s) ago
- Updated:September 05, 2026 at 02:48 PM
Rooms and interior
- Bedrooms:2
- Total bathrooms:2
- Full bathrooms:2
- Flooring:Concrete, Tile
- Kitchen Description:Dishwasher, Microwave, Refrigerator
- Basement:Yes
- Living area:1,108 sq. ft.
Heating and cooling
- Cooling:Ceiling Fan(s), Central Air, Electric
- Heating:Central, Electric
- Central air:Yes
Structure and exterior
- Year built:2008
- Building area:1,108 sq. ft.
- Lot area:0.03 Acres
- Construction Materials:Brick
- Levels:1 Story
Schools
- High school:Pearl Cohn Magnet High School
- Middle school:John Early Paideia Magnet
- Elementary school:Jones Paideia Magnet
Utilities
- Water:Public, Water Available
- Sewer:Public Sewer
Finances and disclosures
- Price:$640,000
- Price per sq. ft.:$577.62
- Tax amount:$5,293
Features and amenities
- Appliances:Dishwasher, Microwave, Refrigerator, Washer
- Laundry features:Dryer, Washer
- Amenities:Ceiling Fan(s), Clubhouse, Fitness Center, Gated, Tennis Court(s), Underground Utilities, Walk-In Closet(s)
- Pool features:Pool
Parking
- Total parking spaces:2
- Parking description:Assigned
- Garage:Yes
- Garage spaces:2
 Copyright 2026 Realtracs Mls. All rights reserved. Realtracs Mls provides content displayed here (“provided content”) on an “as is” basis and makes no representations or warranties regarding the provided content, including, but not limited to those of non-infringement, timeliness, accuracy, or completeness. Individuals and companies using information presented are responsible for verification and validation of information they utilize and present to their customers and clients. Realtracs Mls will not be liable for any damage or loss resulting from use of the provided content or the products available through Portals, IDX, VOW, and/or Syndication. Recipients of this information shall not resell, redistribute, reproduce, modify, or otherwise copy any portion thereof without the expressed written consent of Realtracs Mls.
New listings near 600 12th Ave S #635
- Coming Soon
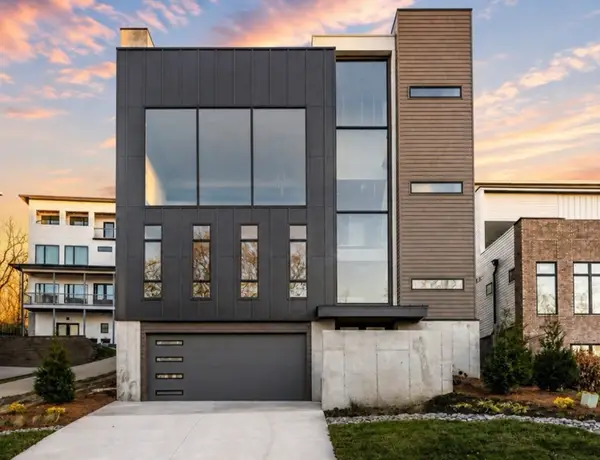 $1,450,000Coming Soon4 beds 5 baths4,022 sq. ft.
6114 Hill Cir, Nashville, TN 37209
MLS# 3529840Listed by: COMPASS - Coming Soon
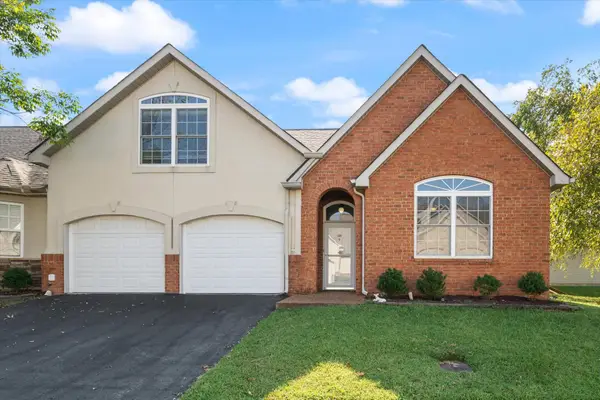 $379,000Coming Soon3 beds 3 baths1,815 sq. ft.
2521 Pennington Bend Rd #118, Nashville, TN 37214
MLS# 3541577Listed by: ZACH TAYLOR REAL ESTATE - Coming Soon
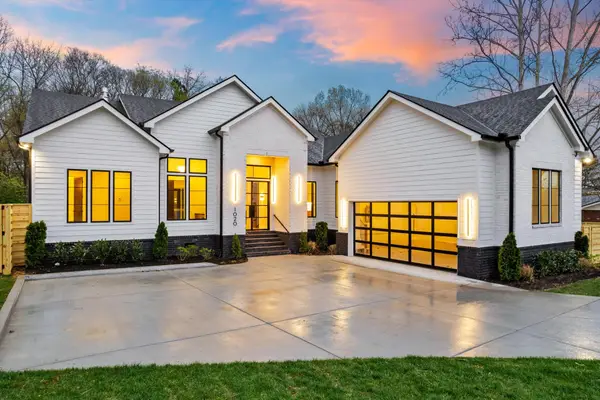 $1,300,000Coming Soon3 beds 4 baths3,091 sq. ft.
1020 Hickory Hollow Rd, Nashville, TN 37221
MLS# 3541598Listed by: KELLER WILLIAMS REALTY NASHVILLE/FRANKLIN - Coming Soon
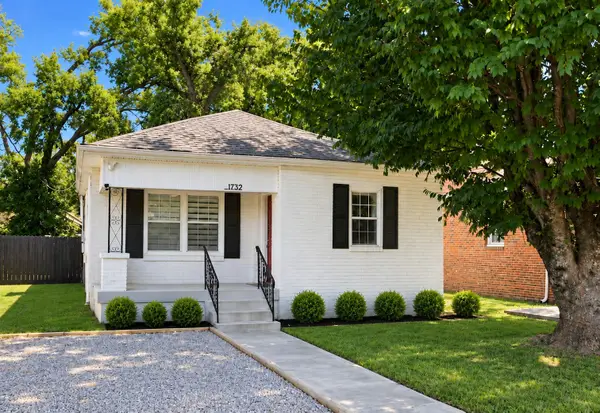 $360,000Coming Soon3 beds 2 baths1,103 sq. ft.
1732 21st Ave N, Nashville, TN 37208
MLS# 3542065Listed by: FRIDRICH & CLARK REALTY - Coming Soon
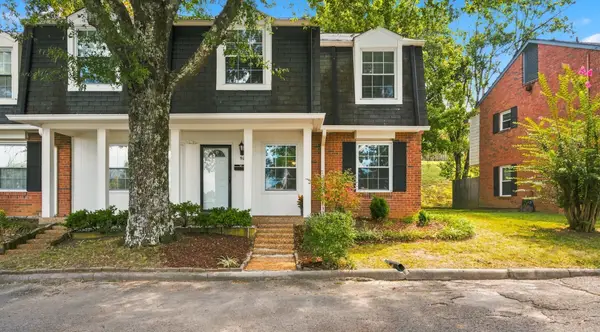 $205,000Coming Soon3 beds 3 baths1,480 sq. ft.
5510 Country Dr #94, Nashville, TN 37211
MLS# 3542308Listed by: KELLER WILLIAMS REALTY - Coming Soon
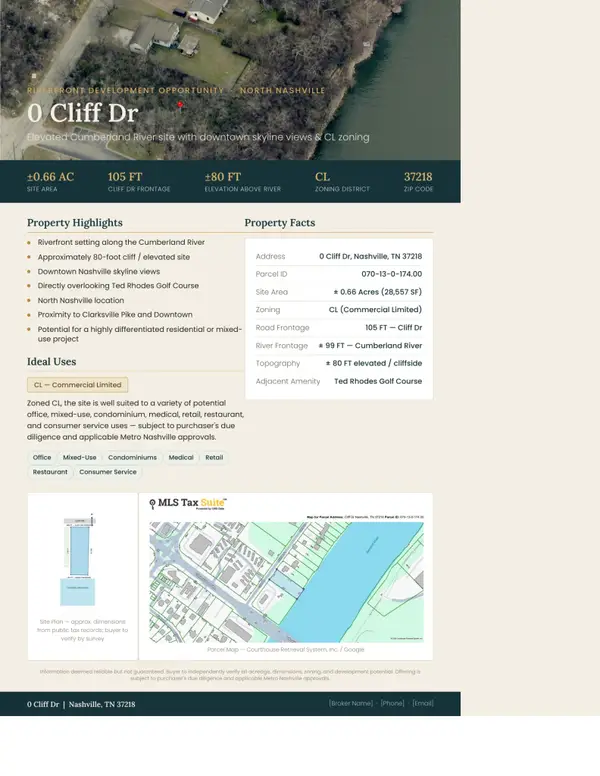 $2,500,000Coming Soon0.65 Acres
0 Cliff Dr, Nashville, TN 37218
MLS# 3542312Listed by: COMPASS RE - Coming Soon
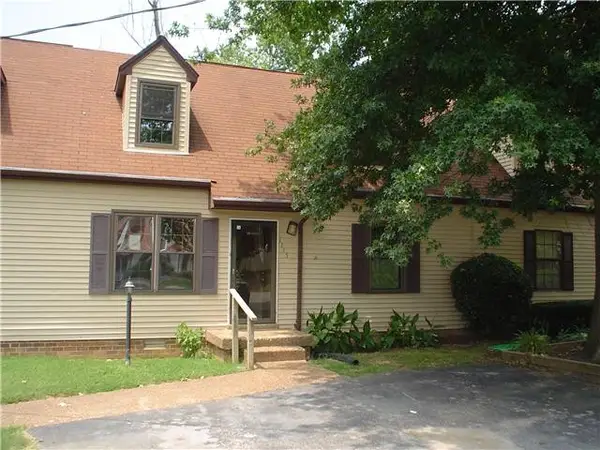 $218,900Coming Soon3 beds 2 baths1,044 sq. ft.
1115 Quail Ct W, Nashville, TN 37214
MLS# 3542335Listed by: LINDA WAGNER PROPERTIES, LLC - Coming Soon
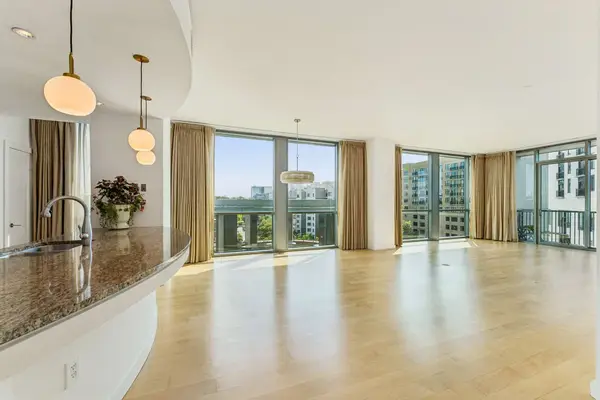 $1,395,000Coming Soon2 beds 3 baths1,999 sq. ft.
900 20th Ave S #714, Nashville, TN 37212
MLS# 3542375Listed by: COMPASS RE - Coming Soon
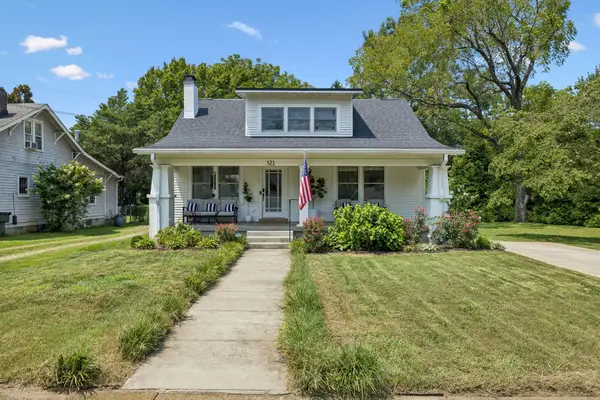 $979,900Coming Soon3 beds 2 baths1,922 sq. ft.
521 N Wilson Blvd, Nashville, TN 37205
MLS# 3542395Listed by: FRIDRICH & CLARK REALTY - Coming Soon
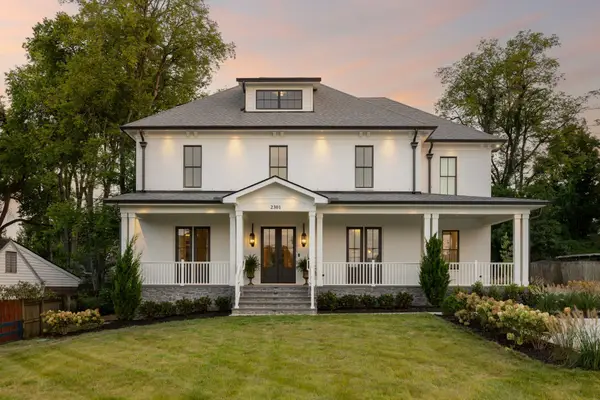 $3,995,000Coming Soon5 beds 8 baths5,748 sq. ft.
2301 Warfield Ln, Nashville, TN 37215
MLS# 3542411Listed by: THE ANDERSON GROUP REAL ESTATE SERVICES, LLC


Protect your home and budget from life's surprises with an Assurant Home Warranty, backed by a partner that supports you through every step of homeownership. Explore Plans.
© 2023 - 2026 ERA Franchise Systems LLC. All rights reserved. ERA Franchise Systems LLC fully supports the principles of the Fair Housing Act and the Equal Opportunity Act. ERA, ERA Real Estate powered, and their respective logos are registered service marks of ERA Franchise Systems LLC. Each office is independently owned and operated.