
6012B Louisiana Ave, Nashville, TN 37209
Local realty services provided by:Reliant Realty ERA Powered
6012B Louisiana Ave,Nashville, TN 37209
$650,000
- 3 Beds
- 3 Baths
- 2,090 sq. ft.
- Single family
- Active
Listed by: michael bird, jessica bird
Office: real broker
MLS#:3261025
Source:NASHVILLE
Price summary
- Price:$650,000
- Price per sq. ft.:$311
About this home
Are you looking for a move-in ready home with an ideal combination of style, comfort, and convenience? This beautifully updated and perfectly positioned in the heart of The Nations features 3 bedrooms and 2.5 bathrooms. The thoughtfully designed open-concept floor plan creates an inviting space for everyday living, entertaining friends, or simply relaxing at home. The entire main level was refreshed with new flooring and fresh paint last year, giving the home a bright, modern feel from the moment you walk through the door. Upstairs, the spacious primary suite provides a peaceful retreat, highlighted by a beautifully renovated ensuite bathroom completed earlier this year with stylish finishes and a clean, contemporary design. Two additional bedrooms offer flexibility for guests, a home office, fitness space, or whatever best fits your lifestyle. One of the additional standout features of this property is its exceptional parking, offering a two-car garage port, a two-car parking pad in the rear, and two additional parking spaces in front, a rare convenience in this highly sought-after neighborhood. Located within walking distance of West Park and just minutes from The Nations' popular restaurants, breweries, coffee shops, boutiques, and neighborhood favorites, this home offers an incredible opportunity to enjoy one of Nashville's most desirable communities. Thoughtfully updated, exceptionally functional, and ideally located, this home is ready for its next owner. ** 2.5% Assumable VA Loan - bring your own entitlement and get a once in a lifetime rate **...
Contact an agent
Home facts
- Year built:2015
- Listing ID #:3261025
- Added:1 day(s) ago
- Updated:July 06, 2026 at 03:49 PM
Rooms and interior
- Bedrooms:3
- Total bathrooms:3
- Full bathrooms:2
- Half bathrooms:1
- Flooring:Carpet, Tile
- Kitchen Description:Dishwasher, Disposal, Microwave, Refrigerator
- Basement:Yes
- Basement Description:Crawl Space
- Living area:2,090 sq. ft.
Heating and cooling
- Cooling:Ceiling Fan(s), Central Air
- Heating:Central
- Central air:Yes
Structure and exterior
- Roof:Shingle
- Year built:2015
- Building area:2,090 sq. ft.
- Lot area:0.02 Acres
- Construction Materials:Hardboard Siding
- Exterior Features:Deck, Porch, Screened, Smart Camera(s)/Recording, Smart Lock(s)
- Levels:2 Story
Schools
- High school:Pearl Cohn Magnet High School
- Middle school:Moses McKissack Middle
- Elementary school:Cockrill Elementary
Utilities
- Water:Public, Water Available
- Sewer:Public Sewer
Finances and disclosures
- Price:$650,000
- Price per sq. ft.:$311
- Tax amount:$4,500
Features and amenities
- Appliances:Dishwasher, Disposal, Microwave, Refrigerator
- Amenities:Air Filter, Ceiling Fan(s), Redecorated, Smart Camera(s)/Recording, Smart Light(s), Smart Thermostat, Walk-In Closet(s)
Parking
- Total parking spaces:4
- Parking description:Alley Access, On Street
- Carport spaces:2
 Copyright 2026 Realtracs Mls. All rights reserved. Realtracs Mls provides content displayed here (“provided content”) on an “as is” basis and makes no representations or warranties regarding the provided content, including, but not limited to those of non-infringement, timeliness, accuracy, or completeness. Individuals and companies using information presented are responsible for verification and validation of information they utilize and present to their customers and clients. Realtracs Mls will not be liable for any damage or loss resulting from use of the provided content or the products available through Portals, IDX, VOW, and/or Syndication. Recipients of this information shall not resell, redistribute, reproduce, modify, or otherwise copy any portion thereof without the expressed written consent of Realtracs Mls.
New listings near 6012B Louisiana Ave
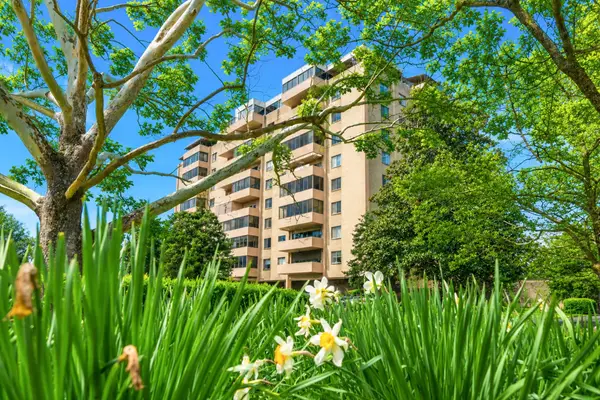 $319,900Pending1 beds 1 baths890 sq. ft.
105 Leake Ave #23, Nashville, TN 37205
MLS# 3260722Listed by: FRIDRICH & CLARK REALTY- New
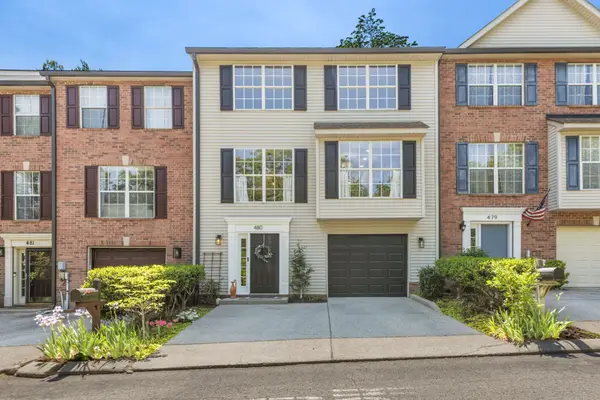 $369,000Active4 beds 4 baths2,231 sq. ft.
480 Huntington Ridge Dr, Nashville, TN 37211
MLS# 3261005Listed by: C & S RESIDENTIAL - Open Sat, 2 to 4pmNew
 $600,000Active4 beds 3 baths2,364 sq. ft.
115 Oriel Ave, Nashville, TN 37210
MLS# 3261016Listed by: BENCHMARK REALTY, LLC - New
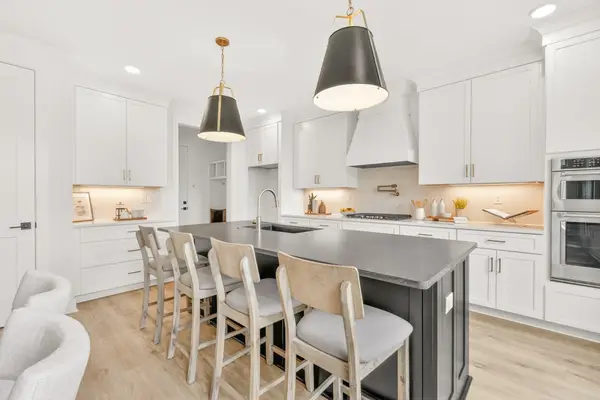 $699,900Active3 beds 4 baths1,931 sq. ft.
518A Eastboro Drive, Nashville, TN 37218
MLS# 3261032Listed by: THE MARKI GROUP - Coming Soon
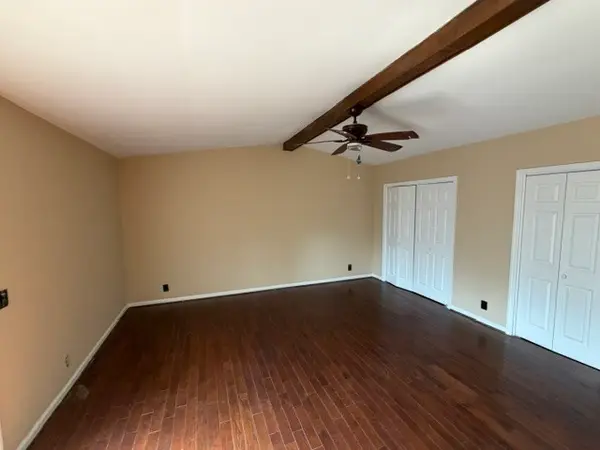 $219,000Coming Soon1 beds 1 baths
905 Patio Dr, Nashville, TN 37214
MLS# 3260551Listed by: REALTY OF AMERICA - Coming Soon
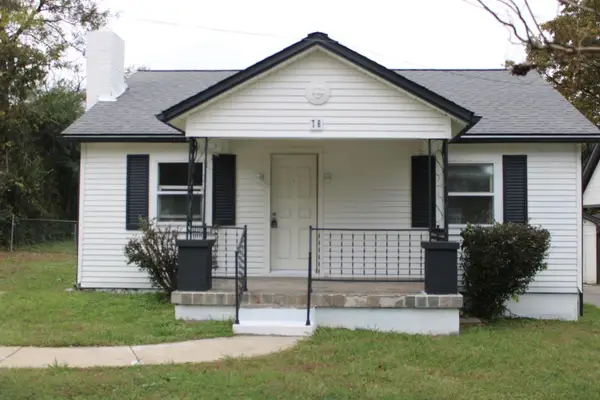 $360,000Coming Soon3 beds 1 baths
76 Elberta St, Nashville, TN 37210
MLS# 3260565Listed by: CRYE-LEIKE, INC., REALTORS - Coming Soon
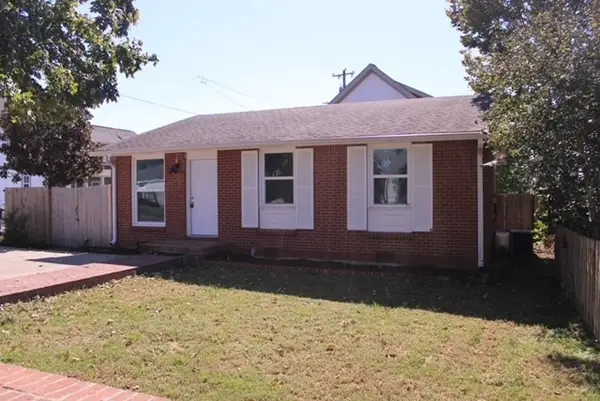 $420,000Coming Soon3 beds 2 baths
6201 California Ave, Nashville, TN 37209
MLS# 3260566Listed by: CRYE-LEIKE, INC., REALTORS - Coming Soon
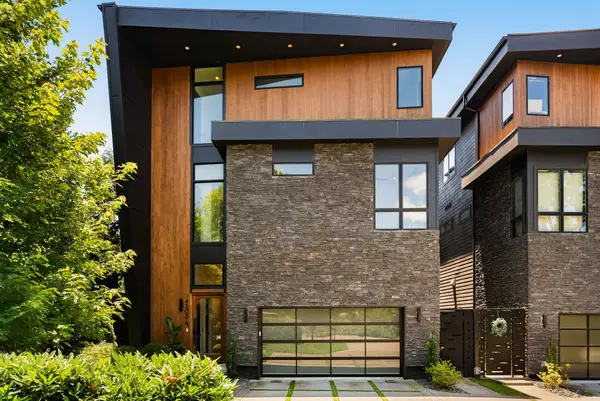 $1,895,000Coming Soon4 beds 5 baths
4303A Utah Ave, Nashville, TN 37209
MLS# 3260583Listed by: COMPASS - New
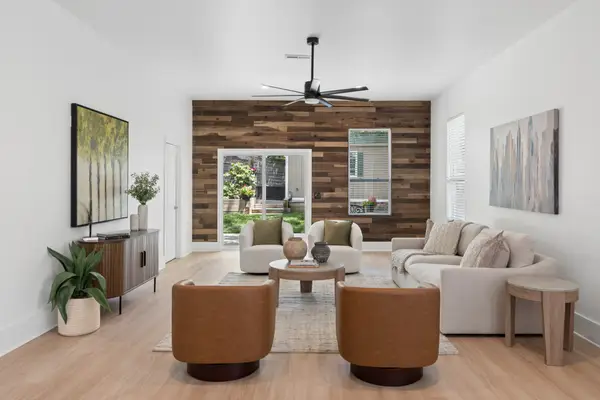 $675,000Active3 beds 2 baths2,022 sq. ft.
1003 Thomas Ave, Nashville, TN 37216
MLS# 3260628Listed by: PARKS COMPASS


Protect your home and budget from life's surprises with an Assurant Home Warranty, backed by a partner that supports you through every step of homeownership. Explore Plans.
© 2023 - 2026 ERA Franchise Systems LLC. All rights reserved. ERA Franchise Systems LLC fully supports the principles of the Fair Housing Act and the Equal Opportunity Act. ERA, ERA Real Estate powered, and their respective logos are registered service marks of ERA Franchise Systems LLC. Each office is independently owned and operated.