
4303A Utah Ave, Nashville, TN 37209
Local realty services provided by:ERA Chappell & Associates Realty & Rental
4303A Utah Ave,Nashville, TN 37209
$1,889,000
- 4 Beds
- 5 Baths
- 3,490 sq. ft.
- Single family
- Active
Listed by: ryan stonehouse
Office: compass
MLS#:3260583
Source:NASHVILLE
Price summary
- Price:$1,889,000
- Price per sq. ft.:$541.26
About this home
A striking 2021 build by award-winning Richland Building Partners, this home is a study in bold, contemporary design—and a location that puts the best of Nashville at your doorstep. Step out to Edley's Bar-B-Que, Answer, Park Café, Star Bagel, Caffe Nonna, and McCabe Pub, with the Richland Greenway, McCabe Golf Course, and the beloved Produce Place all just down the street. Downtown is only minutes away.
A mahogany pivot door opens to soaring ceilings, designer finishes, and elevated upgrades throughout. The open-concept main level is built for both easy living and effortless entertaining, with seamless indoor-outdoor flow to a private courtyard off the kitchen and living area. Up top, a covered third-floor deck with an outdoor kitchen and gas grilling is ready for game-day gatherings, while the bonus room with wet bar makes the perfect retreat.
Thoughtful extras set this home apart: a full-size elevator for easy access across every level, a two-car garage wired for EV charging, custom window treatments, and a low-maintenance yard. This is luxury and lifestyle in equal measure, in one of Nashville's most connected and sought-after neighborhoods....
Contact an agent
Home facts
- Year built:2022
- Subdivision & Development:Slyvan Park
- Listing ID #:3260583
- Added:48 day(s) ago
- Updated:August 23, 2026 at 02:21 PM
Rooms and interior
- Bedrooms:4
- Total bathrooms:5
- Full bathrooms:4
- Half bathrooms:1
- Kitchen Description:Dishwasher, Microwave, Refrigerator
- Basement:Yes
- Living area:3,490 sq. ft.
Heating and cooling
- Cooling:Ceiling Fan(s), Central Air
- Heating:Central
- Central air:Yes
Structure and exterior
- Year built:2022
- Building area:3,490 sq. ft.
- Construction Materials:Hardboard Siding, Stone
- Exterior Features:Deck
- Levels:3 Story
Schools
- High school:Hillsboro Comp High School
- Middle school:West End Middle School
- Elementary school:Sylvan Park Paideia Design Center
Utilities
- Water:Public, Water Available
- Sewer:Public Sewer
Finances and disclosures
- Price:$1,889,000
- Price per sq. ft.:$541.26
- Tax amount:$11,845
Features and amenities
- Appliances:Dishwasher, Microwave, Refrigerator
- Amenities:Walk-In Closet(s), Wet Bar
Parking
- Total parking spaces:4
- Garage:Yes
- Garage spaces:2
 Copyright 2026 Realtracs Mls. All rights reserved. Realtracs Mls provides content displayed here (“provided content”) on an “as is” basis and makes no representations or warranties regarding the provided content, including, but not limited to those of non-infringement, timeliness, accuracy, or completeness. Individuals and companies using information presented are responsible for verification and validation of information they utilize and present to their customers and clients. Realtracs Mls will not be liable for any damage or loss resulting from use of the provided content or the products available through Portals, IDX, VOW, and/or Syndication. Recipients of this information shall not resell, redistribute, reproduce, modify, or otherwise copy any portion thereof without the expressed written consent of Realtracs Mls.
New listings near 4303A Utah Ave
- Coming Soon
 $4,000,000Coming Soon4 beds 5 baths3,114 sq. ft.
1100 16th Ave S #501, Nashville, TN 37212
MLS# 3520705Listed by: COMPASS RE - Coming Soon
 $350,000Coming Soon2 beds 2 baths1,186 sq. ft.
226 Raymond St, Nashville, TN 37211
MLS# 3520784Listed by: MI CASA REALTY - Coming Soon
 $1,195,000Coming Soon4 beds 3 baths2,800 sq. ft.
2956 Mcgavock Pike, Nashville, TN 37214
MLS# 3520788Listed by: COMPASS - Coming Soon
 $2,295,000Coming Soon5 beds 5 baths6,370 sq. ft.
18 Annandale, Nashville, TN 37215
MLS# 3520804Listed by: FRIDRICH & CLARK REALTY - Coming Soon
 $549,900Coming Soon2 beds 1 baths842 sq. ft.
2725 Sharondale Ct, Nashville, TN 37215
MLS# 3520805Listed by: BENCHMARK REALTY, LLC - Coming Soon
 $425,000Coming Soon3 beds 2 baths1,380 sq. ft.
2414 Seifried St, Nashville, TN 37208
MLS# 3519332Listed by: SCOUT REALTY - Coming Soon
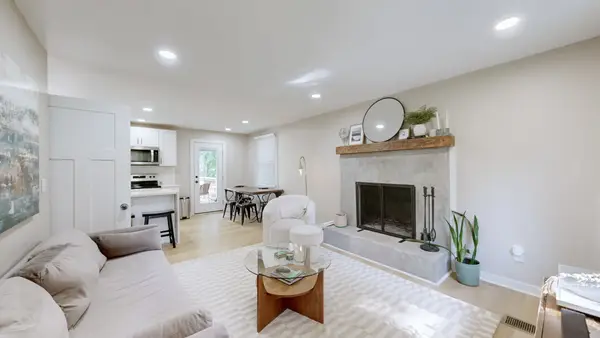 $425,000Coming Soon3 beds 2 baths1,435 sq. ft.
3911 Creekside Dr, Nashville, TN 37211
MLS# 3520198Listed by: ZACH TAYLOR REAL ESTATE - Coming Soon
 $614,599Coming Soon3 beds 4 baths2,136 sq. ft.
1814 12th Ave N, Nashville, TN 37208
MLS# 3520379Listed by: REALTY ONE GROUP MUSIC CITY - Coming Soon
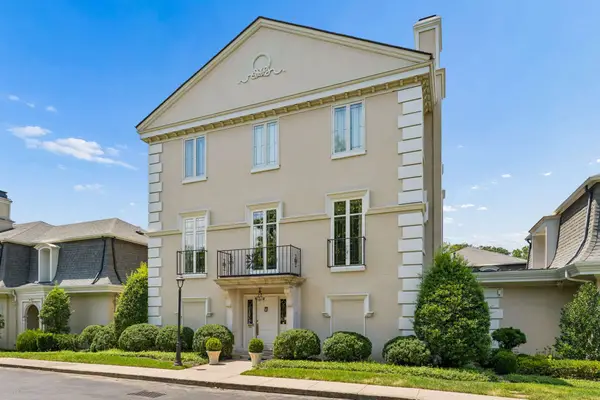 $1,950,000Coming Soon3 beds 4 baths14,232 sq. ft.
615 Belle Meade Blvd #100, Nashville, TN 37205
MLS# 3520439Listed by: FRIDRICH & CLARK REALTY - Coming Soon
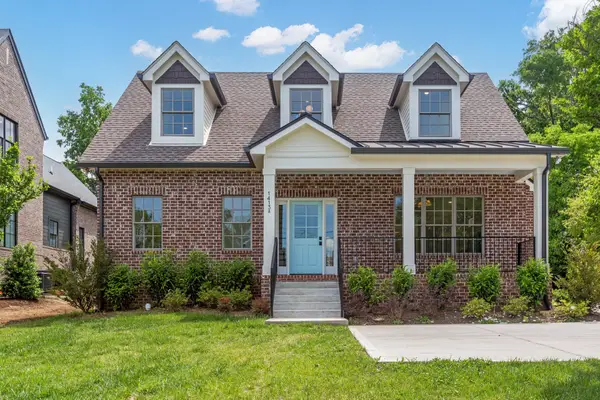 $1,999,500Coming Soon3 beds 4 baths2,350 sq. ft.
1413 Clifton Ln #A & B, Nashville, TN 37215
MLS# 3520463Listed by: TARKINGTON & HARWELL REALTORS, LLC


Protect your home and budget from life's surprises with an Assurant Home Warranty, backed by a partner that supports you through every step of homeownership. Explore Plans.
© 2023 - 2026 ERA Franchise Systems LLC. All rights reserved. ERA Franchise Systems LLC fully supports the principles of the Fair Housing Act and the Equal Opportunity Act. ERA, ERA Real Estate powered, and their respective logos are registered service marks of ERA Franchise Systems LLC. Each office is independently owned and operated.