
6317 Willow Oak Dr, Nashville, TN 37221
Local realty services provided by:Reliant Realty ERA Powered
6317 Willow Oak Dr,Nashville, TN 37221
- 4 Beds
- 3 Baths
- 2,182 sq. ft.
- Single family
- Active
Listed by: jay cash
Office: james r. cash ii auctions & real estate
MLS#:3276564
Source:NASHVILLE
Price summary
- Price:
- Monthly HOA dues:$78
About this home
Move In Ready Home, well cared for. Online Bidding Will Be Available. This spacious residence has been exceptionally cared for and is truly move-in ready, allowing the next owner to enjoy it from day one. Step inside to soaring ceilings, gleaming hardwood floors, and an inviting open floor plan filled with natural light. The spacious great room with fireplace flows effortlessly into the formal dining room and well-appointed kitchen, creating the perfect setting for everyday living and entertaining alike. The main-level primary suite offers comfort and privacy with a generous bath and walk-in closet, while the upper level provides additional bedrooms along with a large bonus room ideal for a media room, home office, playroom, or guest retreat. Outside, you'll appreciate the beautifully landscaped yard, mature shade trees, expansive deck, and private fenced backyard backing to a peaceful tree line—an exceptional outdoor space rarely found in today's market.
Auction Terms: 10% Buyer’s Premium added to the final bid. 10% down the day of the sale, balance due in 30 days. Inspect the property, complete your due diligence, and come prepared to buy on auction day. The home is available for preview and inspections by appointment. Auction Date TBD... CHECK BACK FOR UP TO DATE INFO or Call Stefanie...
Contact an agent
Home facts
- Year built:1995
- Subdivision & Development:East Colony At Riverbend
- Listing ID #:3276564
- Added:47 day(s) ago
- Updated:August 30, 2026 at 02:36 PM
Rooms and interior
- Bedrooms:4
- Total bathrooms:3
- Full bathrooms:2
- Half bathrooms:1
- Flooring:Carpet, Laminate, Tile
- Kitchen Description:Dishwasher, Microwave, Refrigerator
- Basement:Yes
- Living area:2,182 sq. ft.
Heating and cooling
- Cooling:Central Air
- Heating:Central
- Central air:Yes
Structure and exterior
- Year built:1995
- Building area:2,182 sq. ft.
- Lot area:0.18 Acres
- Construction Materials:Brick, Vinyl Siding
- Levels:2 Story
Schools
- High school:James Lawson High School
- Middle school:Bellevue Middle
- Elementary school:Harpeth Valley Elementary
Utilities
- Water:Public, Water Available
- Sewer:Public Sewer
Finances and disclosures
- Price:
- Tax amount:$3,514
Features and amenities
- Appliances:Dishwasher, Microwave, Refrigerator
Parking
- Total parking spaces:2
- Garage:Yes
- Garage spaces:2
 Copyright 2026 Realtracs Mls. All rights reserved. Realtracs Mls provides content displayed here (“provided content”) on an “as is” basis and makes no representations or warranties regarding the provided content, including, but not limited to those of non-infringement, timeliness, accuracy, or completeness. Individuals and companies using information presented are responsible for verification and validation of information they utilize and present to their customers and clients. Realtracs Mls will not be liable for any damage or loss resulting from use of the provided content or the products available through Portals, IDX, VOW, and/or Syndication. Recipients of this information shall not resell, redistribute, reproduce, modify, or otherwise copy any portion thereof without the expressed written consent of Realtracs Mls.
New listings near 6317 Willow Oak Dr
- Coming Soon
 $385,000Coming Soon3 beds 2 baths950 sq. ft.
2503 Allenwood Dr, Nashville, TN 37207
MLS# 3528945Listed by: WILLIAM WILSON HOMES - Coming Soon
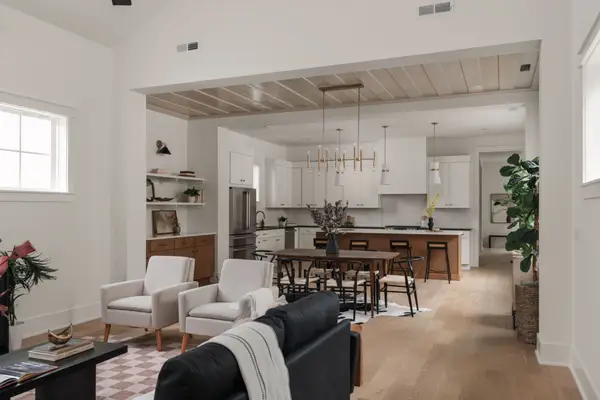 $1,049,900Coming Soon4 beds 3 baths2,766 sq. ft.
313 Riverside Dr #B, Nashville, TN 37206
MLS# 3529027Listed by: LEGACY SOUTH BROKERAGE - Coming Soon
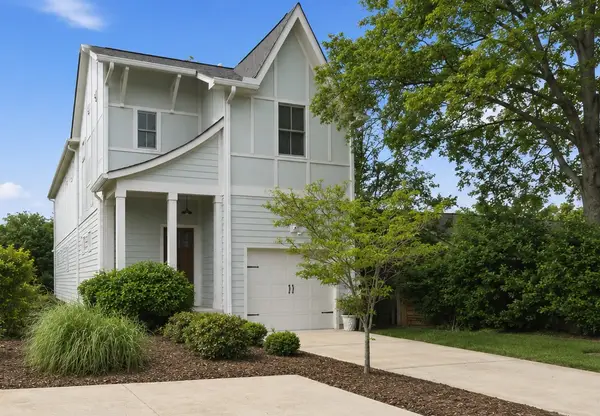 $1,145,000Coming Soon3 beds 3 baths2,757 sq. ft.
4207A Lone Oak Rd, Nashville, TN 37215
MLS# 3529066Listed by: BAINBRIDGE REALTY GROUP - Coming Soon
 $619,900Coming Soon3 beds 3 baths1,866 sq. ft.
221 Downeymeade Dr, Nashville, TN 37214
MLS# 3529077Listed by: THE MARKI GROUP - Coming Soon
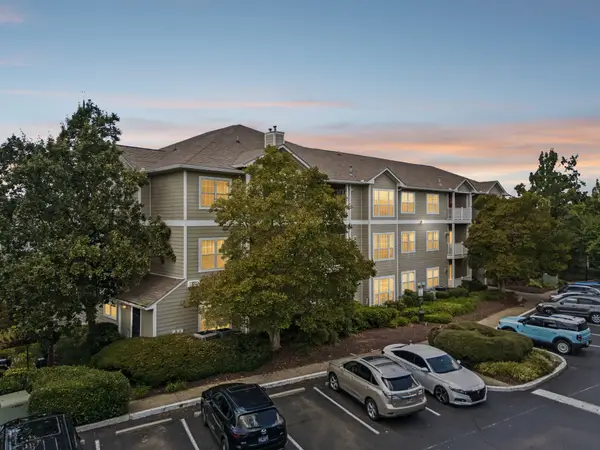 $222,900Coming Soon1 beds 1 baths683 sq. ft.
2025 Woodmont Blvd #111, Nashville, TN 37215
MLS# 3529110Listed by: BENCHMARK REALTY, LLC - Coming Soon
 $695,000Coming Soon5 beds 4 baths2,980 sq. ft.
1200 Wexford Downs Ln, Nashville, TN 37211
MLS# 3529163Listed by: COLDWELL BANKER SOUTHERN REALTY - Coming SoonOpen Sat, 2 to 4pm
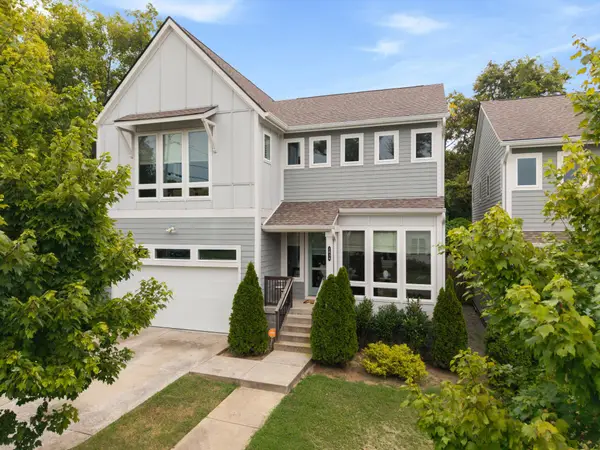 $725,000Coming Soon3 beds 3 baths2,197 sq. ft.
2034 Hutton Dr, Nashville, TN 37210
MLS# 3528491Listed by: KELLER WILLIAMS REALTY - MURFREESBORO - Coming Soon
 $565,000Coming Soon4 beds 2 baths1,800 sq. ft.
318 Binkley Dr, Nashville, TN 37211
MLS# 3528519Listed by: SYNERGY REALTY NETWORK, LLC - Coming Soon
 $489,900Coming Soon3 beds 3 baths1,267 sq. ft.
121 Oceola Ave, Nashville, TN 37209
MLS# 3528558Listed by: RATLIFF - Coming Soon
 $329,900Coming Soon2 beds 2 baths1,592 sq. ft.
113 Highland Villa Dr, Nashville, TN 37211
MLS# 3528570Listed by: ONWARD REAL ESTATE


Protect your home and budget from life's surprises with an Assurant Home Warranty, backed by a partner that supports you through every step of homeownership. Explore Plans.
© 2023 - 2026 ERA Franchise Systems LLC. All rights reserved. ERA Franchise Systems LLC fully supports the principles of the Fair Housing Act and the Equal Opportunity Act. ERA, ERA Real Estate powered, and their respective logos are registered service marks of ERA Franchise Systems LLC. Each office is independently owned and operated.