
632 Tobylynn Ct, Nashville, TN 37211
Local realty services provided by:Reliant Realty ERA Powered
632 Tobylynn Ct,Nashville, TN 37211
$515,000
- 4 Beds
- 2 Baths
- 1,825 sq. ft.
- Single family
- Active
Listed by: blake campbell
Office: onward real estate
MLS#:3636013
Source:NASHVILLE
Price summary
- Price:$515,000
- Price per sq. ft.:$282.19
About this home
This home has so much to offer - from the privacy, peace, & quiet of being on a cul-de-sac to the fact that it's been fully updated recently with great finishes & new windows. It has a huge fenced in backyard that's like your very own personal park. The large fourth bedroom/suite on the ground floor can also be used as a nice bonus room/second living space, a teen suite, or an aging family member living space. This neighborhood is full of trees that are gorgeous in the fall and it's in a conveniently centralized location that's only 7 mins from Brentwood, 15 mins from Downtown, Green Hills, & Franklin, and 17 mins from Vanderbilt. Within 5 mins of Publix, Kroger, & Lowe's. Since the home has natural gas supply, a new owner could add a line for a gas range in the kitchen if so desired. The 2 car garage has a lot of extra storage space. No HOA.
Contact an agent
Home facts
- Year built:1972
- Subdivision & Development:Huntington Park
- Listing ID #:3636013
- Added:2 day(s) ago
- Updated:November 15, 2026 at 04:01 PM
Rooms and interior
- Bedrooms:4
- Total bathrooms:2
- Full bathrooms:2
- Flooring:Marble
- Kitchen Description:Dishwasher, Microwave, Refrigerator
- Living area:1,825 sq. ft.
Heating and cooling
- Cooling:Ceiling Fan(s), Central Air, Electric
- Heating:Central, Natural Gas
- Central air:Yes
Structure and exterior
- Roof:Asphalt
- Year built:1972
- Building area:1,825 sq. ft.
- Lot area:0.34 Acres
- Construction Materials:Brick
- Exterior Features:Patio, Porch
- Levels:2 Story
Schools
- High school:John Overton Comp High School
- Middle school:William Henry Oliver Middle
- Elementary school:Granbery Elementary
Utilities
- Water:Public, Water Available
- Sewer:Public Sewer
Finances and disclosures
- Price:$515,000
- Price per sq. ft.:$282.19
- Tax amount:$2,901
Features and amenities
- Appliances:Dishwasher, Microwave, Refrigerator, Washer
- Laundry features:Dryer, Washer
- Amenities:Air Filter, Ceiling Fan(s), Extra Closets, High Speed Internet
Parking
- Total parking spaces:12
- Parking description:Asphalt, Driveway, Parking Pad, Paved
- Garage:Yes
- Garage spaces:2
 Copyright 2026 Realtracs Mls. All rights reserved. Realtracs Mls provides content displayed here (“provided content”) on an “as is” basis and makes no representations or warranties regarding the provided content, including, but not limited to those of non-infringement, timeliness, accuracy, or completeness. Individuals and companies using information presented are responsible for verification and validation of information they utilize and present to their customers and clients. Realtracs Mls will not be liable for any damage or loss resulting from use of the provided content or the products available through Portals, IDX, VOW, and/or Syndication. Recipients of this information shall not resell, redistribute, reproduce, modify, or otherwise copy any portion thereof without the expressed written consent of Realtracs Mls.
New listings near 632 Tobylynn Ct
- Coming Soon
 $497,000Coming Soon4 beds 2 baths1,894 sq. ft.
4822 Hopedale Dr, Nashville, TN 37211
MLS# 3636716Listed by: COMPASS RE - Coming Soon
 $4,499,900Coming Soon5 beds 7 baths7,154 sq. ft.
4500 Carlton Dr, Nashville, TN 37215
MLS# 3636710Listed by: COMPASS RE - Coming Soon
 $399,999Coming Soon4 beds 2 baths1,496 sq. ft.
6524 Cougar Dr, Nashville, TN 37209
MLS# 3636637Listed by: CRYE-LEIKE, INC., REALTORS - Coming Soon
 $599,900Coming Soon3 beds 2 baths1,185 sq. ft.
4009 Kennedy Ave, Nashville, TN 37216
MLS# 3636589Listed by: RE/MAX CHOICE PROPERTIES - Coming Soon
 $525,000Coming Soon4 beds 3 baths2,350 sq. ft.
3289 River Walk Dr, Nashville, TN 37214
MLS# 3636596Listed by: BENCHMARK REALTY, LLC - Coming Soon
 $315,000Coming Soon3 beds 1 baths1,008 sq. ft.
133 Needles Ct, Nashville, TN 37214
MLS# 3636597Listed by: BENCHMARK REALTY, LLC - Coming Soon
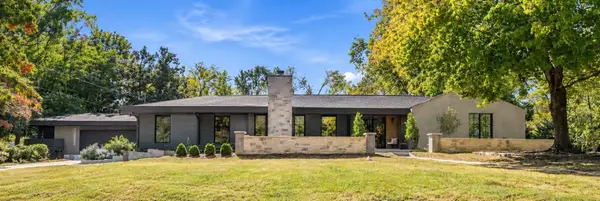 $1,599,999Coming Soon4 beds 3 baths4,295 sq. ft.
4337 Morriswood Dr, Nashville, TN 37204
MLS# 3636408Listed by: GREEN LIST REALTY, LLC - Coming Soon
 $1,150,000Coming Soon4 beds 4 baths1,316 sq. ft.
1313 Baptist World Center Dr #A, Nashville, TN 37207
MLS# 3636229Listed by: ELAM REAL ESTATE - Coming Soon
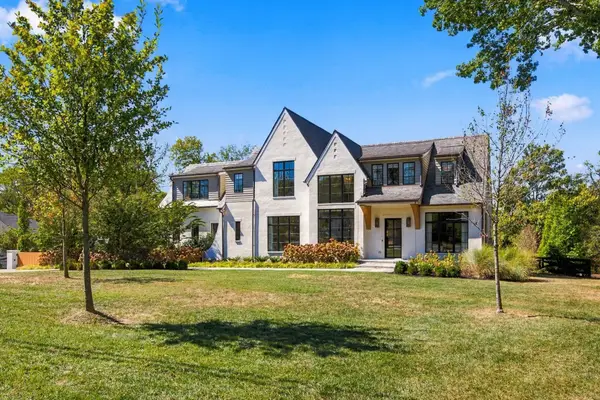 $5,950,000Coming Soon5 beds 7 baths7,072 sq. ft.
4605 Churchwood Dr, Nashville, TN 37220
MLS# 3636245Listed by: BENCHMARK REALTY, LLC - Coming Soon
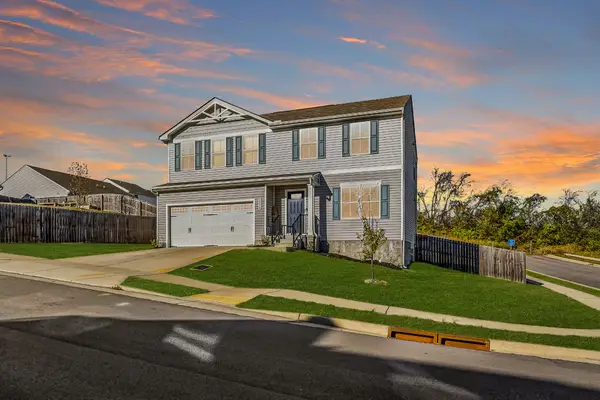 $432,500Coming Soon4 beds 3 baths1,901 sq. ft.
2004 Cone Blvd, Nashville, TN 37207
MLS# 3636273Listed by: COMPASS


Protect your home and budget from life's surprises with an Assurant Home Warranty, backed by a partner that supports you through every step of homeownership. Explore Plans.
© 2023 - 2026 ERA Franchise Systems LLC. All rights reserved. ERA Franchise Systems LLC fully supports the principles of the Fair Housing Act and the Equal Opportunity Act. ERA, ERA Real Estate powered, and their respective logos are registered service marks of ERA Franchise Systems LLC. Each office is independently owned and operated.