
65 Lindsley Ave #206, Nashville, TN 37210
Local realty services provided by:Reliant Realty ERA Powered
65 Lindsley Ave #206,Nashville, TN 37210
$630,000
- 2 Beds
- 2 Baths
- 1,015 sq. ft.
- Condominium
- Coming Soon
Listed by: shaun cavanaugh
Office: aicre real estate
MLS#:3601935
Source:NASHVILLE
Price summary
- Price:$630,000
- Price per sq. ft.:$620.69
About this home
Short Term Rental Eligible! Less than 1 mile to Broadway. Be on the right side of Nashville's downtown southern direction overflow and stay close to the new stadium!. This is the largest 2 bedroom floor plan in the Muse development. Smartly designed interior and the best zoning possible for the Nashville investor short term rental market, DTC. Tougher to find STRs at this price this close to downtown. This smartly designed two bedroom has the right floor plan that keeps bedrooms on opposite ends of the unit while the bunk area also has privacy. Large downtown facing unit (also uncommon in this development) with a garage door acting as access to the patio! Clearly a standout w/ the unique floor plan. The development itself has amenities such as a fitness area and a 5th floor public hangout that has fantastic views of the city.
Contact an agent
Home facts
- Year built:2021
- Subdivision & Development:Muse
- Listing ID #:3601935
- Updated:September 29, 2026 at 02:24 PM
Rooms and interior
- Bedrooms:2
- Total bathrooms:2
- Full bathrooms:2
- Flooring:Tile
- Basement:Yes
- Living area:1,015 sq. ft.
Heating and cooling
- Cooling:Central Air
- Heating:Furnace
- Central air:Yes
Structure and exterior
- Year built:2021
- Building area:1,015 sq. ft.
- Lot area:0.02 Acres
- Construction Materials:Brick, Fiber Cement, Hardboard Siding
- Levels:1 Story
Schools
- High school:Pearl Cohn Magnet High School
- Middle school:John Early Paideia Magnet
- Elementary school:Jones Paideia Magnet
Utilities
- Water:Public, Water Available
- Sewer:Public Sewer
Finances and disclosures
- Price:$630,000
- Price per sq. ft.:$620.69
- Tax amount:$8,238
Features and amenities
- Amenities:Security Guard
 Copyright 2026 Realtracs Mls. All rights reserved. Realtracs Mls provides content displayed here (“provided content”) on an “as is” basis and makes no representations or warranties regarding the provided content, including, but not limited to those of non-infringement, timeliness, accuracy, or completeness. Individuals and companies using information presented are responsible for verification and validation of information they utilize and present to their customers and clients. Realtracs Mls will not be liable for any damage or loss resulting from use of the provided content or the products available through Portals, IDX, VOW, and/or Syndication. Recipients of this information shall not resell, redistribute, reproduce, modify, or otherwise copy any portion thereof without the expressed written consent of Realtracs Mls.
New listings near 65 Lindsley Ave #206
- Coming Soon
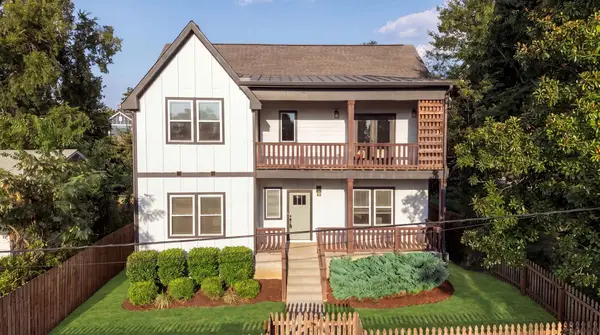 $699,000Coming Soon4 beds 4 baths2,396 sq. ft.
1812 Cephas St, Nashville, TN 37208
MLS# 3520616Listed by: COMPASS TENNESSEE, LLC - Coming Soon
 $2,100,000Coming Soon2 beds 2 baths1,354 sq. ft.
1010 Church St #4106, Nashville, TN 37203
MLS# 3601957Listed by: COMPASS - Coming Soon
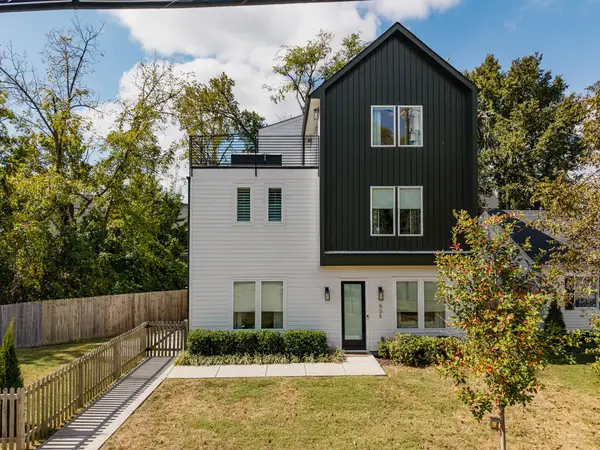 $695,000Coming Soon4 beds 4 baths2,422 sq. ft.
505 Croley Dr, Nashville, TN 37209
MLS# 3601970Listed by: COMPASS TENNESSEE, LLC - Coming SoonOpen Sun, 2 to 4pm
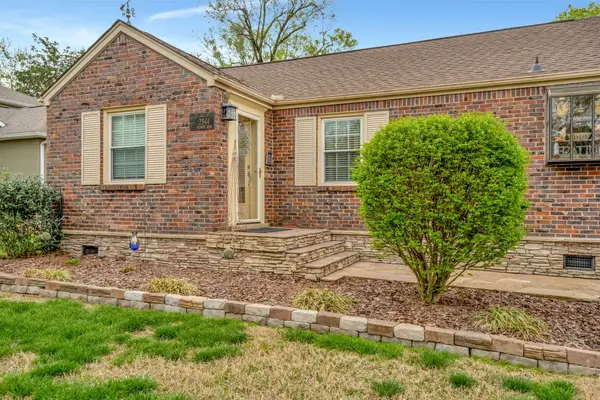 $529,000Coming Soon3 beds 2 baths1,381 sq. ft.
2544 Stinson Rd, Nashville, TN 37214
MLS# 3601977Listed by: SCOTT PETTUS REALTY - Coming Soon
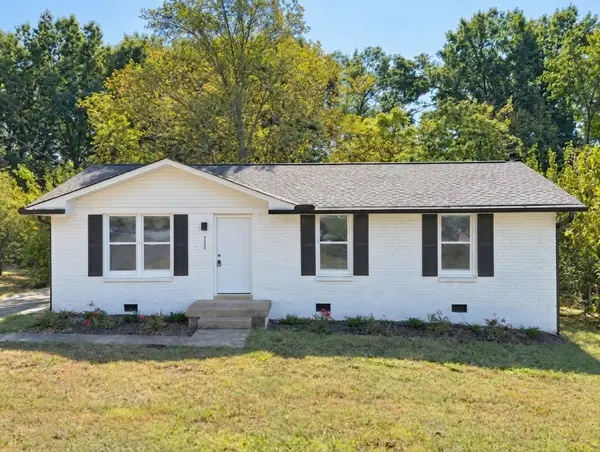 $395,000Coming Soon3 beds 2 baths1,024 sq. ft.
2565 Bethwood Dr, Nashville, TN 37207
MLS# 3601984Listed by: KELLER WILLIAMS REALTY NASHVILLE/FRANKLIN - Coming SoonOpen Sat, 2 to 4pm
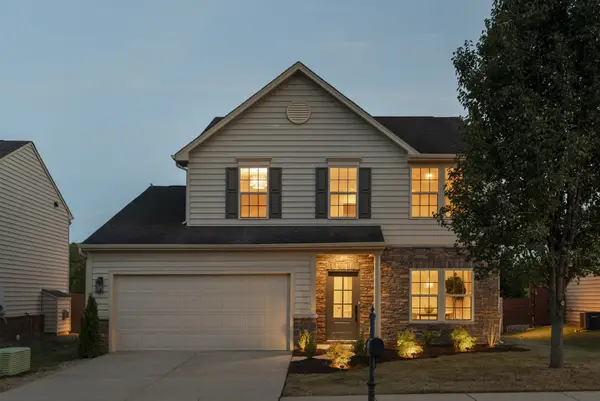 $454,900Coming Soon3 beds 3 baths1,952 sq. ft.
312 Parmley Ln, Nashville, TN 37207
MLS# 3602048Listed by: REALTY ONE GROUP MUSIC CITY - Coming Soon
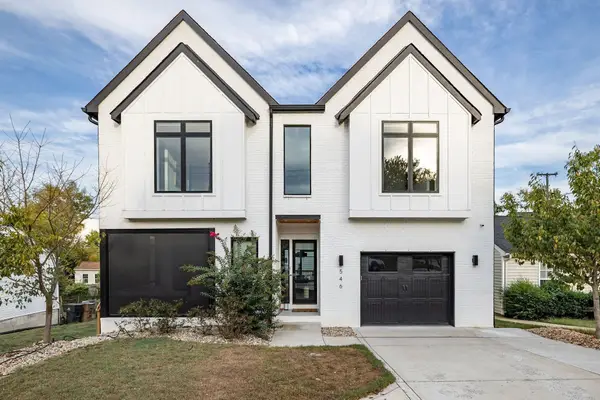 $1,060,000Coming Soon3 beds 4 baths2,881 sq. ft.
546 Stevenson St, Nashville, TN 37209
MLS# 3602053Listed by: CORCORAN REVERIE - Coming Soon
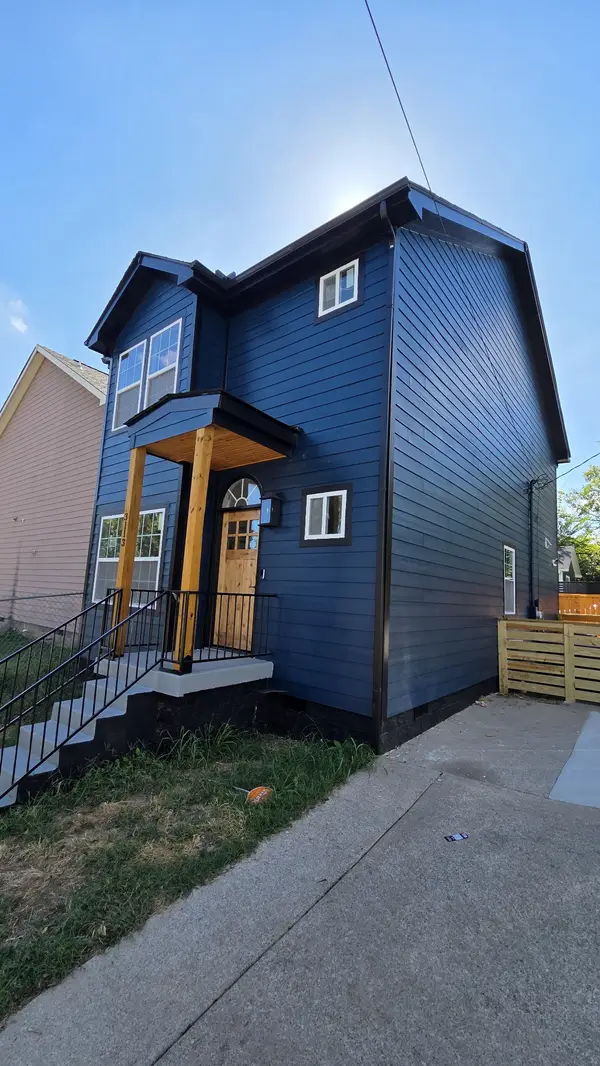 $415,000Coming Soon4 beds 3 baths1,336 sq. ft.
3113 Albion St, Nashville, TN 37209
MLS# 3602074Listed by: SYNERGY REALTY NETWORK, LLC - Coming Soon
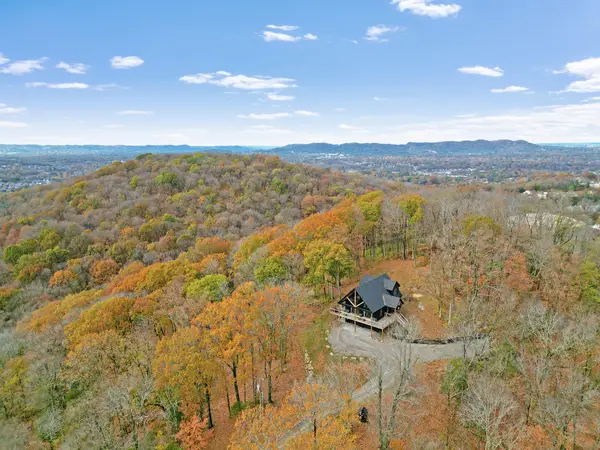 $2,475,500Coming Soon4 beds 3 baths2,305 sq. ft.
491 Kinhawk Dr, Nashville, TN 37211
MLS# 3602111Listed by: BENCHMARK REALTY, LLC


Protect your home and budget from life's surprises with an Assurant Home Warranty, backed by a partner that supports you through every step of homeownership. Explore Plans.
© 2023 - 2026 ERA Franchise Systems LLC. All rights reserved. ERA Franchise Systems LLC fully supports the principles of the Fair Housing Act and the Equal Opportunity Act. ERA, ERA Real Estate powered, and their respective logos are registered service marks of ERA Franchise Systems LLC. Each office is independently owned and operated.