
663 Hunters Trl, Nashville, TN 37209
Local realty services provided by:ERA Chappell & Associates Realty & Rental
663 Hunters Trl,Nashville, TN 37209
$3,699,000
- 5 Beds
- 7 Baths
- 6,342 sq. ft.
- Single family
- Active
Listed by: megan baker jernigan
Office: compass re
MLS#:3507966
Source:NASHVILLE
Price summary
- Price:$3,699,000
- Price per sq. ft.:$583.25
About this home
There's a particular kind of privilege in a home that can offer both a downtown skyline and total seclusion — and this ridge-top estate, set on five acres just beyond the city, manages the trick effortlessly. Close enough for the pool to frame a view of Nashville's glittering horizon, far enough for the woods to swallow every trace of the outside world.
The house itself is a study in restraint and confidence, the result of a partnership between builder Build Nashville and August House Co Architecture — two names that, together, have quietly become shorthand for the kind of design sophistication this market rarely sees paired so well. Their fingerprints are everywhere: in the great room's wash of natural light, in the effortless dialogue between the living space and the covered patio beyond its retractable glass walls, in a kitchen that treats white oak and quartz as sculptural elements rather than finishes. A scullery hides just out of sight, keeping the mess — and the magic — behind the curtain.
Elsewhere, the home rewards those who linger. An office opens to its own private patio. Five bedrooms, each with an en-suite bath, seem to compete for the best view of the property beyond their windows. Downstairs, a third bar, media room, and flex space suggest a life unhurried — built for gathering, for retreating, for both.
Even the three-car garage feels considered, with room enough for the toys and equipment a five-acre life demands.
For buyers who understand that modern architecture is as much about restraint as ambition, this is a rare opportunity: a home where two of Nashville's most respected names were given room to do their best work — and did....
Contact an agent
Home facts
- Year built:2024
- Subdivision & Development:Vista Bella
- Listing ID #:3507966
- Added:1 day(s) ago
- Updated:August 20, 2026 at 02:21 PM
Rooms and interior
- Bedrooms:5
- Total bathrooms:7
- Full bathrooms:5
- Half bathrooms:2
- Flooring:Tile
- Kitchen Description:Dishwasher, Disposal, Microwave, Refrigerator
- Basement:Yes
- Basement Description:Finished
- Living area:6,342 sq. ft.
Heating and cooling
- Cooling:Central Air
- Heating:Central, Natural Gas, Propane
- Central air:Yes
Structure and exterior
- Roof:Membrane
- Year built:2024
- Building area:6,342 sq. ft.
- Lot area:5 Acres
- Construction Materials:Brick, Stucco
- Exterior Features:Patio, Porch
- Levels:2 Story
Schools
- High school:James Lawson High School
- Middle school:H. G. Hill Middle
- Elementary school:Gower Elementary
Utilities
- Water:Public, Water Available
- Sewer:Septic Tank
Finances and disclosures
- Price:$3,699,000
- Price per sq. ft.:$583.25
- Tax amount:$33,854
Features and amenities
- Appliances:Dishwasher, Disposal, Microwave, Refrigerator
- Amenities:Extra Closets, High Speed Internet, Security System, Smart Thermostat, Smoke Detector(s), Walk-In Closet(s), Wet Bar
- Pool features:In Ground, Private Pool
Parking
- Total parking spaces:13
- Parking description:Attached
- Garage:Yes
- Garage spaces:3
 Copyright 2026 Realtracs Mls. All rights reserved. Realtracs Mls provides content displayed here (“provided content”) on an “as is” basis and makes no representations or warranties regarding the provided content, including, but not limited to those of non-infringement, timeliness, accuracy, or completeness. Individuals and companies using information presented are responsible for verification and validation of information they utilize and present to their customers and clients. Realtracs Mls will not be liable for any damage or loss resulting from use of the provided content or the products available through Portals, IDX, VOW, and/or Syndication. Recipients of this information shall not resell, redistribute, reproduce, modify, or otherwise copy any portion thereof without the expressed written consent of Realtracs Mls.
New listings near 663 Hunters Trl
- Coming SoonOpen Sun, 2 to 4pm
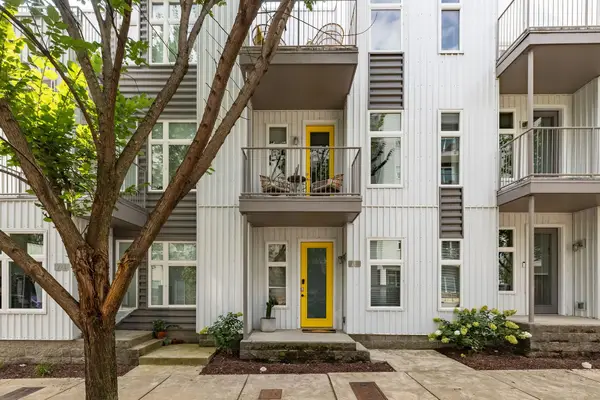 $695,000Coming Soon3 beds 4 baths
719 Cleo Miller Dr, Nashville, TN 37206
MLS# 3515946Listed by: MW REAL ESTATE CO. - Coming Soon
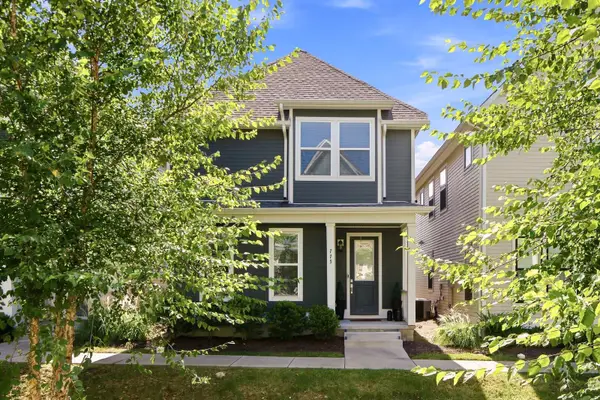 $539,999Coming Soon4 beds 3 baths
775 Mill Creek Meadow Dr, Nashville, TN 37214
MLS# 3516225Listed by: THE ASHTON REAL ESTATE GROUP OF RE/MAX ADVANTAGE - Coming Soon
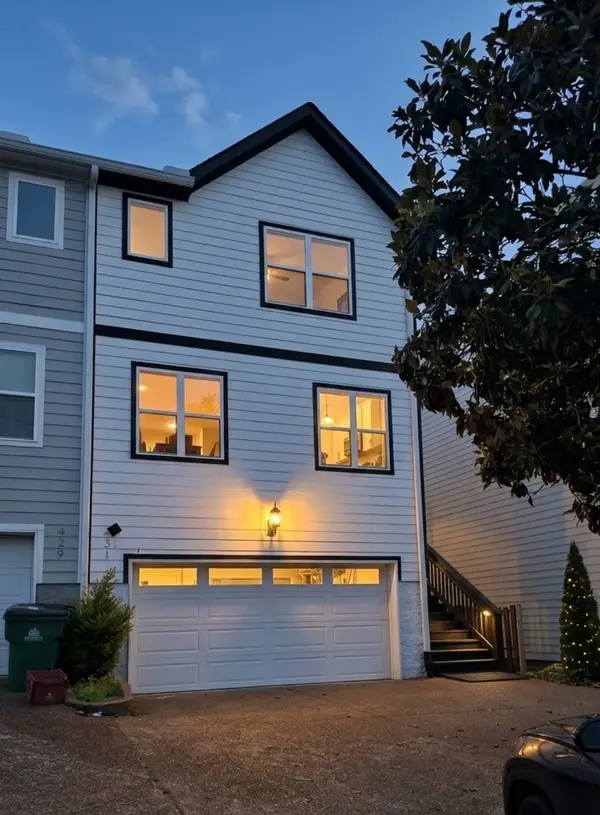 $699,000Coming Soon5 beds 4 baths
431 Croley Dr, Nashville, TN 37209
MLS# 3516233Listed by: BENCHMARK REALTY, LLC - Coming Soon
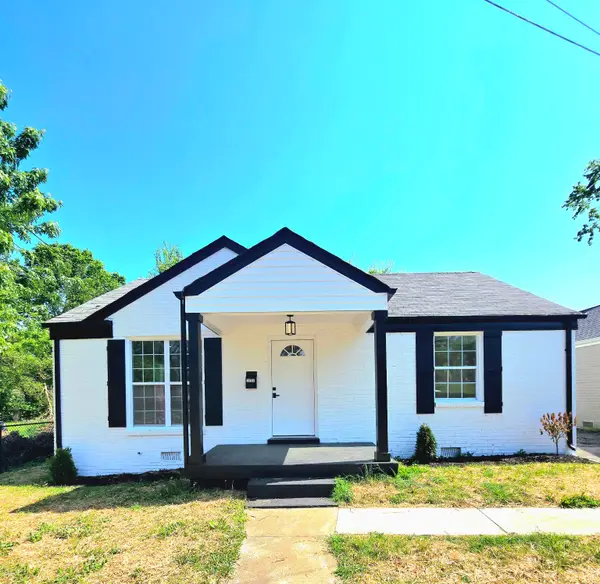 $320,000Coming Soon2 beds 1 baths
1722 Dr Db Todd Jr Blvd, Nashville, TN 37208
MLS# 3516332Listed by: EXP REALTY - Coming Soon
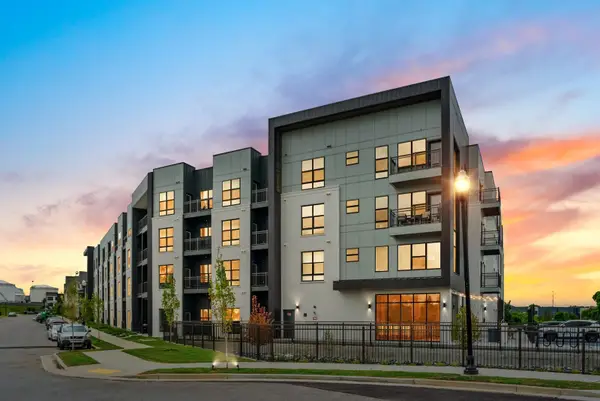 $300,000Coming Soon1 beds 1 baths
1677 54th Ave N #122, Nashville, TN 37209
MLS# 3516371Listed by: COMPASS - Coming Soon
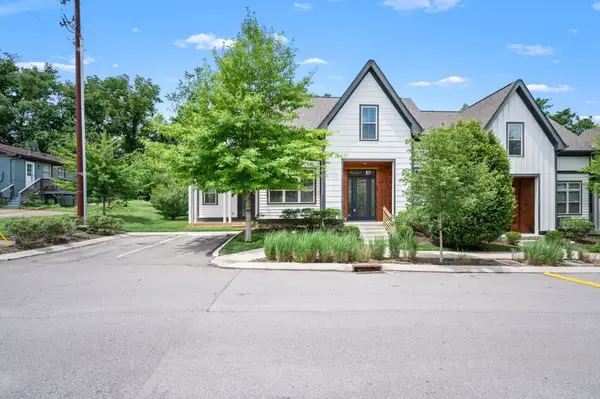 $475,000Coming Soon2 beds 2 baths
635 Nashua Ln, Nashville, TN 37209
MLS# 3516376Listed by: NVISION REALTY GROUP LLC - Coming Soon
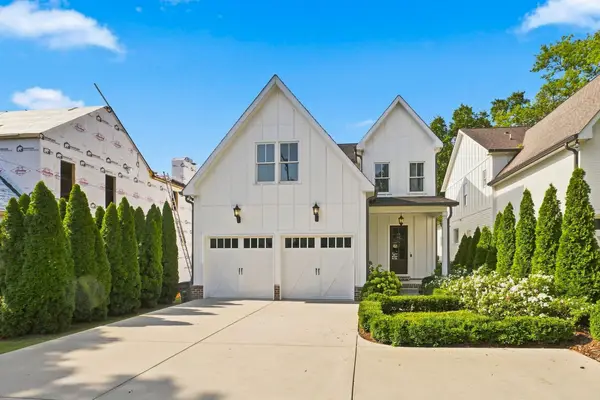 $1,650,000Coming Soon4 beds 4 baths
1119A Biltmore Dr, Nashville, TN 37204
MLS# 3516380Listed by: FRIDRICH & CLARK REALTY - Coming Soon
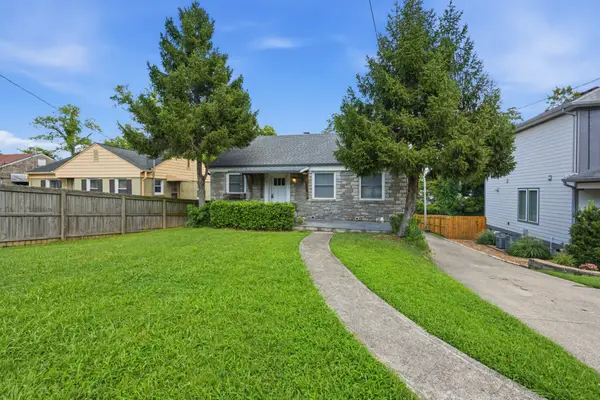 $568,000Coming Soon3 beds 3 baths
1901 Riverside Dr, Nashville, TN 37216
MLS# 3516390Listed by: KELLER WILLIAMS REALTY - Coming SoonOpen Sat, 1 to 4pm
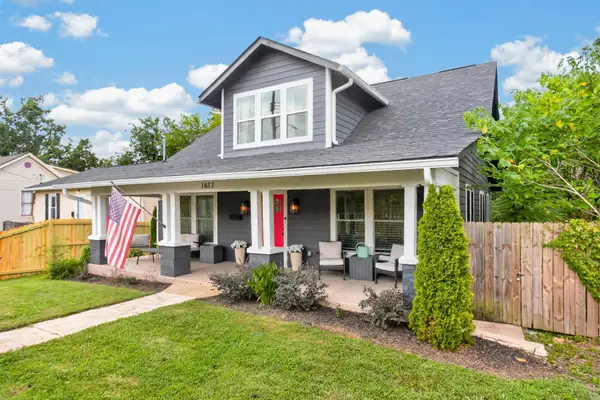 $1,050,000Coming Soon4 beds 5 baths
1617 Shelby Ave, Nashville, TN 37206
MLS# 3516399Listed by: BENCHMARK REALTY, LLC - Coming Soon
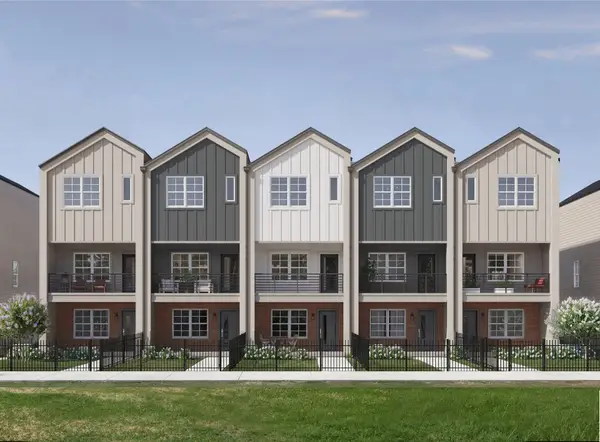 $379,900Coming Soon2 beds 3 baths
209 Straton Ln, Nashville, TN 37216
MLS# 3516425Listed by: LEGACY SOUTH BROKERAGE


Protect your home and budget from life's surprises with an Assurant Home Warranty, backed by a partner that supports you through every step of homeownership. Explore Plans.
© 2023 - 2026 ERA Franchise Systems LLC. All rights reserved. ERA Franchise Systems LLC fully supports the principles of the Fair Housing Act and the Equal Opportunity Act. ERA, ERA Real Estate powered, and their respective logos are registered service marks of ERA Franchise Systems LLC. Each office is independently owned and operated.