
6732 Darden Pl, Nashville, TN 37205
Local realty services provided by:Reliant Realty ERA Powered
6732 Darden Pl,Nashville, TN 37205
$2,250,000
- 5 Beds
- 6 Baths
- 5,091 sq. ft.
- Single family
- Active
Listed by: michelle maldonado, mallory waterman
Office: compass re
MLS#:3528218
Source:NASHVILLE
Price summary
- Price:$2,250,000
- Price per sq. ft.:$441.96
About this home
A rare renewed opportunity in the heart of Hillwood Estates, where significant luxury investment and new construction continue to transform the surrounding neighborhood. Lightly lived in and exceptionally maintained, this 2017 residence offers 5 bedrooms, 5.5 baths and more than 5,000 square feet on a gorgeous, level 1.06-acre lot just one block from Hillwood Country Club. The light-filled interior features hardwood floors, detailed millwork, built-ins, plantation shutters and a timeless neutral palette. A bright, open kitchen with a large center island and adjoining breakfast area connects naturally to the home’s main living spaces. The desirable main-level layout includes the primary suite plus a second bedroom and full bath, ideal for guests, an office or multigenerational living. Upstairs are two ensuite bedrooms, a recreation room and substantial unfinished space offering exceptional storage or future expansion potential. The walk-out lower level adds a fifth bedroom, full bath, spacious den and abundant storage, opening directly to the beautiful backyard. Mature trees frame the wide, park-like setting and create extraordinary privacy with ample room to envision a pool and outdoor living. Complete with a three-car garage and offered at a compelling price for its size, condition, lot and location, this is an exceptional opportunity to live in one of Nashville’s most established neighborhoods....
Contact an agent
Home facts
- Year built:2017
- Subdivision & Development:Hillwood Estates
- Listing ID #:3528218
- Added:60 day(s) ago
- Updated:September 05, 2026 at 02:48 PM
Rooms and interior
- Bedrooms:5
- Total bathrooms:6
- Full bathrooms:5
- Half bathrooms:1
- Flooring:Marble, Tile
- Kitchen Description:Dishwasher, Disposal, Microwave, Refrigerator
- Basement:Yes
- Basement Description:Finished
- Living area:5,091 sq. ft.
Heating and cooling
- Cooling:Ceiling Fan(s), Central Air, Electric
- Heating:Central, Natural Gas
- Central air:Yes
Structure and exterior
- Year built:2017
- Building area:5,091 sq. ft.
- Lot area:1.06 Acres
- Construction Materials:Brick, Hardboard Siding
- Levels:3 Story
Schools
- High school:James Lawson High School
- Middle school:H. G. Hill Middle
- Elementary school:Gower Elementary
Utilities
- Water:Public, Water Available
- Sewer:Public Sewer
Finances and disclosures
- Price:$2,250,000
- Price per sq. ft.:$441.96
- Tax amount:$18,106
Features and amenities
- Appliances:Dishwasher, Disposal, Microwave, Refrigerator
- Amenities:Ceiling Fan(s), Extra Closets, Walk-In Closet(s)
Parking
- Total parking spaces:3
- Garage:Yes
- Garage spaces:3
 Copyright 2026 Realtracs Mls. All rights reserved. Realtracs Mls provides content displayed here (“provided content”) on an “as is” basis and makes no representations or warranties regarding the provided content, including, but not limited to those of non-infringement, timeliness, accuracy, or completeness. Individuals and companies using information presented are responsible for verification and validation of information they utilize and present to their customers and clients. Realtracs Mls will not be liable for any damage or loss resulting from use of the provided content or the products available through Portals, IDX, VOW, and/or Syndication. Recipients of this information shall not resell, redistribute, reproduce, modify, or otherwise copy any portion thereof without the expressed written consent of Realtracs Mls.
New listings near 6732 Darden Pl
- Coming Soon
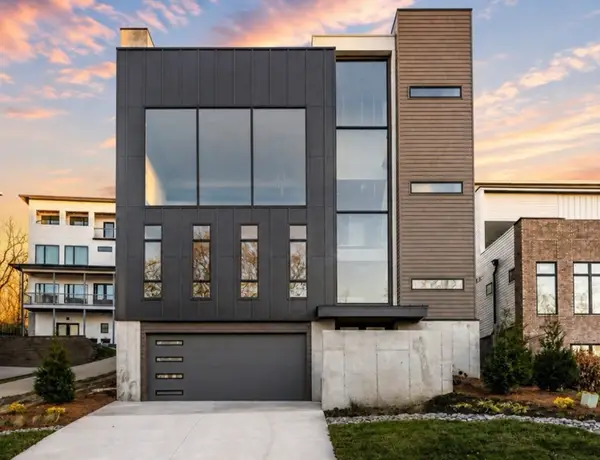 $1,450,000Coming Soon4 beds 5 baths4,022 sq. ft.
6114 Hill Cir, Nashville, TN 37209
MLS# 3529840Listed by: COMPASS - Coming Soon
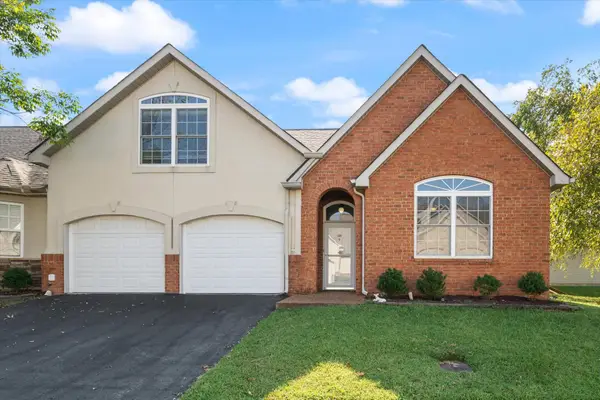 $379,000Coming Soon3 beds 3 baths1,815 sq. ft.
2521 Pennington Bend Rd #118, Nashville, TN 37214
MLS# 3541577Listed by: ZACH TAYLOR REAL ESTATE - Coming Soon
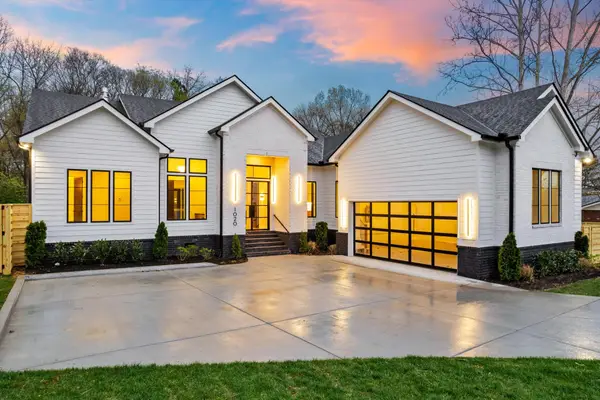 $1,300,000Coming Soon3 beds 4 baths3,091 sq. ft.
1020 Hickory Hollow Rd, Nashville, TN 37221
MLS# 3541598Listed by: KELLER WILLIAMS REALTY NASHVILLE/FRANKLIN - Coming Soon
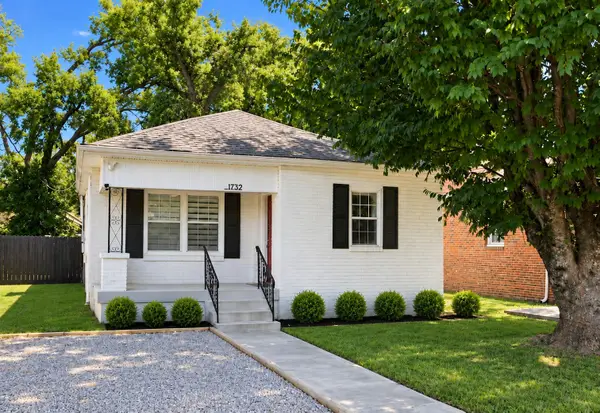 $360,000Coming Soon3 beds 2 baths1,103 sq. ft.
1732 21st Ave N, Nashville, TN 37208
MLS# 3542065Listed by: FRIDRICH & CLARK REALTY - Coming Soon
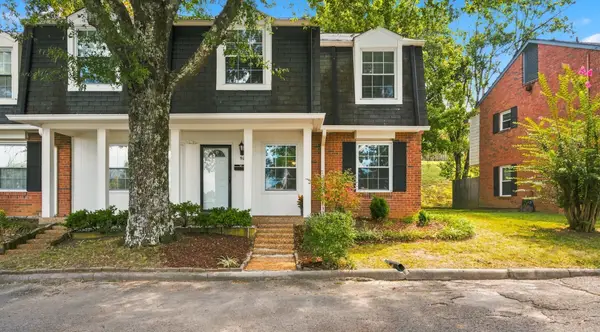 $205,000Coming Soon3 beds 3 baths1,480 sq. ft.
5510 Country Dr #94, Nashville, TN 37211
MLS# 3542308Listed by: KELLER WILLIAMS REALTY - Coming Soon
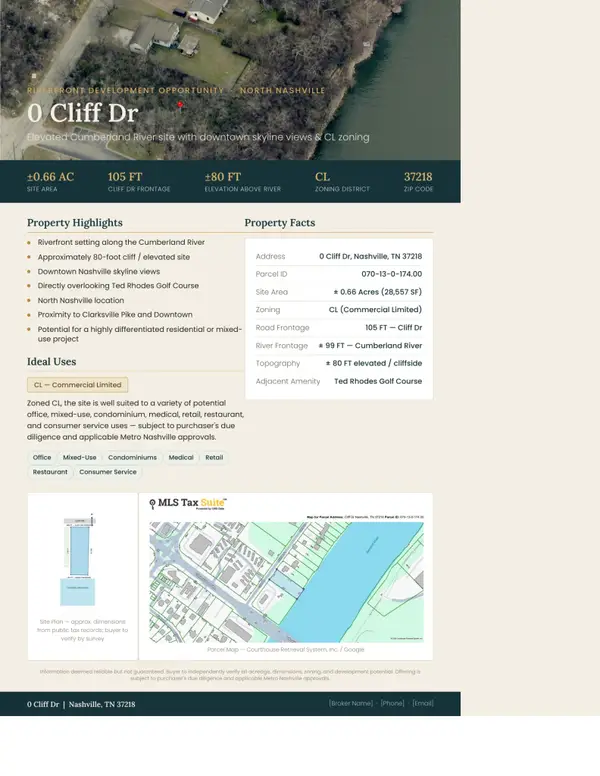 $2,500,000Coming Soon0.65 Acres
0 Cliff Dr, Nashville, TN 37218
MLS# 3542312Listed by: COMPASS RE - Coming Soon
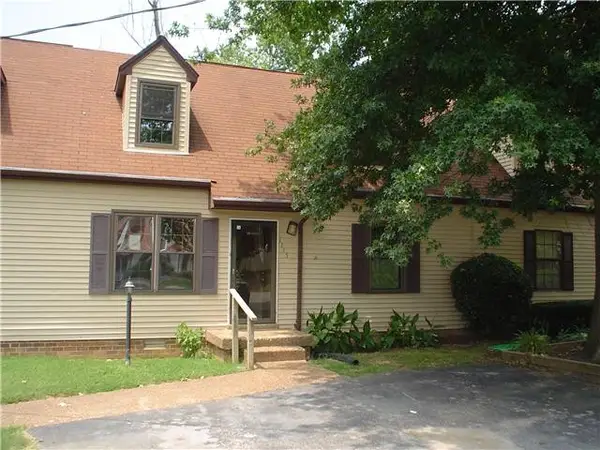 $218,900Coming Soon3 beds 2 baths1,044 sq. ft.
1115 Quail Ct W, Nashville, TN 37214
MLS# 3542335Listed by: LINDA WAGNER PROPERTIES, LLC - Coming Soon
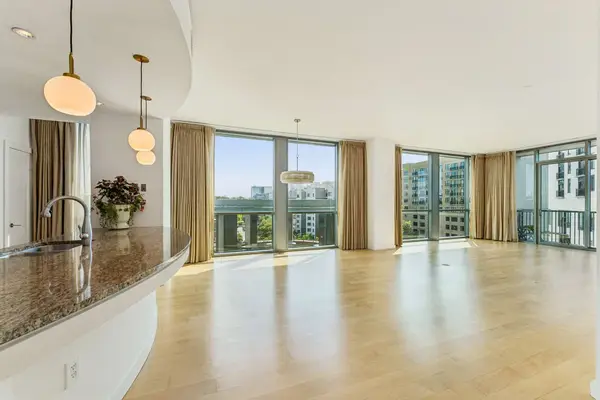 $1,395,000Coming Soon2 beds 3 baths1,999 sq. ft.
900 20th Ave S #714, Nashville, TN 37212
MLS# 3542375Listed by: COMPASS RE - Coming Soon
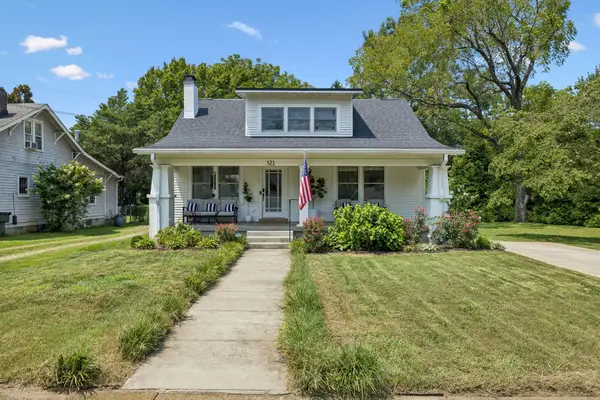 $979,900Coming Soon3 beds 2 baths1,922 sq. ft.
521 N Wilson Blvd, Nashville, TN 37205
MLS# 3542395Listed by: FRIDRICH & CLARK REALTY - Coming Soon
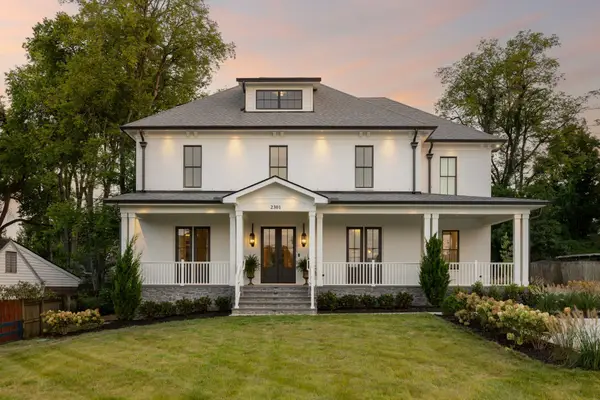 $3,995,000Coming Soon5 beds 8 baths5,748 sq. ft.
2301 Warfield Ln, Nashville, TN 37215
MLS# 3542411Listed by: THE ANDERSON GROUP REAL ESTATE SERVICES, LLC


Protect your home and budget from life's surprises with an Assurant Home Warranty, backed by a partner that supports you through every step of homeownership. Explore Plans.
© 2023 - 2026 ERA Franchise Systems LLC. All rights reserved. ERA Franchise Systems LLC fully supports the principles of the Fair Housing Act and the Equal Opportunity Act. ERA, ERA Real Estate powered, and their respective logos are registered service marks of ERA Franchise Systems LLC. Each office is independently owned and operated.